Offers over £425,000
4 bed detached house for sale in Tranent
18 Forthview Walk, Tranent, EH33 1FE
- 4 bedrooms
- 3 bathrooms
- 2 reception rooms
- EPC rating C
- Freehold
Property highlight:
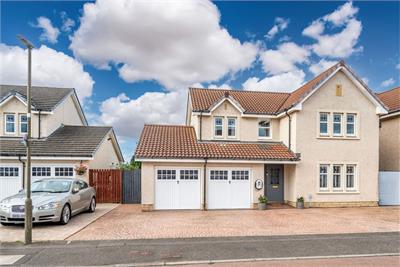
Modern detached 4 bed villa on small estate with converted double garage and l'scaped gdns
Key features
- Modern detached villa on small estate
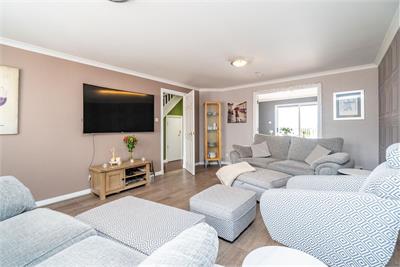
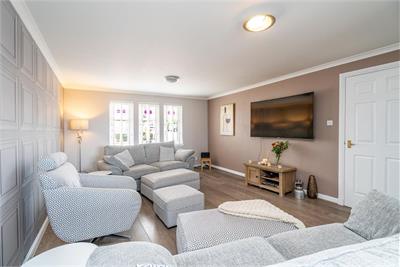
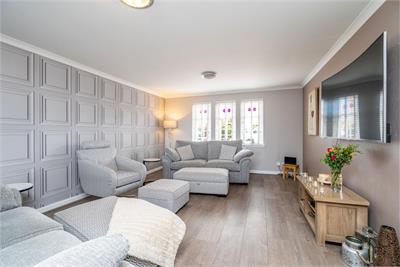
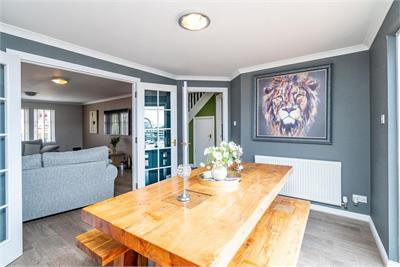
- Lounge with French doors to diningroom
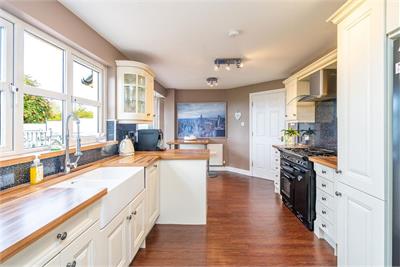
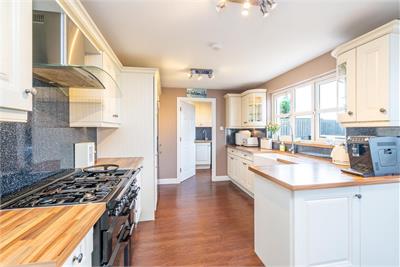
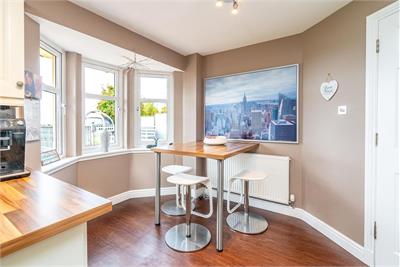
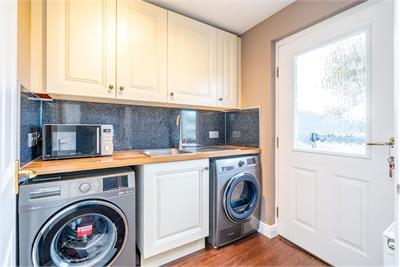
- Modern Fitted kitchen/breakfastroom, utilityroom, WC
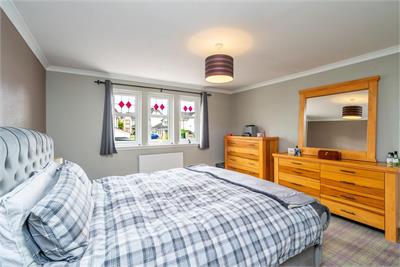
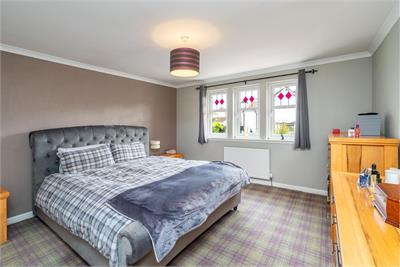
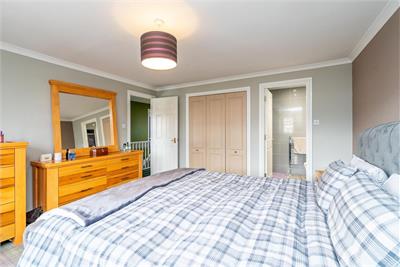
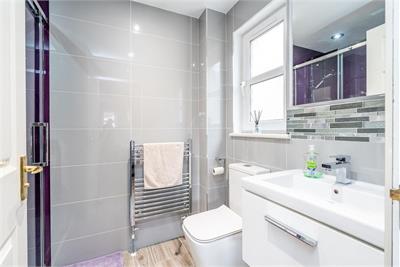
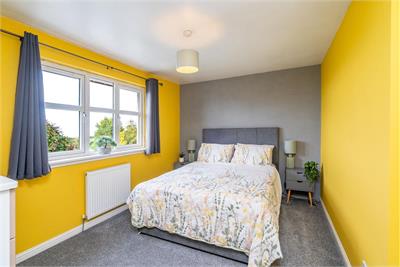
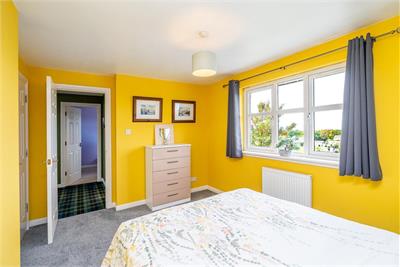
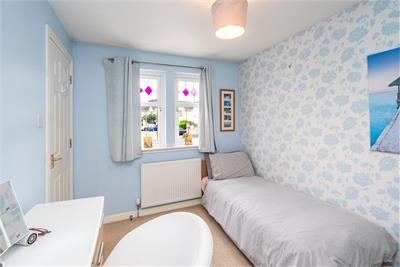
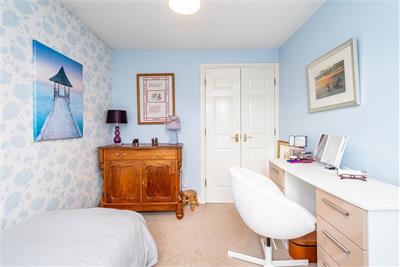
- Master bedroom with en suite, 3 further bedrooms
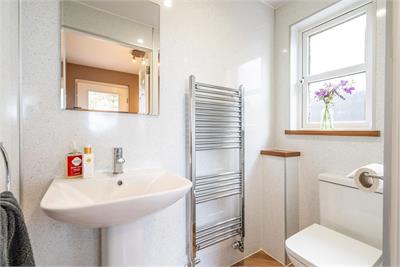
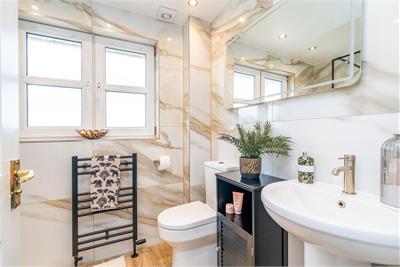
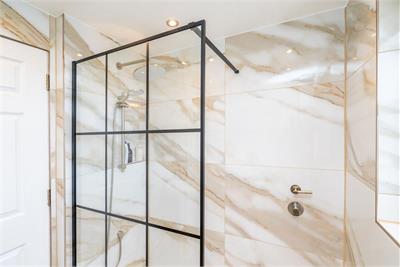
- Stylish family shower room
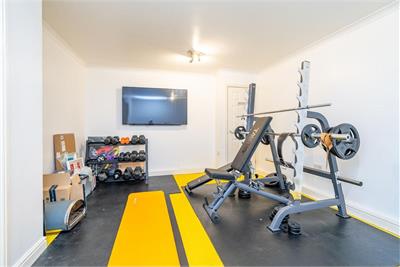
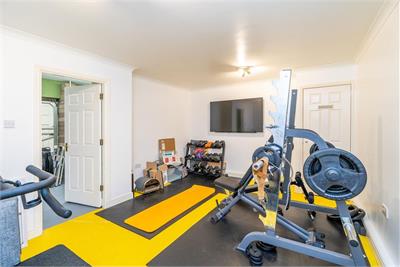
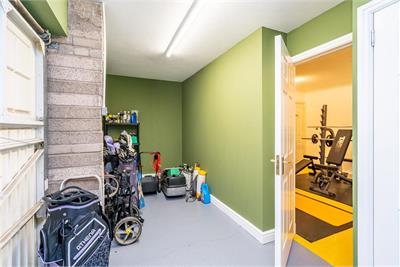
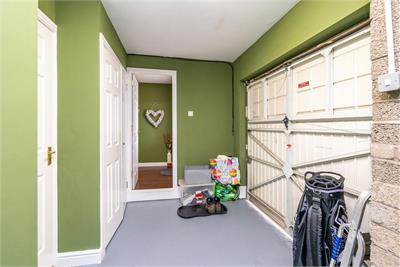
- Private gardens to front and rear. Converted double garage with gym
- Gas central heating and double glazing
- Band C, Council tax band F
Property description
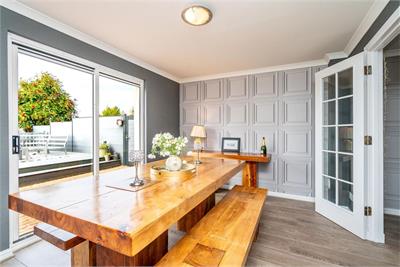
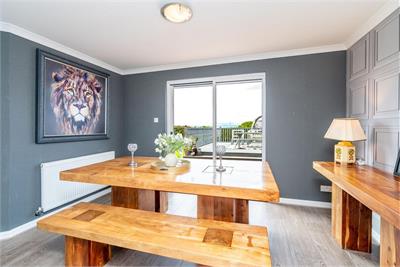
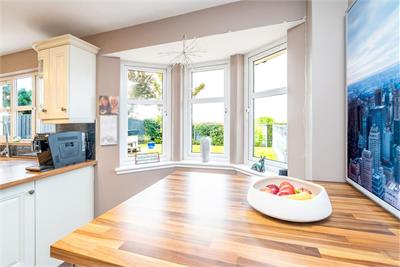
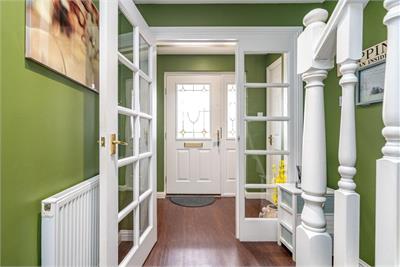
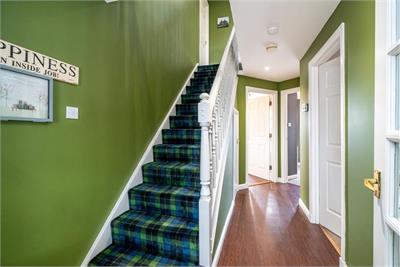
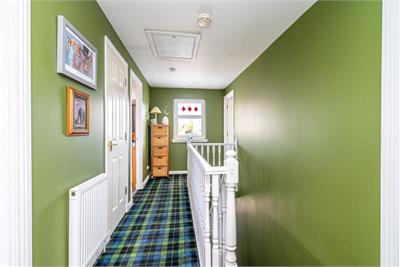
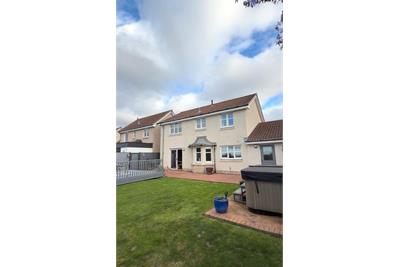
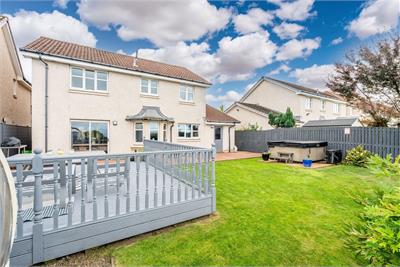
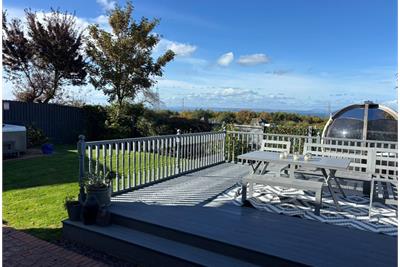
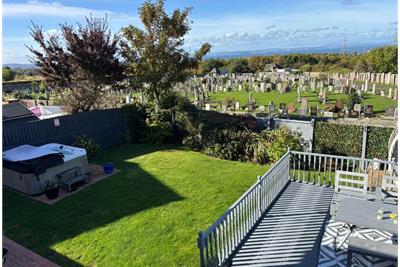
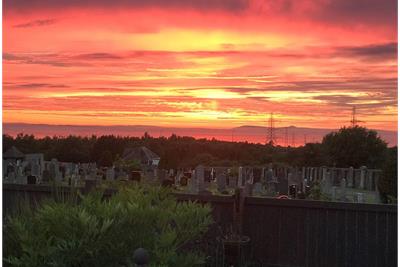
This is a bright and spacious modern detached villa (122m sq) located on a generous plot within this small modern estate handily located for access to schools, town centre and A1. In true “move in” condition throughout, it benefits from gas central heating and double glazing and stunning views to the rear, across the Firth of Forth. The accommodation comprises an entrance vestibule, hall with storage, front facing lounge with French doors to diningroom which has patio doors to the garden, and a modern fitted kitchen breakfastroom with bay window, a handy utility room with door to the garden and a WC. Upstairs is the master bedroom with fitted wardrobes and en suite shower room with double length shower, three further bedrooms, all with fitted wardrobes and finally the stylish family shower room which is part tiled with a two piece white suite and double length glazed walk in shower.
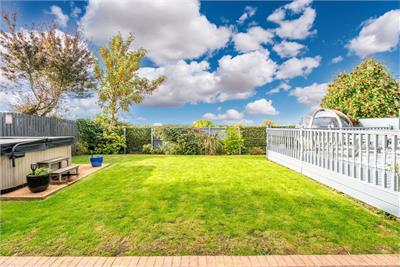
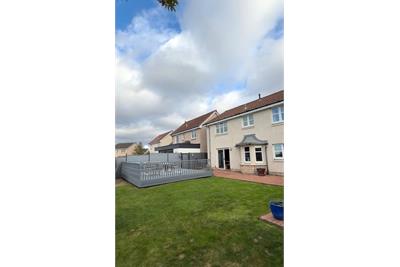
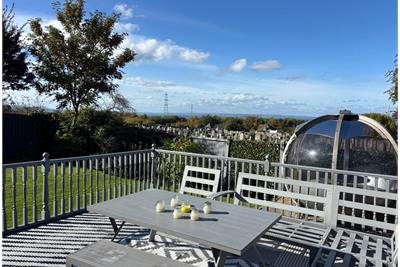
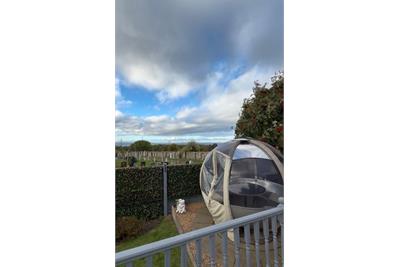
There is a large front garden which is a poured and textured concrete driveway providing access to the double garage which has been converted to form a home gym with storage area to the front with twin up and over front doors. The fully enclosed rear garden is also laid to lawn with poured concrete patio, large wooden deck, hot tub, rotating garden sphere pod providing an outdoor garden room for up to 7 people seated.
The expanding small town of Tranent is situated on the A199 only two miles from the coast and minutes away from the A1. It is surrounded by open countryside and allows ready access to East Lothian's many attractions and fine golf courses. The town itself has a well-established High Street with a choice of banks and ample shops and amenities. Further shopping facilities are available in nearby Musselburgh and at Fort Kinnaird retail and leisure complex in Newcraighall which provides a wealth of major stores including Mark's and Spencer's. Excellent bus services operate to and from Tranent and fast main roads lead quickly to Edinburgh's City Centre, approximately 10 miles away. Rail connections are available at Prestonpans, Wallyford and Musselburgh. Within the town there are a range of schools for all ages and several leisure facilities including a swimming pool.
More information
Marketed by
Contact


Name: Drummond Miller Solicitors & Estate Agents - Musselburgh
Phone: 0131 665 7393
Address: 151/155 High Street, Musselburgh, EH21 7DD
School catchments
* School catchment data is provided for information purposes only and ESPC UK Ltd does not accept any responsibility for the accuracy or completeness of the data. You should always contact the local authority responsible for the provision of education in a property's location, and more information on particular school catchment areas can be found via the links here.
Useful calculators
Use our mortgage calculator to discover your monthly repayments. These estimates are provided as illustrative figures for guidance only. Consider seeking advice from a professional mortgage advisor.
Term on loan
Your monthly repayments would be £2,053
(or £1,594 if you are repaying interest only)
(or £1,594 if you are repaying interest only)
Property reference: E514119
Print this pageMarketed by