Offers over £265,000
- Under Offer
3 bed semi-detached house for sale in South Queensferry
18 Echline Grove, South Queensferry, EH30 9RU
- 3 bedrooms
- 1 bathroom
- 1 reception room
- 818ft² / 76m²
- EPC rating C
- Council tax band D
- Freehold
Key features
- Quiet Cul-De-Sac Setting
- Partial Views to Forth Road & Rail Bridges
- Excellent Family Home
- Walking Distance of Local Primary School
- In Move-in Condition
- Close to a Variety of Amenities
Property description
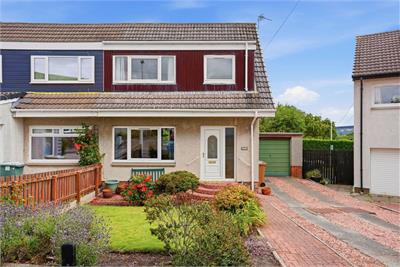
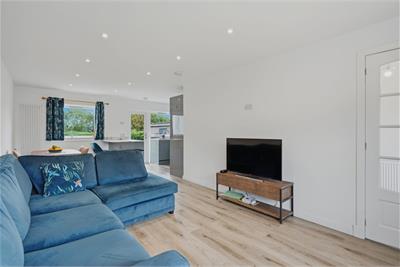
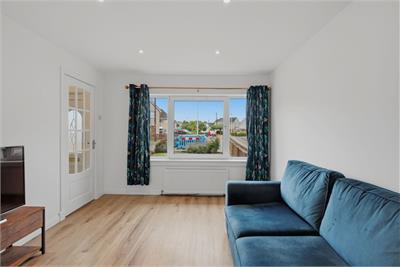
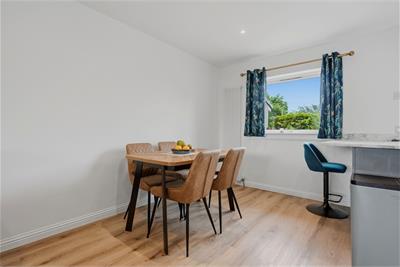
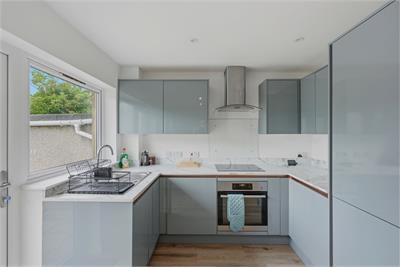
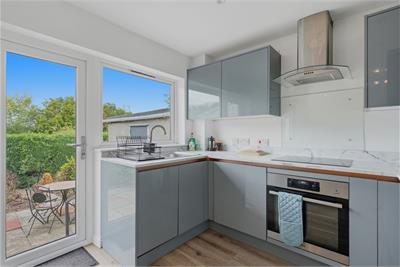
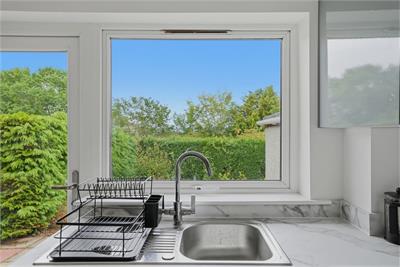
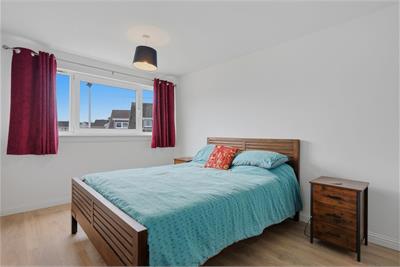
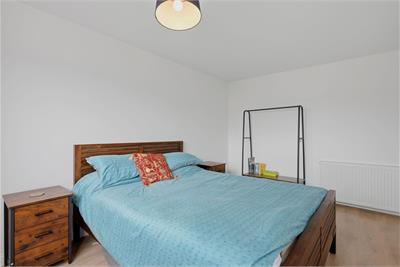
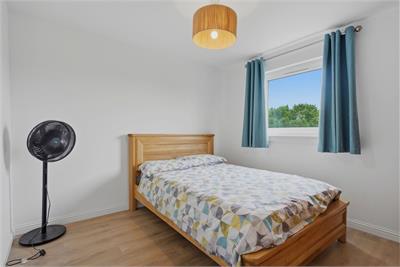
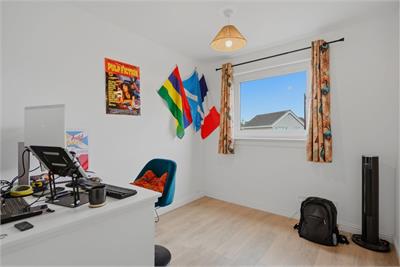
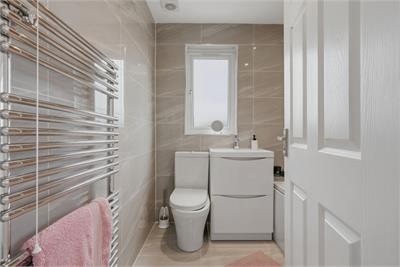
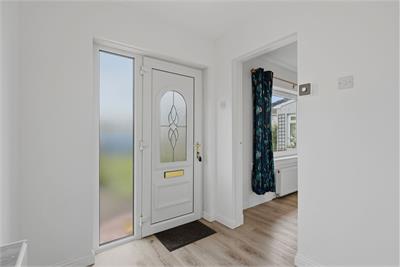
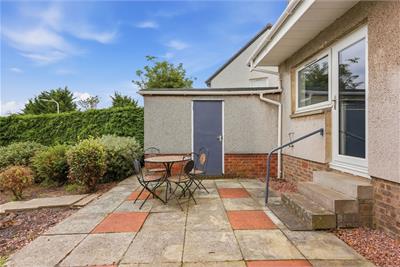
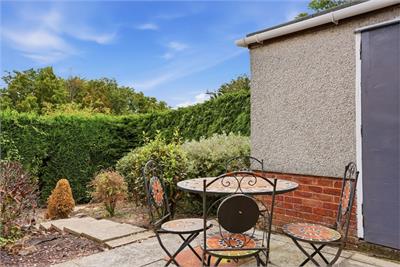
Forming part of a quiet cul-de-sac setting and with partial views to the Forth Road and Rail bridges, this stylish presented semi detached villa is located within the sought after picturesque seaside town of South Queensferry. The property is within easy reach of local amenities including doctor and dentist surgeries, Tesco supermarket and Echline Primary School is within walking distance. The Queensferry Crossing is close by with Dalmeny Train Station a short distance from the property. A good public transport service passes by the property and travels to Edinburgh City Centre. In move-in condition the accommodation would make an ideal family home and comprises; welcoming entrance hall, lovely south facing sitting/dining room open plan to the contemporary kitchen with integrated appliances and door to the rear. Upstairs leads to three delightful good sized bedrooms and modern bathroom with shower. There are well maintained established gardens to the front with the rear being fully enclosed with paved patio area. A driveway provides off-street parking and leads to the single garage. Further benefits include gas central heating and double glazing. Included in the sale are the fitted carpets and floor coverings, curtains, oven, hob, hood, washing machine, fridge-freezer and dishwasher. All appliances included in the sale are sold as seen with no warranty provided.
Tenure - Freehold
Council Tax Band - D
More information
Marketed by
Contact


Name: Deans Solicitors and Estate Agents LLP
Phone: 0131 253 2707
Address: 3 St Patrick Street, Edinburgh, EH8 9ES
Email: mail@deansproperties.co.uk
School catchments
* School catchment data is provided for information purposes only and ESPC UK Ltd does not accept any responsibility for the accuracy or completeness of the data. You should always contact the local authority responsible for the provision of education in a property's location, and more information on particular school catchment areas can be found via the links here.
Useful calculators
Use our mortgage calculator to discover your monthly repayments. These estimates are provided as illustrative figures for guidance only. Consider seeking advice from a professional mortgage advisor.
Term on loan
Your monthly repayments would be £1,280
(or £994 if you are repaying interest only)
(or £994 if you are repaying interest only)
Property reference: E512007
Print this pageMarketed by