Offers over £175,000
- Under Offer
2 bed double upper flat for sale in Tranent
17B, Church Street, Tranent, EH33 1AA
- 2 bedrooms
- 1 bathroom
- 1 reception room
- 721ft² / 67m²
- EPC rating D
- Council tax band C
- Freehold
Key features
- Immaculately presented and charming double upper flat
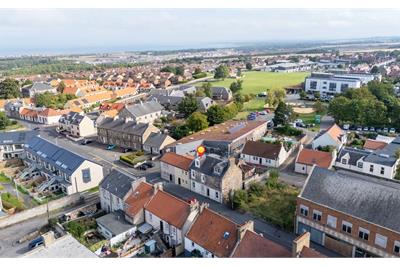
- Set within the Conservation area of Tranent
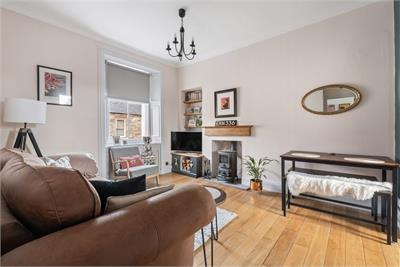
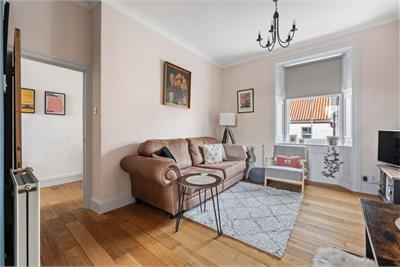
- Fabulous sitting room with feature fireplace
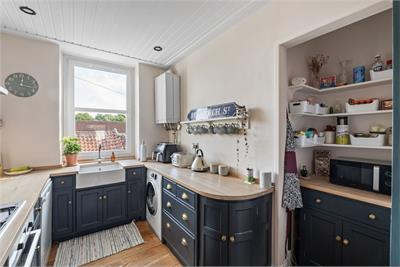
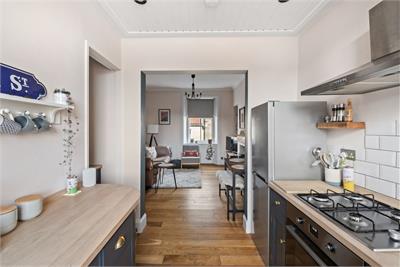
- Bespoke hand made and stylish fitted kitchen with all appliances included
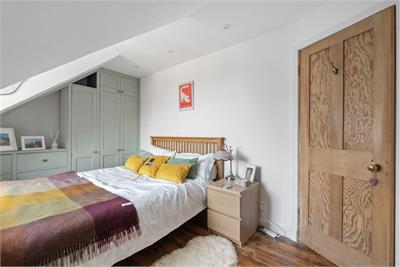
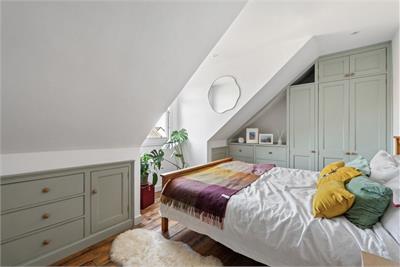
- Two double bedrooms, 1 with custom built wardrobes and cupboards
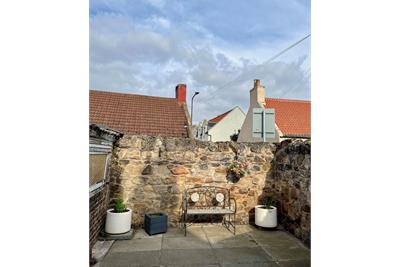
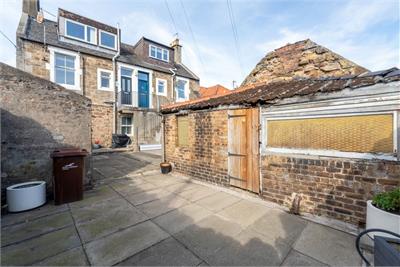
- Shared courtyard garden with sitting area
Property description
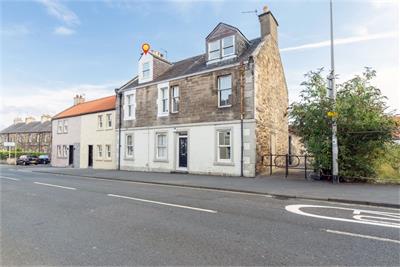
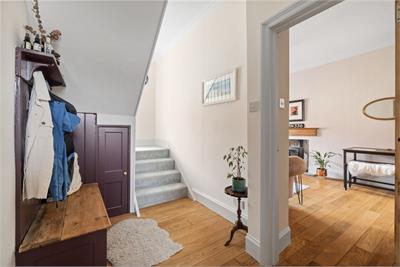
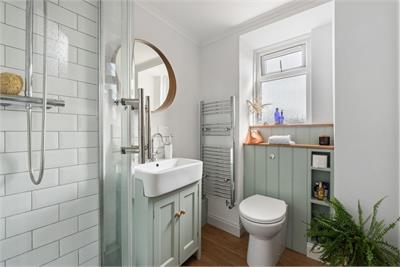
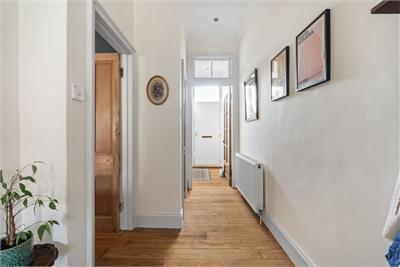
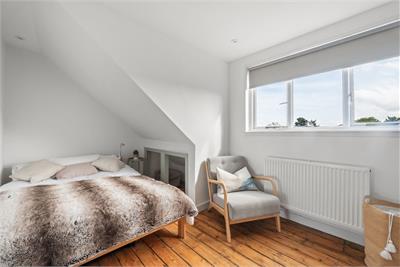
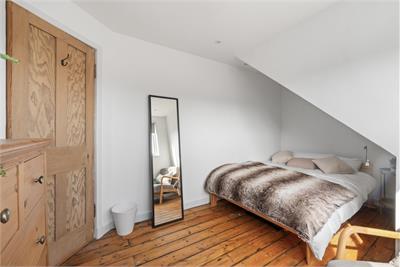
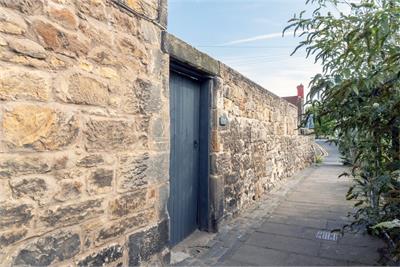
This immaculately presented and charming two bedroom stone built double upper villa with shared low maintenance courtyard and two private outbuildings, is set within the historic Conservation area of the East Lothian town of Tranent, just a short walk away from the High Street. This beautifully presented property is presented to the market in true move-in condition and would be perfect for a professional person or couple. or a first time buyer, offering the perfect blend of traditional charm and modern living. The property is accessed via a side gate into the courtyard that leads to the external stone staircase. Once inside the welcoming vestibule and hallway, there is the doorway leading to the fabulous sitting room with feature fire place. From the sitting room is an archway leading to the stylish bespoke hand made fitted kitchen with solid wood worktops and integrated gas hob, electric oven and cooker hood as well as a traditional open pantry. Also off the hall is the part tiled shower room/WC. On the upper floor are two spacious double bedrooms, one with custom built fitted wardrobes and cupboards.
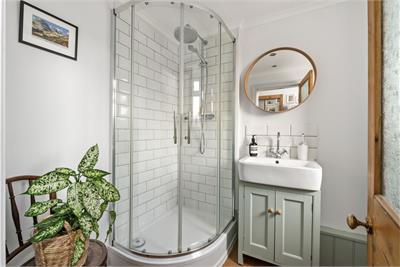
First Floor* Front facing sitting room with feature fireplace * Stylish bespoke hand made fitted kitchen with integrated hob & oven and open pantry* Charming part tiled shower room/WC* Hallway storage cupboard
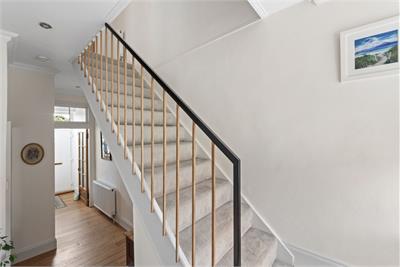
Top Floor* Landing with storage cupboard* Two double bedrooms, one with custom built fitted wardrobes & cupboards
Additional Information * Gas central heating* Double glazing to the rear* Shared low maintenance courtyard with seating area* Two private external outbuildings* Excellent storage within the property
More information
Marketed by
Contact

Name: Cullen Kilshaw -Tranent
Phone: 01875 611211
Address: 54 High Street, Tranent, EH33 1HH
Email: tranent@cullenkilshaw.com
School catchments
* School catchment data is provided for information purposes only and ESPC UK Ltd does not accept any responsibility for the accuracy or completeness of the data. You should always contact the local authority responsible for the provision of education in a property's location, and more information on particular school catchment areas can be found via the links here.
Useful calculators
Use our mortgage calculator to discover your monthly repayments. These estimates are provided as illustrative figures for guidance only. Consider seeking advice from a professional mortgage advisor.
Term on loan
Your monthly repayments would be £845
(or £656 if you are repaying interest only)
(or £656 if you are repaying interest only)
Property reference: E512682
Print this pageMarketed by