Offers over £625,000
- Exclusive
- New
4 bed detached bungalow for sale in Blackhall
174 Craigcrook Road, Edinburgh, EH4 3PP
- 4 bedrooms
- 1 bathroom
- 1 reception room
- 1216ft² / 113m²
- EPC rating D
- Council tax band G
- Freehold
Property highlight:
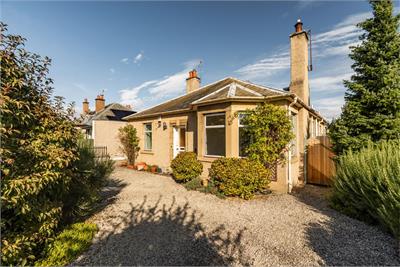
A charming detached bungalow, located in desirable Blackhall and brimming with potential.
Property description
A charming, detached bungalow, brimming with character and potential and enjoying a superb location on one of Blackhall's most desirable residential streets.
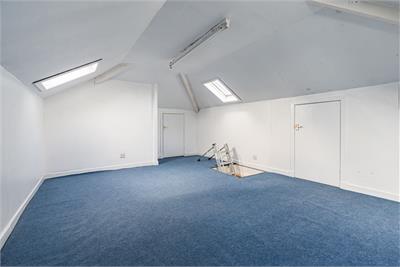
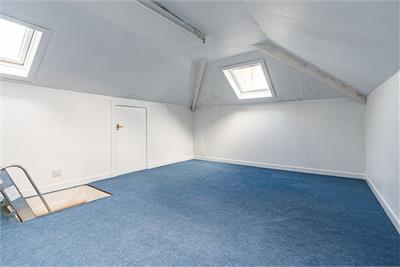
A much-loved family home for many years, the property offers a fantastic opportunity to upgrade and remodel in line with individual taste and boasts a partially converted attic, with scope to develop further (subject to obtaining consents).
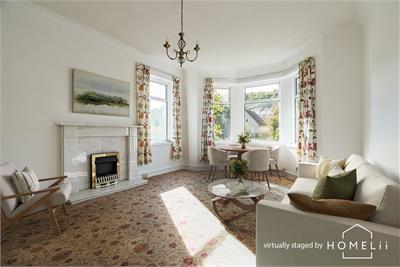
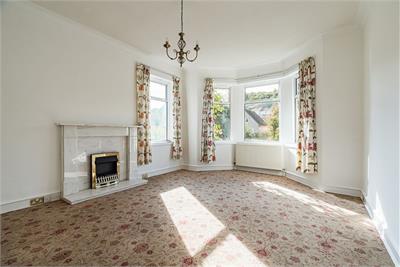
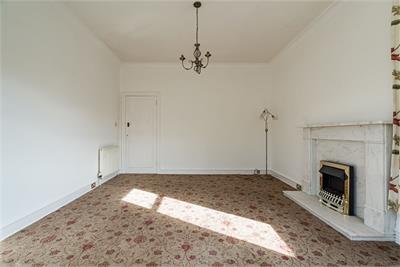
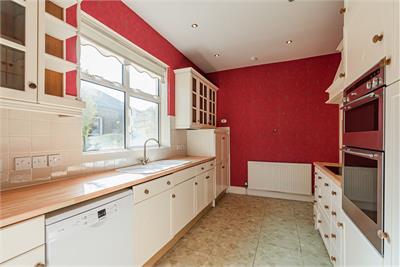
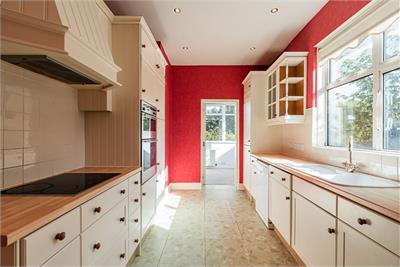
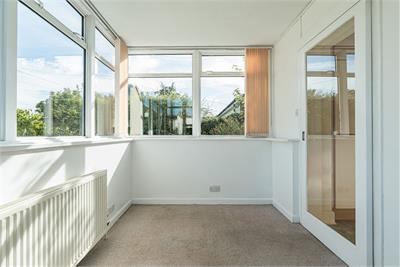
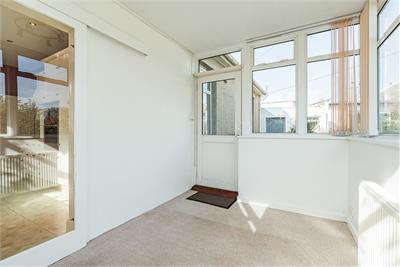
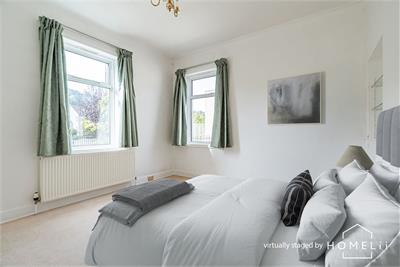
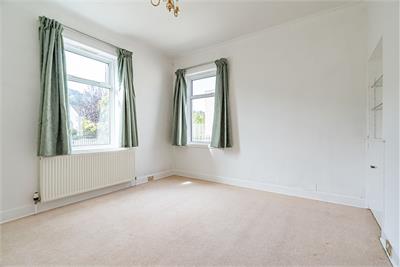
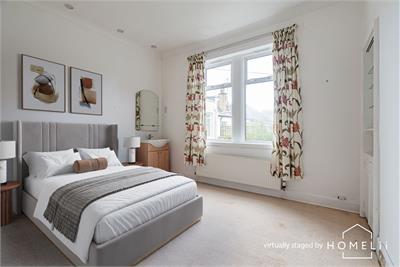
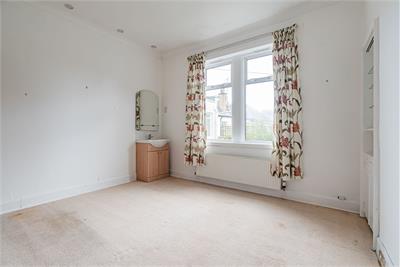
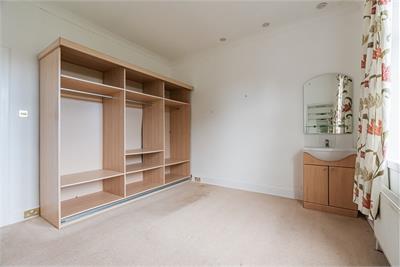
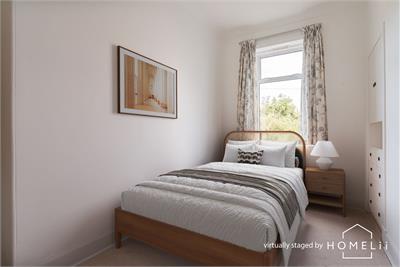
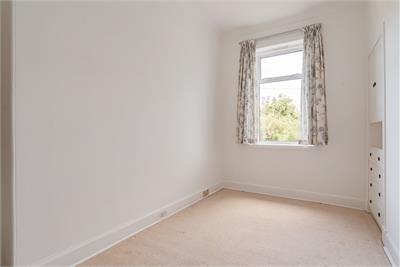
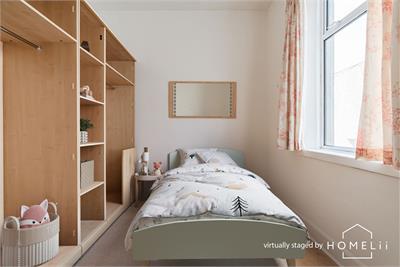
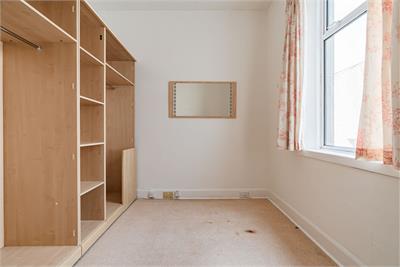
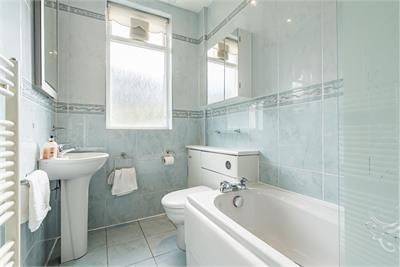
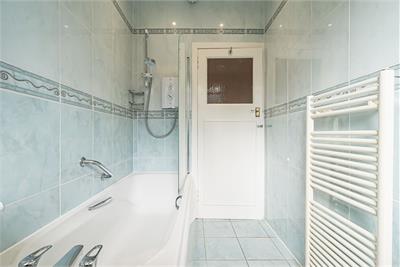
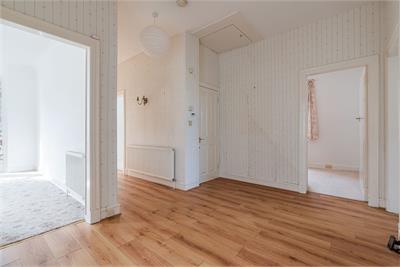
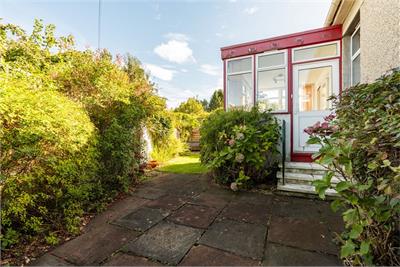
The accommodation is accessed via an extensive gated drive and tiled vestibule and briefly comprises; a welcoming hallway with useful built-in storage and a ceiling hatch leading to the attic space, a spacious dual aspect reception/dining room which boasts a southerly facing bay window, coving and an attractive focal fireplace. To the rear of the house, you have a well-equipped kitchen which has been fitted with a range of base and wall units, complete with splash and floor tiling, coordinated wipe clean worktops and a variety of built-in appliances. Off this room is a versatile sunroom, which would work well as a home office or dining room and provides direct access to the rear garden. There are three good sized double bedrooms, a single bedroom which would make an excellent nursery or working space, a tiled family bathroom with three-piece white suite, and over-bath shower/splash screen.
Please note that the property is empty and has been virtually staged in some of the photos. These are clearly marked and the photographs of the empty rooms have been included,
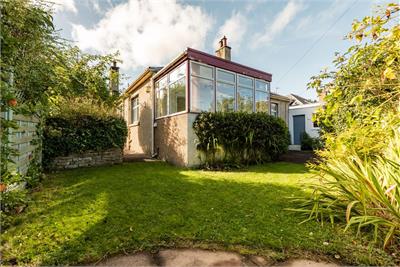
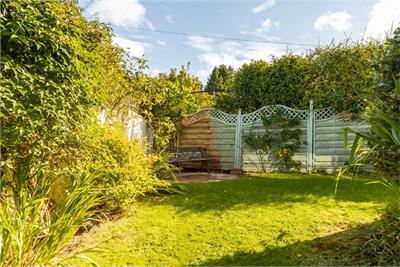
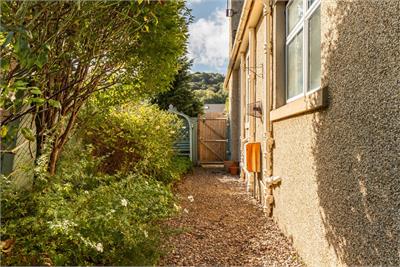
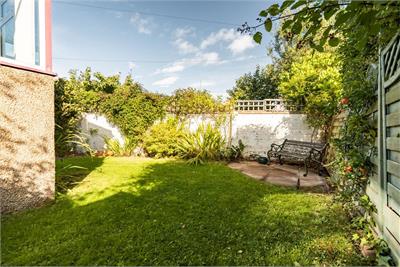
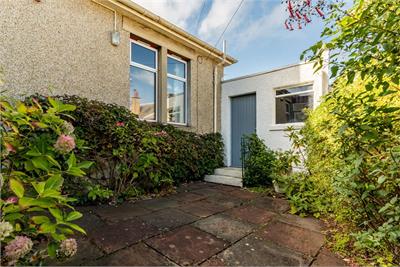
There is a generous south facing garden to the front of the house with views towards Corstorphine Hill. The garden is well stocked with a variety of mature bushes and trees and though currently configured as an extensive driveway, could easily be set up as a lawned family friendly space. A single garage provides excellent secure parking/overspill storage. To the rear is a leafy well-kept private garden, which has a wonderfully tranquil feel, with fruit trees, well stocked borders and a paved seating space.
Council tax band- G
More information
Marketed by
Contact


Name: Neilsons - Property Centre
Phone: 0131 625 2222
Address: 162 St John's Road, Corstorphine, Edinburgh, EH12 8AZ
School catchments
* School catchment data is provided for information purposes only and ESPC UK Ltd does not accept any responsibility for the accuracy or completeness of the data. You should always contact the local authority responsible for the provision of education in a property's location, and more information on particular school catchment areas can be found via the links here.
Useful calculators
Use our mortgage calculator to discover your monthly repayments. These estimates are provided as illustrative figures for guidance only. Consider seeking advice from a professional mortgage advisor.
Term on loan
Your monthly repayments would be £3,020
(or £2,344 if you are repaying interest only)
(or £2,344 if you are repaying interest only)
Property reference: E514846
Print this pageMarketed by