







Guide price £280,000
5 bed detached house for sale in Chirnside
17 Whitehall Road, Chirnside, TD11 3US
- 5 bedrooms
- 3 bathrooms
- 1 reception room
- 1216ft² / 113m²
- EPC rating C
- Council tax band E
- Freehold
Property highlight:
Spacious 5-bed family home with gardens, garage and flexible living in peaceful Chirnside.
Key features
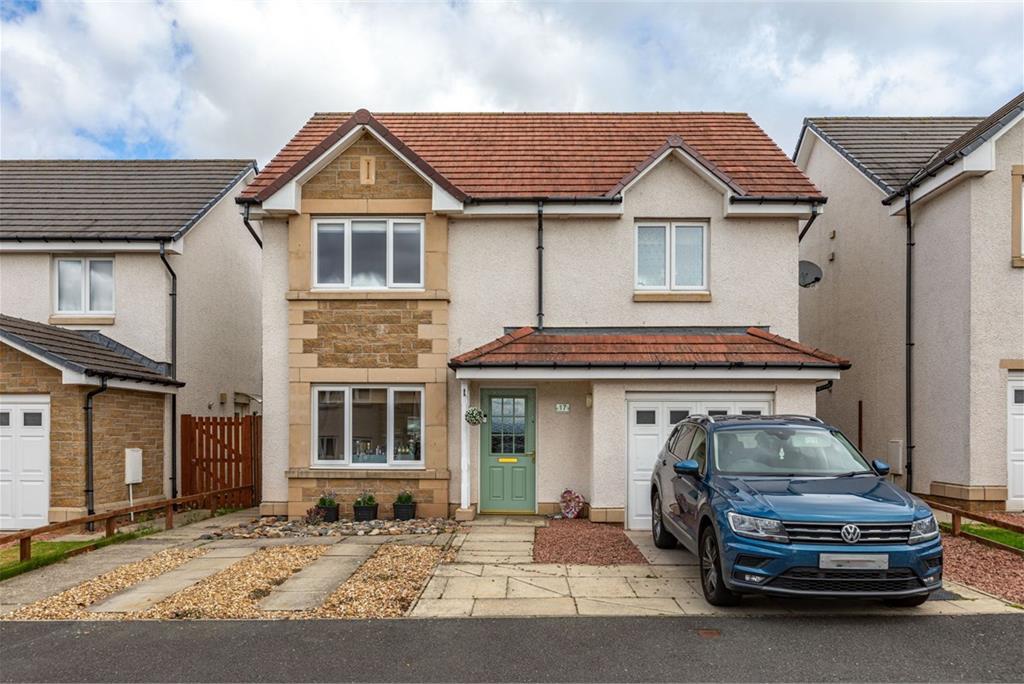
- Spacious and flexible 4/5 bedroom detached family home
- Versatile layout with optional ground floor dining room
- Three bathrooms including en suite facilities
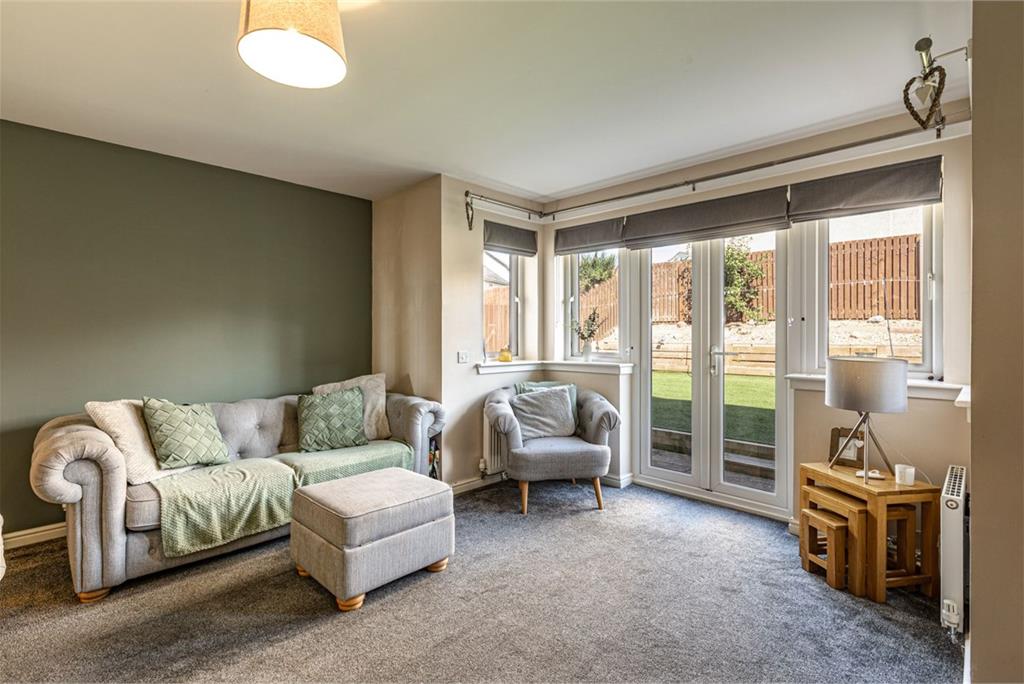
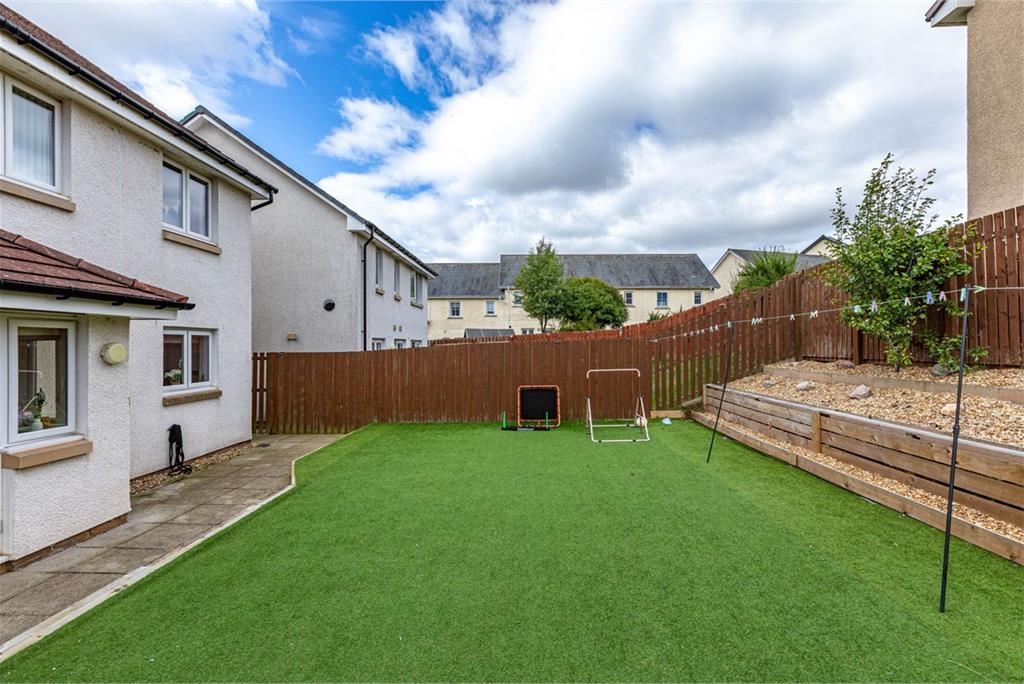
- Landscaped rear garden ideal for families and pets
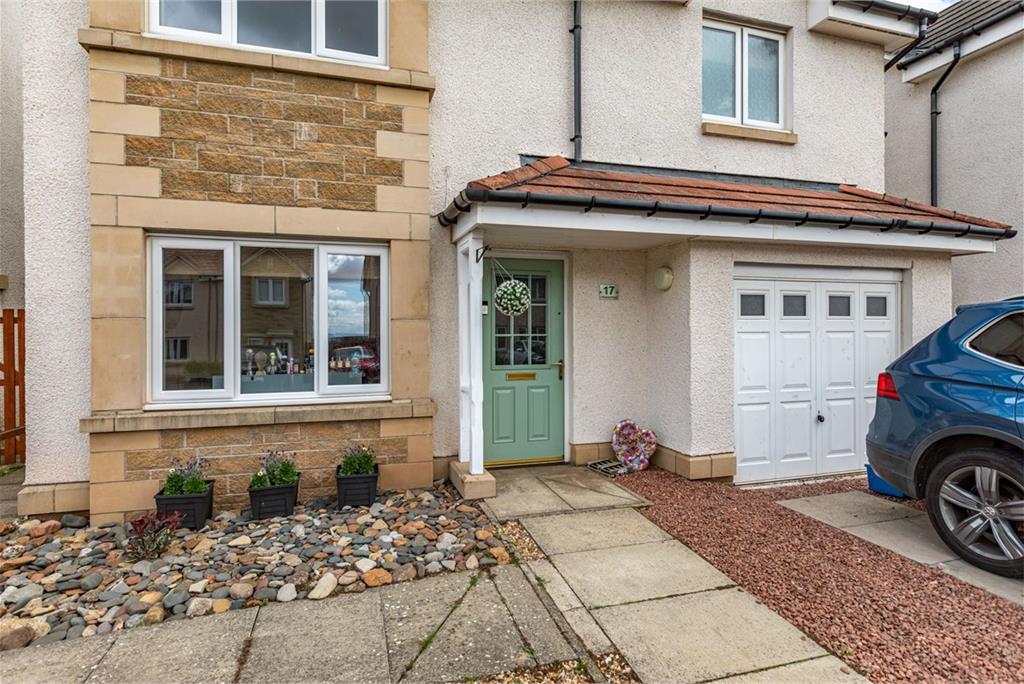
- Driveway, integral garage and utility room
- Within walking distance of Chirnside Primary School
Property description
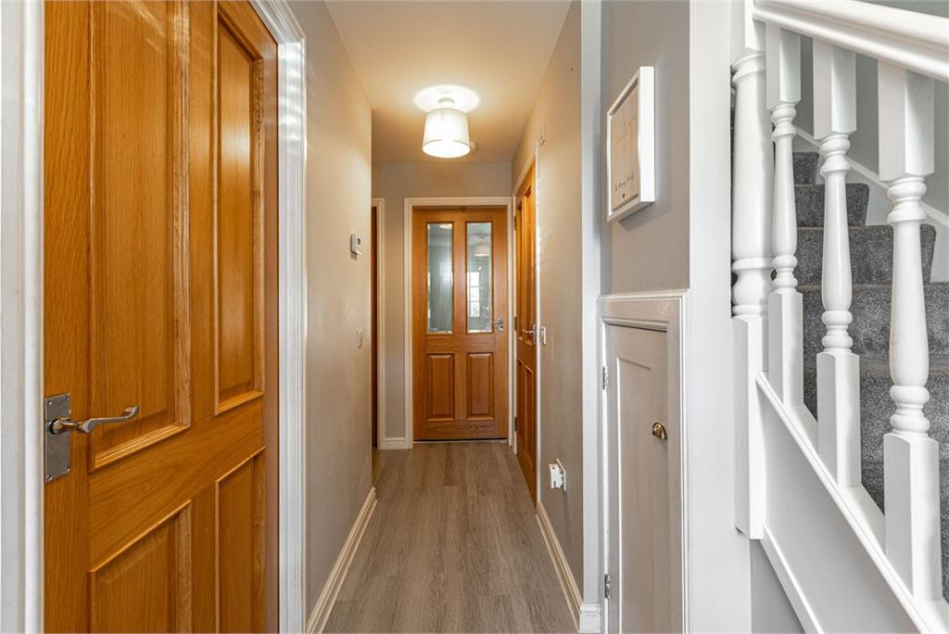
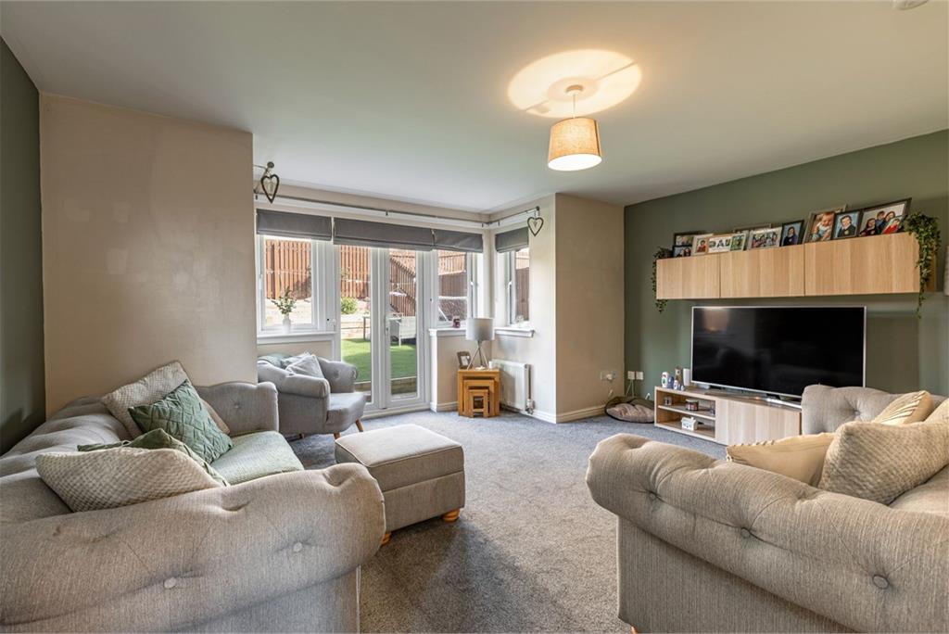
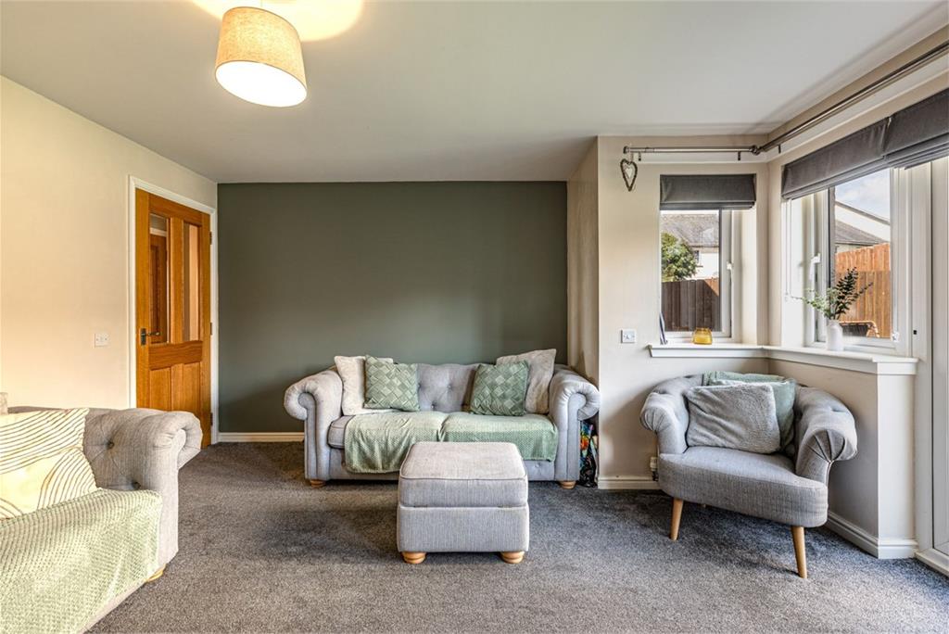
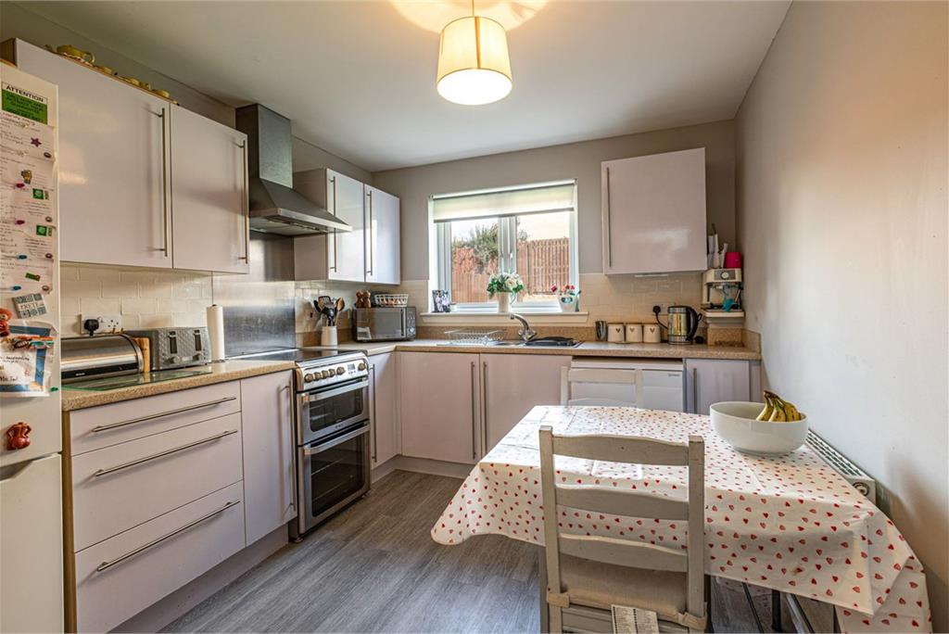
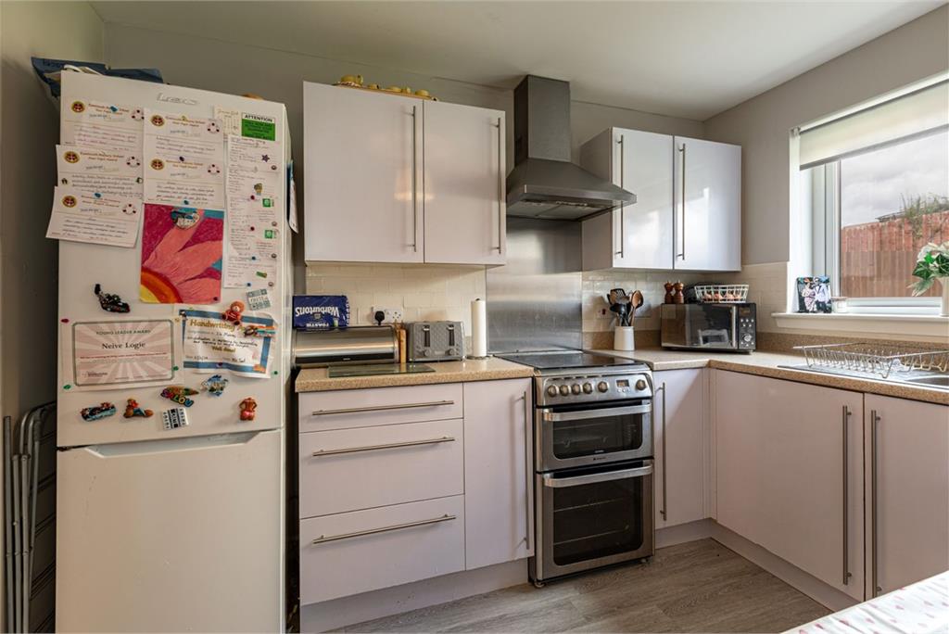
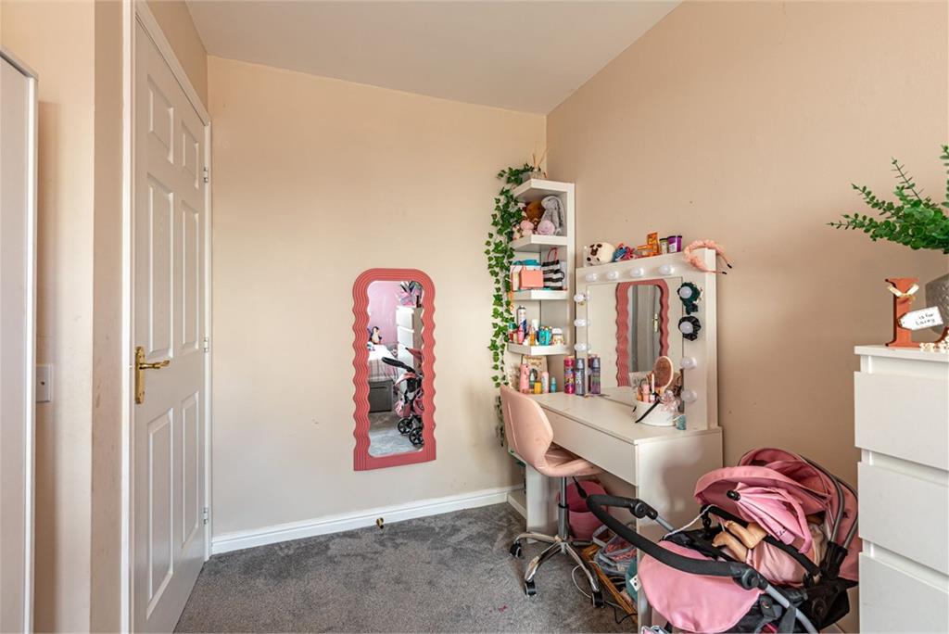
Set within a sought-after modern development on the outskirts of the peaceful village of Chirnside, this is a beautifully presented detached home offering spacious and flexible family accommodation. The property provides five bedrooms, although one of the ground floor rooms could equally serve as a formal dining room if preferred, creating a generous four-bedroom layout. There are three bathrooms, a useful utility room, an integral garage and driveway, together with attractive gardens to the front and rear. The landscaped rear garden has been thoughtfully designed to maximise the space, providing a safe and enjoyable environment for both children and pets. Situated within a welcoming semi-rural community, the property is within comfortable walking distance of Chirnside Primary School, with school transport available to Berwickshire High School. This is an excellent opportunity to purchase a superb family home in a desirable location and early viewing is highly recommended.
More information
Book a viewing
To arrange a viewing, please call Cullen Kilshaw Kelso - 01573 922 475
Marketed by
Contact

Name: Cullen Kilshaw - KELSO
Phone: 01573 922 475
Address: 43 The Square, Kelso, TD5 7HL
Email: kelso@cullenkilshaw.com
Chirnside, Borders at a glance*

Average selling price
£241,762

Median time to sell
19 days

Average % of Home Report achieved
100.4%

Most popular property type
3 bedroom house
* Sales statistics shown here are for the wider Borders area, due to data availability. Figures are based on properties marketed and sold through ESPC. Home Report valuations relate to properties where the Home Report was available on espc.com. Figures relate to the 3 month period ending on 31 July 2026.
Useful calculators
Use our mortgage calculator to discover your monthly repayments. These estimates are provided as illustrative figures for guidance only. Consider seeking advice from a professional mortgage advisor.
Term on loan
Your monthly repayments would be £1,353
(or £1,050 if you are repaying interest only)
(or £1,050 if you are repaying interest only)
Property reference: E511860
Print this pageMarketed by
To arrange a viewing, please call Cullen Kilshaw Kelso - 01573 922 475
Book a viewing Get home report View schedule