Offers over £420,000
- New
3 bed semi-detached house for sale in Brookfield
17 Victoria Road, Brookfield, PA5 8TZ
- 3 bedrooms
- 2 bathrooms
- 2 reception rooms
- 1345ft² / 125m²
- EPC rating D
- Council tax band G
- Freehold
Key features
- Stunning Contemporary Home
- Beautiful Example of a Refurbished Period Home
- Warm Colour Palette Throughout
- Substantial Lawn Gardens
- Much Admired Brookfield Address
- Excellent Commuter Village
Property description
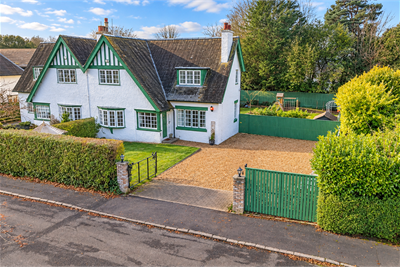
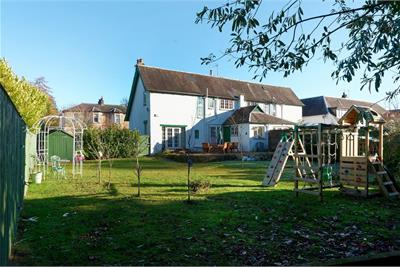
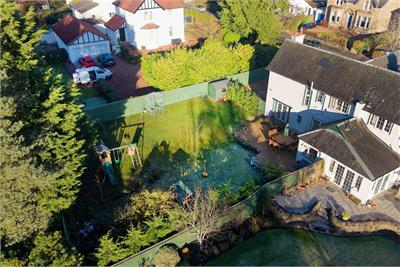
Set in the much admired hamlet of Brookfield sits this stunning period semi detached villa dating back to 1903 with white render under a slate roof and situated in a fabulously proportioned plot of driveway and lawn gardens, ideally placed for the commuter.
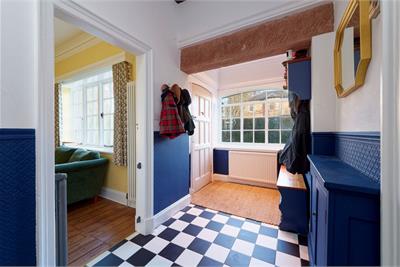
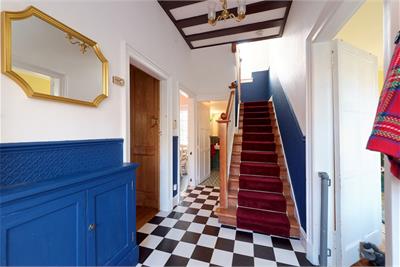
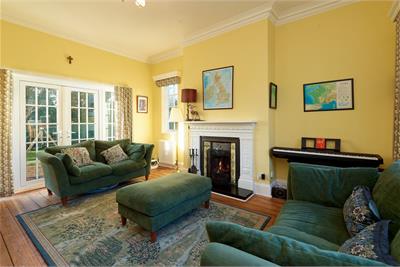
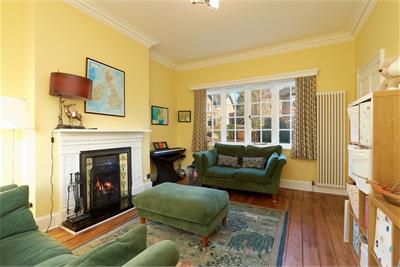
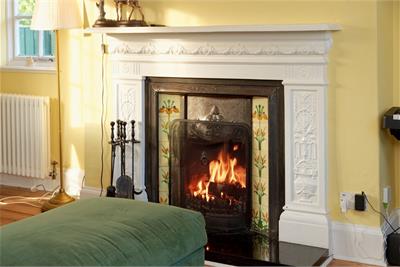
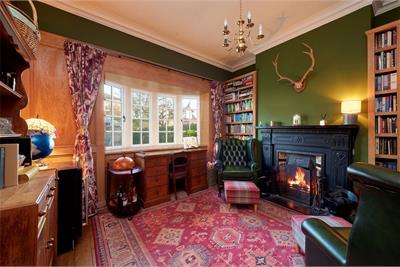
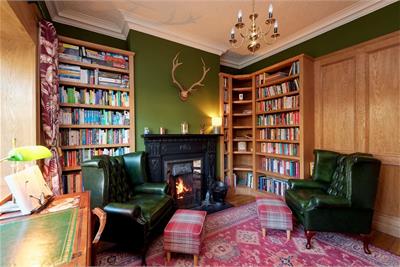
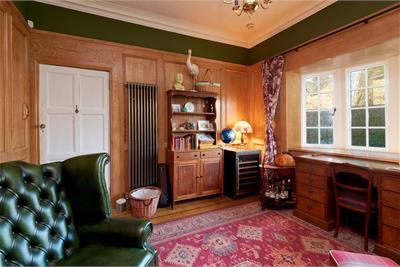
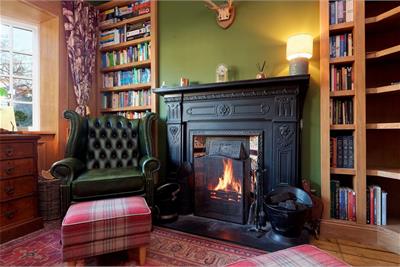
A reception hallway with original stone lintel and tiled flooring gives an ode to the period. Immediately to your right is the formal lounge with double doors to the garden and a feature fireplace and solid fuel fire. Opposite this room is what can only be described as a beautifully crafted library. With its oak panelling, bookshelves and again a feature fireplace with another solid fuel fire, this is definitely a place to find peace and tranquillity.
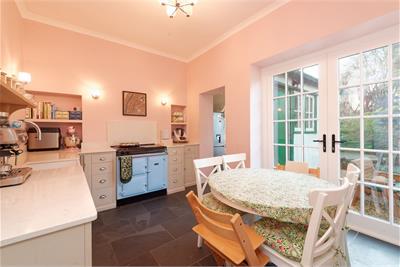
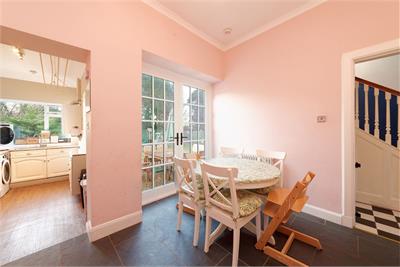
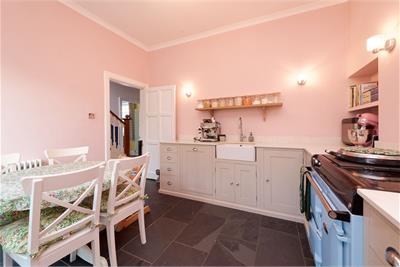
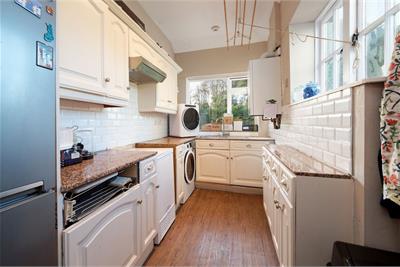
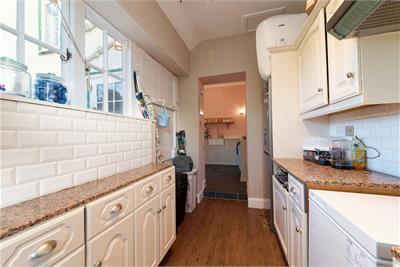
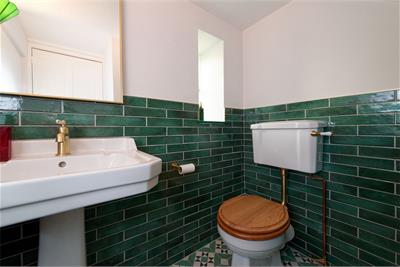
The dining kitchen is to the rear and has ample space for a dining table and again benefits from a double set of French doors opening to the rear garden. An AGA provides the cooking facilities and there is a wall & base units flanked via a Belfast sink. Beyond the kitchen is a utility room with plumbing and further storage and another door to access the garden. Completing the ground floor is the cloakroom with WC and wash hand basin.
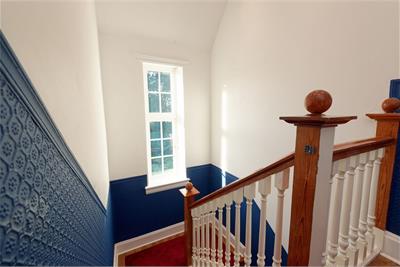
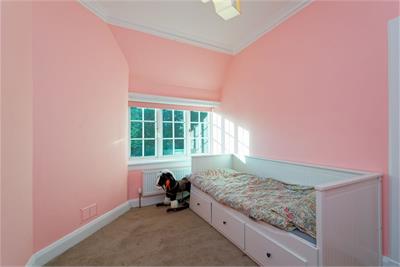
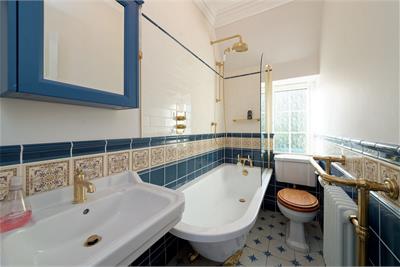
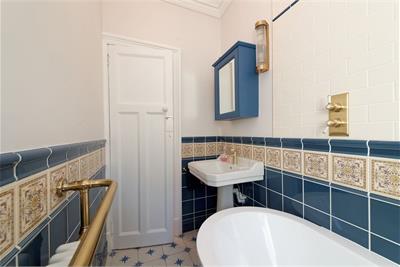
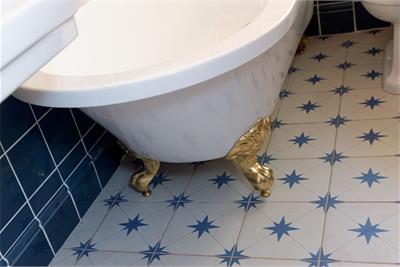
The stairwell is in keeping with the period with a carpet runner leading to the first floor that gives access to the first floor where there are three bedrooms and the contemporary house bathroom.
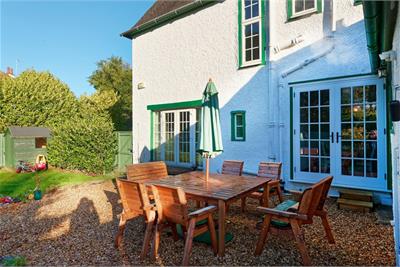
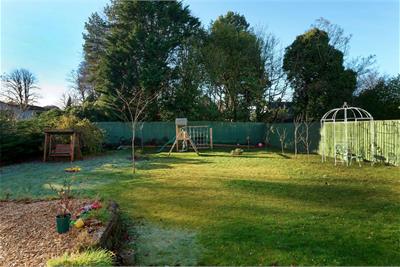
Externally the plot is a real plus. A gated driveway leads to a substantial stone chipped driveway and the front lawn bordered by a mature hedge and timber fence with gate access to the rear. The lawn gardens at the rear are south west facing and have an elevated stone chipped patio area overlooking the stunning level lawn again bordered by timber fencing for complete privacy.
The specification includes gas central heating and a mixture of single and double glazing.
Brookfield is a small hamlet with excellent access to the M8 motorway and GlasgowAirport so is ideal for those commuting to the city centre or further afield. There are also excellent rail links a short distance away in Johnstone. Within Brookfield there is an active village hall hosting regular events/classes for both adults and children, there are also tennis courts, bowling-green and a village green. From the village green there is direct access to a Sustrans cycle track, leading eastwards to Paisley, westwards to Gourock. Within the surrounding villages of Bridge of Weir and Houston there is a wide selection of amenities.
Dimensions
Formal Lounge 5.0 x 3.6
Dining Kitchen 3.7 x 3.0
Utility 3.7 x 2.1
Library 4.5 x 3.7
1.8 x 1.8
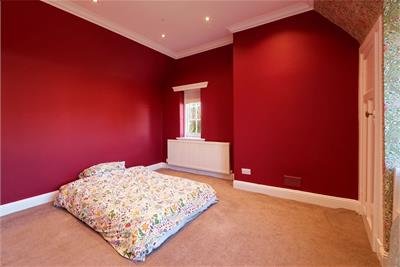
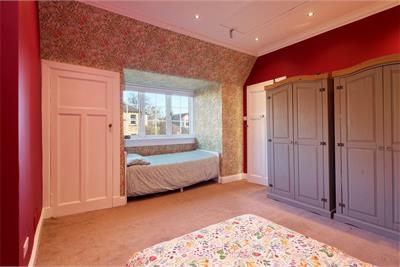
Bedroom 1 4.9 x 3.6
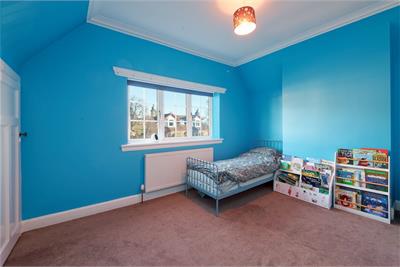
Bedroom 2 3.8 x 3.4
Bedroom 3 3.5 x 2.7
Bathroom 2.4 x 1.3
Band D
More information
Marketed by
Contact

Name: Cochran Dickie - Main Street
Phone: 01505 613807
Address: 3 Neva Place, Main Street, Bridge of Weir, PA11 3PN
Useful calculators
Use our mortgage calculator to discover your monthly repayments. These estimates are provided as illustrative figures for guidance only. Consider seeking advice from a professional mortgage advisor.
Term on loan
Your monthly repayments would be £2,029
(or £1,575 if you are repaying interest only)
(or £1,575 if you are repaying interest only)
Property reference: E515942
Print this pageMarketed by