Offers over £400,000
- Exclusive
- New
4 bed detached house for sale in Penicuik
17 Sycamore Drive, , Penicuik, EH26 0FS
- 4 bedrooms
- 2 bathrooms
- 1 reception room
- 1464ft² / 136m²
- EPC rating B
- Council tax band G
- Freehold
Property description
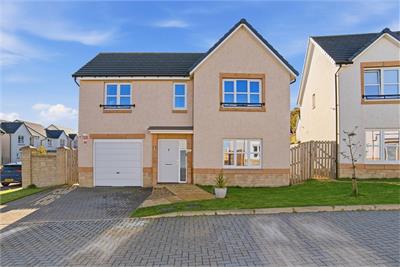
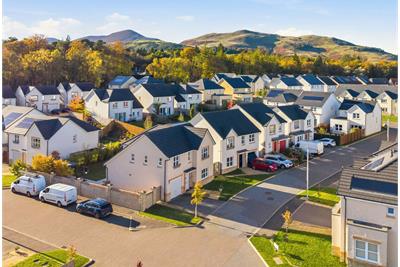
Occupying a desirable corner plot within a lovely residential setting, this impressive four-bedroom detached home combines generous living space, contemporary finishes and an inviting sense of home. Beautifully maintained throughout, the property offers an ideal setting for modern family life, with stylish interiors, a superb open-plan kitchen and dining area, and an attractive rear garden designed for both relaxation and entertaining.
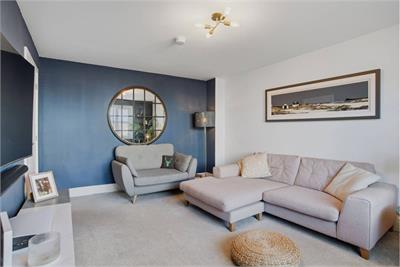
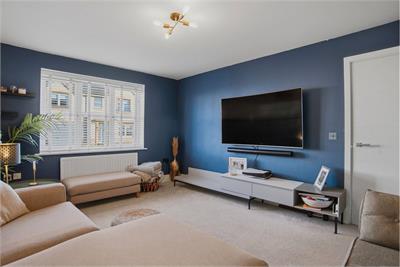
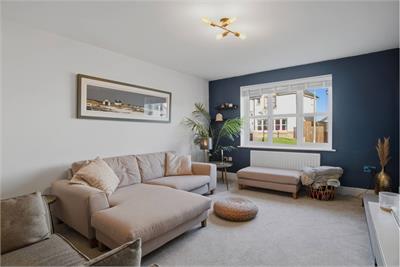
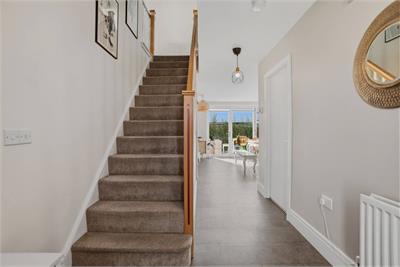
Upon entering, a welcoming entrance hall sets the tone for the accommodation beyond. The living room provides a comfortable and inviting retreat, offering the perfect space to unwind at the end of the day.
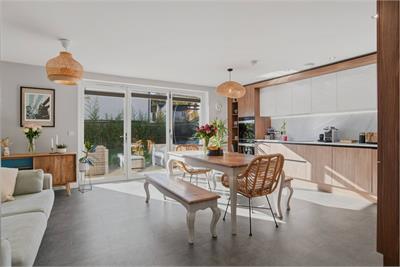
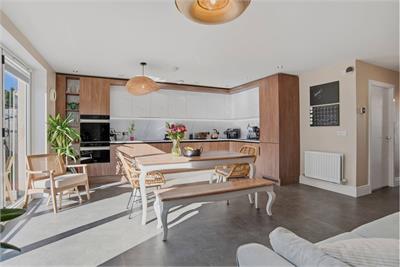
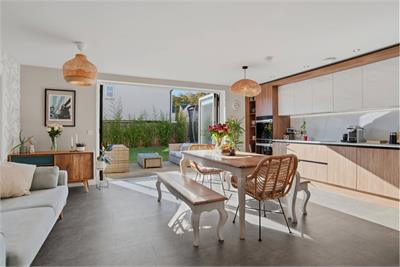
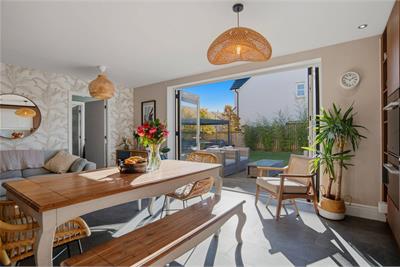
The heart of the home is the sleek, contemporary kitchen and dining area. Thoughtfully designed to maximise both space and functionality, the kitchen features modern integrated appliances, practical tiled flooring, creating a stylish yet easy-to-maintain finish. There is ample room for a family dining table. Patio doors open fully onto the rear garden, creating a wonderful connection between the interior and exterior and allowing the space to flow effortlessly outdoors during the warmer months.
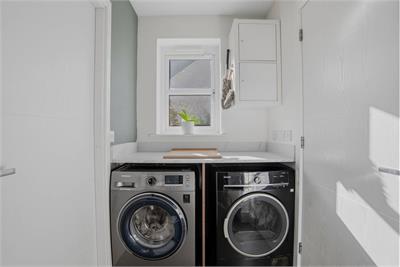
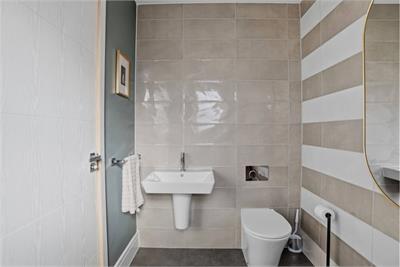
Adding to the practicality of the ground floor, a separate utility room is conveniently positioned just off the kitchen and dining area. This leads through to a beautifully tiled WC, which also benefits from direct access to the garage.
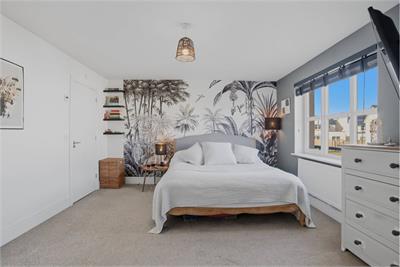
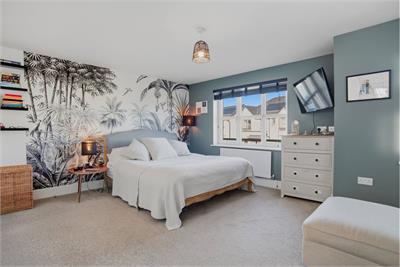
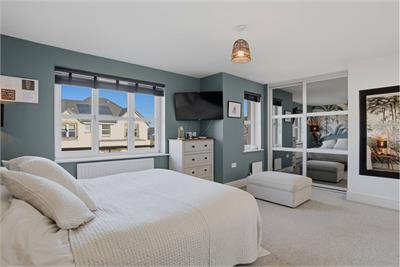
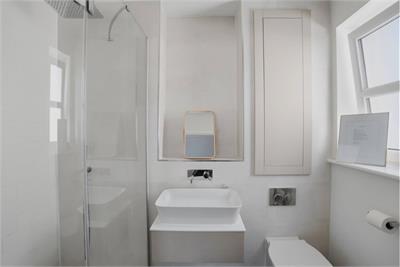
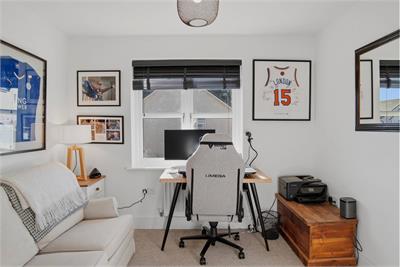
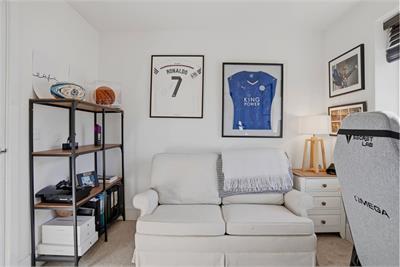
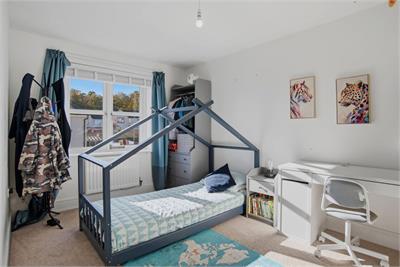
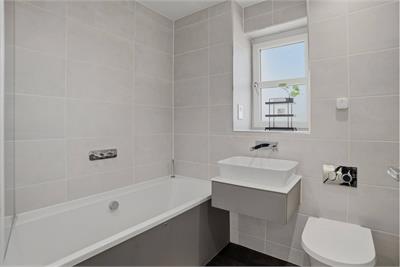
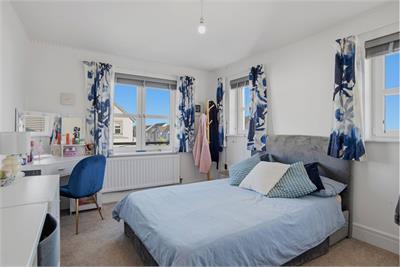
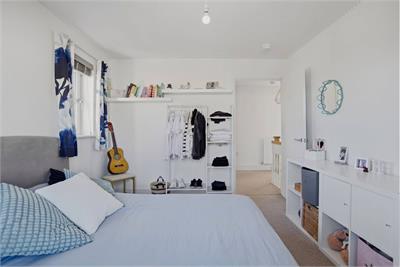
Upstairs, the property offers four well-proportioned bedrooms. The impressive principal bedroom is particularly generous in size, enjoying excellent natural light and fitted wardrobes, alongside the added luxury of a private en-suite shower room. The remaining bedrooms are served by a modern family bathroom, complete with a bath and contemporary finishes.
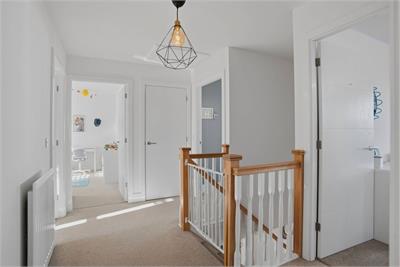
Further storage is available with a shelved walk in closet on the landing, and the attic is floored with a fold down ladder.
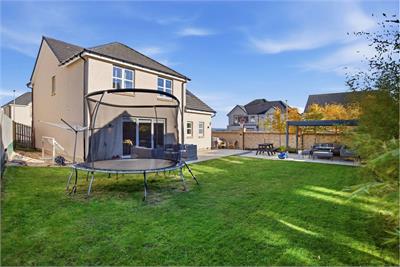
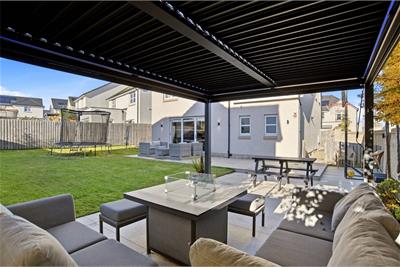
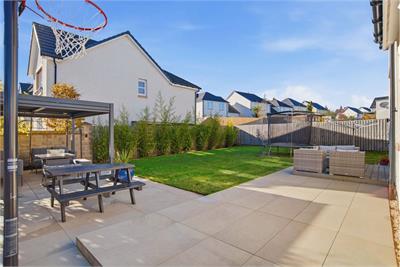
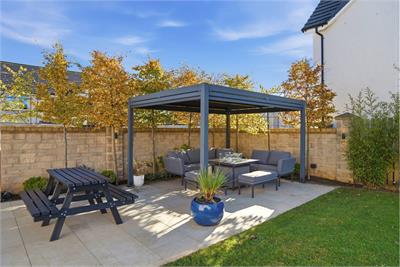
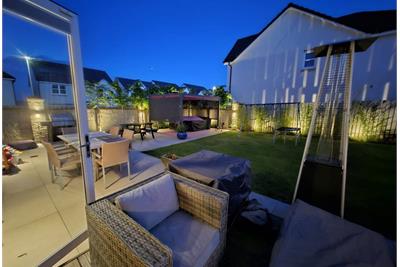
Outside, the property continues to impress. The substantial rear garden offers an appealing combination of paved areas, an attractive patio and a lawn, providing plenty of room for outdoor dining, entertaining, gardening and family enjoyment. The fully opening patio doors enhance the garden’s appeal, making it a natural extension of the living space. To the front, a beautifully maintained garden creates an attractive first impression, while the corner-plot position and side access to the rear garden add further convenience.
Practical features include a private driveway, a single garage and solar panels, complementing the property’s blend of style, comfort and everyday efficiency.
Electricity Supply: SP Energy Networks
Water Supply: Scottish Water
Sewerage: Scottish Water
Broadband / Mobile Coverage: Full 4G coverage, limited 3G and 5G.
More information
Book a viewing
Viewings by appointment, please can McEwan Fraser Legal on 0131 253 2263.
Marketed by
Contact


Name: McEwan Fraser Legal - Edinburgh
Phone: 0131 253 2263
Address: 130 East Claremont Street, Edinburgh, EH7 4LB
School catchments
* School catchment data is provided for information purposes only and ESPC UK Ltd does not accept any responsibility for the accuracy or completeness of the data. You should always contact the local authority responsible for the provision of education in a property's location, and more information on particular school catchment areas can be found via the links here.
Useful calculators
Use our mortgage calculator to discover your monthly repayments. These estimates are provided as illustrative figures for guidance only. Consider seeking advice from a professional mortgage advisor.
Term on loan
Your monthly repayments would be £1,933
(or £1,500 if you are repaying interest only)
(or £1,500 if you are repaying interest only)
Property reference: E515094
Print this pageMarketed by
Viewings by appointment, please can McEwan Fraser Legal on 0131 253 2263.
Book a viewing Get home report View schedule