


5 bed detached house for sale in Craigiehall





- Stylishly refurbished, 5-bedroom mid-century house, arranged over two floors
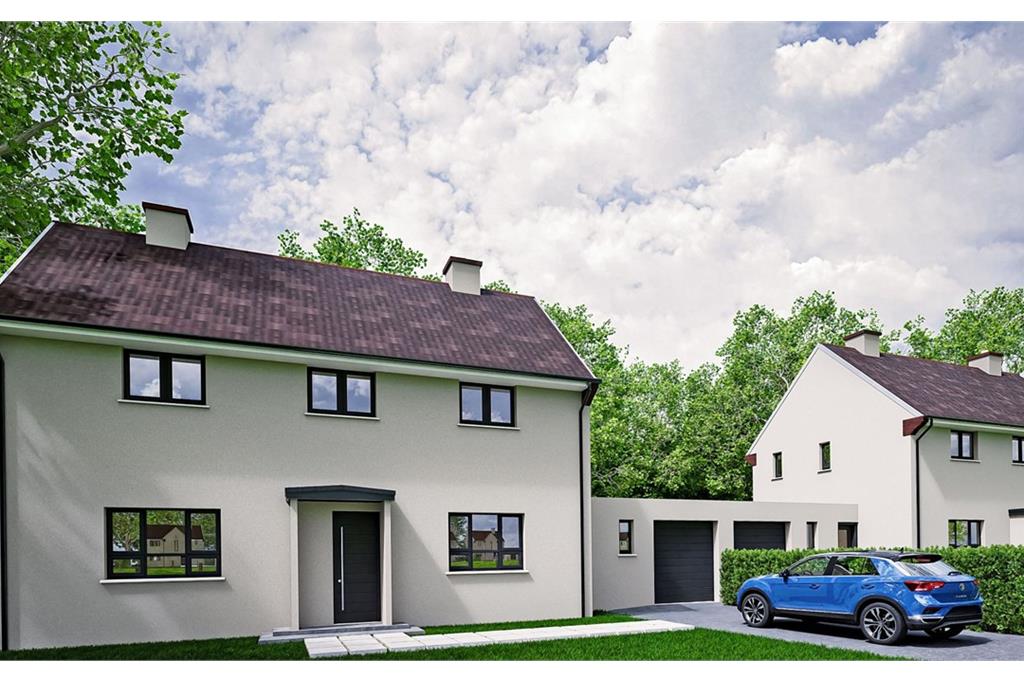
- Private driveway and single garage
- Elevated position with countryside views to front and rear
- Triple-glazed windows, new roof, new gas central heating
- Elegant living room with large picture window and garden views
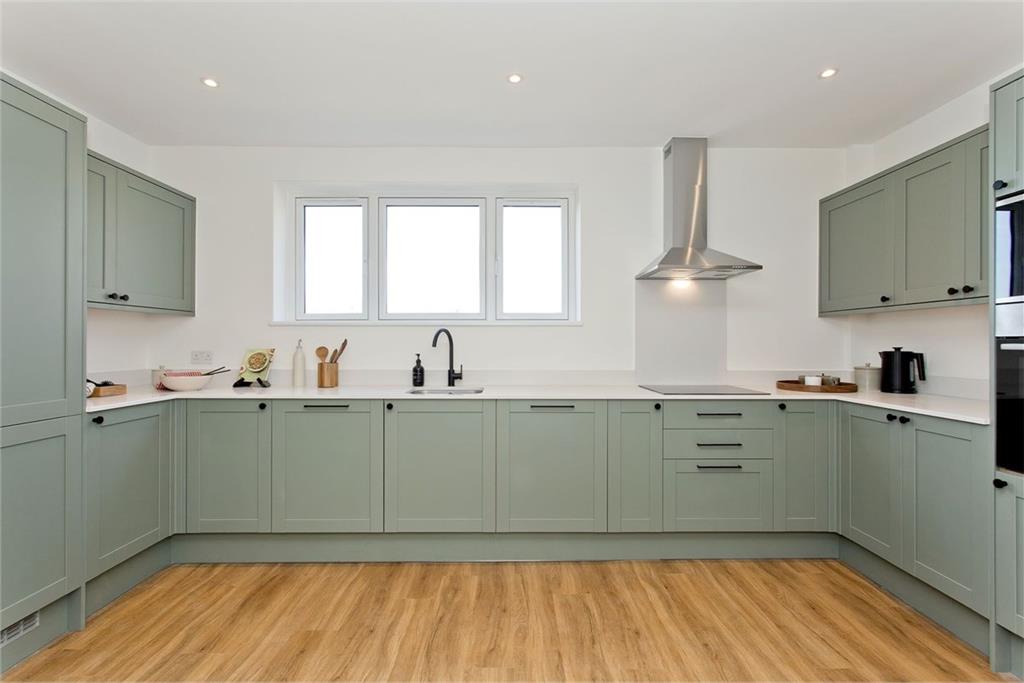
- Semi-open-plan dining room and contemporary kitchen with integrated appliances
- Separate utility room with additional storage and garden access
- Flexible ground-floor double bedroom 5 or home office with French doors to the garden
- Four further double bedrooms, including a principal with en-suite
- Modern family bathroom with shower-over-bath
Property highlight: Beautiful 5 Bed, 2 Bath (The Alder) Detached Family Home generous private gardens, driveway & garage
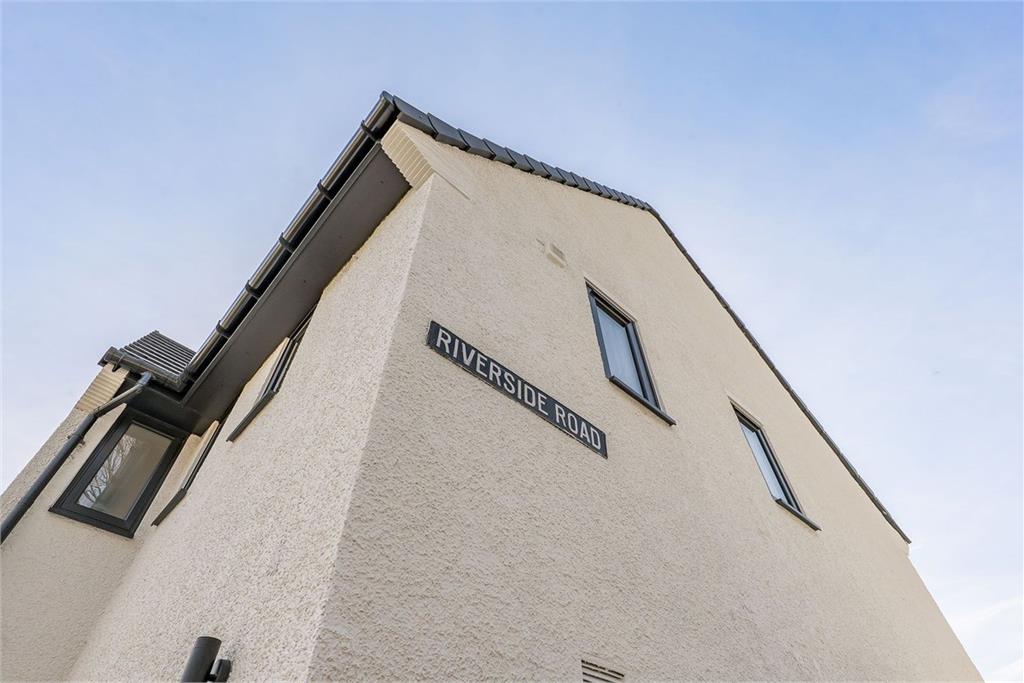
Welcome to The Alder, a beautifully refurbished 5 Bedroom Detached Family House that blends classic mid-century proportions with stylish, contemporary interiors. Set within established wrap-around garden grounds and benefitting from a private driveway and single garage, this spacious five-bedroom home is arranged over two floors and enjoys an elevated position with breathtaking countryside views to both the front and rear. The Alder houses (numbers 16, 17, 18 and 19 Riverside Road) have each undergone extensive refurbishment, including new roofing, triple-glazed windows, upgraded electrics, new gas central heating, brand-new kitchens and bathrooms, new flooring, and fresh décor throughout – offering true turn-key living within a peaceful, semi-rural setting just minutes from Edinburgh. For more information about the Craigiehall Meadows development, visit: https://www.craigiehall-meadows.co.uk/ Property Summary: ? Stylishly refurbished, 5-bedroom mid-century house, arranged over two floors ? Private driveway and single garage ? Elevated position with countryside views to front and rear ? Triple-glazed windows and new roofing throughout ? Turn-key presentation with new flooring, electrics, heating, and décor ? Spacious reception hallway with guest WC and storage ? Elegant living room with large picture window and garden views ? Semi-open-plan dining room and contemporary kitchen with integrated appliances ? Separate utility room with additional storage and garden access ? Flexible ground-floor double bedroom or home office with French doors to the garden ? Four further double bedrooms, including a principal with en-suite ? Modern family bathroom with shower-over-bath and vanity storage ? EPC Rating: D | Council Tax Band: F Entering the property via a welcoming L-shaped hallway, you are immediately introduced to the home’s impressive scale and thoughtfully upgraded interiors. To the front, the generous living room provides a refined space for relaxation or entertaining, with a large picture window and clean-lined proportions. Across the hallway, the fabulous dining room opens semi-plan to the sleek, contemporary kitchen, together spanning the full depth of the house. With ample room for entertaining and direct garden access, this is the heart of the home.The kitchen is designed around modern cabinetry and durable composite worktops, with a full suite of integrated appliances, including a fridge/freezer, dishwasher, eye-level oven, microwave/grill oven, and induction hob. A separate utility room with further storage and external access makes everyday family life effortless. Also on the ground floor is a flexible fifth bedroom or home office, complete with French doors to the garden, along with a stylish guest WC and under-stair storage. Upstairs, a bright landing leads to four generously proportioned double bedrooms. The principal bedroom offers a luxurious retreat, with delightful open views and a modern en-suite. The remaining three bedrooms are all double in size, enhanced by soft grey carpets and a cohesive neutral palette. Completing this level is a sleek family bathroom with a bath and overhead shower, alongside vanity storage. Externally, The Alder is framed by substantial gardens bordered by mature trees, offering privacy and scenic outlooks. The gardens are laid mainly to lawn and ready for landscaping or family use. A private driveway leads to the single garage, with paths connecting around the house. The development is factored by Hacking & Paterson, at a cost of approximately £60/pcm, which covers the maintenance of communal areas, private roads, street lighting, and shared grounds. Craigiehall, Edinburgh – Craigiehall Meadows offers a rare opportunity to enjoy peaceful, semi-rural living just minutes from the capital. Nestled alongside the River Almond and surrounded by mature woodland, the development combines the tranquillity of the countryside with the convenience of excellent transport links into Edinburgh and beyond. The development sits within the catchment area for Dalmeny Primary School and Queensferry Community High School, both of which are well-regarded and popular with families. The picturesque town of South Queensferry is just a 5-minute drive away. With easy access to the A90, M90, Queensferry Crossing, and Edinburgh Airport, Craigiehall Meadows is ideally located for commuters and families.


 Book a Viewing
Marketed by
Contact agent

-
Tzana Webster
-
-
