












Offers over £650,000
4 bed detached house for sale in East Craigs
17 Burnbrae, Edinburgh, EH12 8UB
- 4 bedrooms
- 2 bathrooms
- 3 reception rooms
- EPC rating D
- Council tax band G
- Freehold
Property description
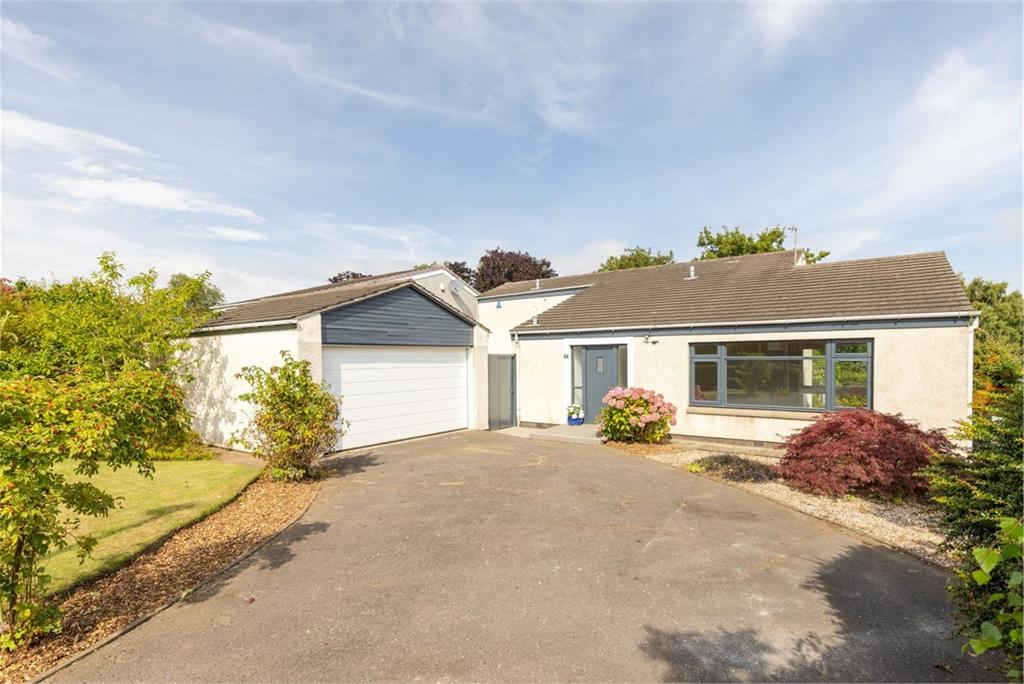
A superb and truly unique detached family home, ideally positioned within the sought-after and well-connected residential area of East Craigs, Corstorphine. Having now been fully renovated throughout, this impressive property offers a genuine turnkey opportunity, combining spacious and versatile accommodation with a high standard of modern finish throughout. Set within beautifully maintained garden grounds, the property further benefits from a detached double garage, generous private driveway and excellent off-street parking.
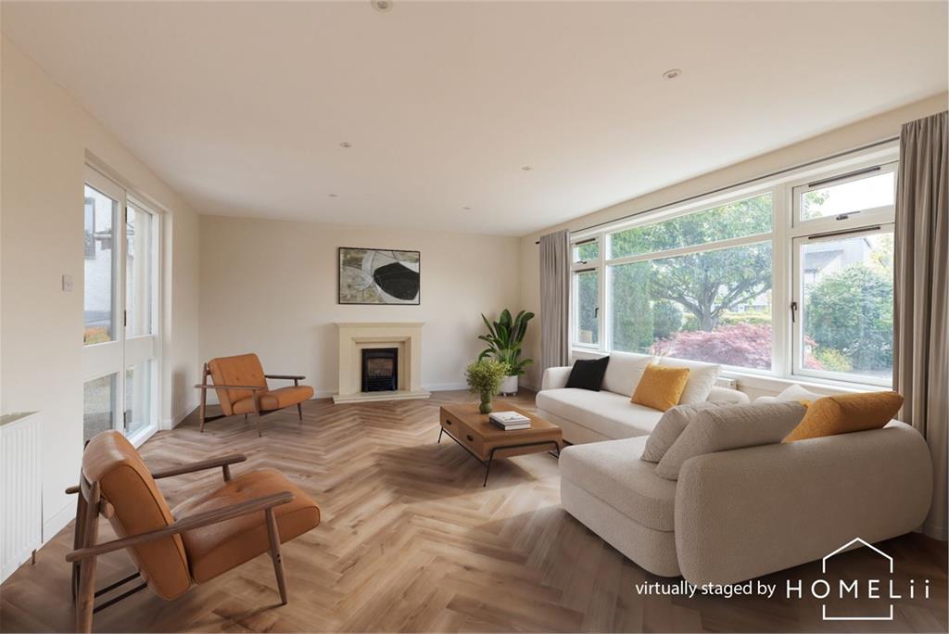
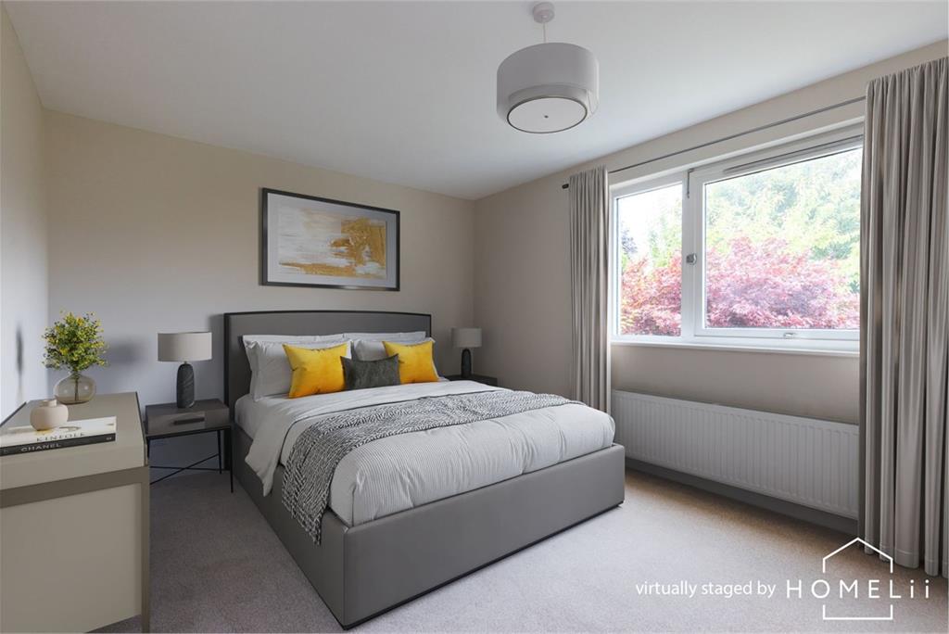
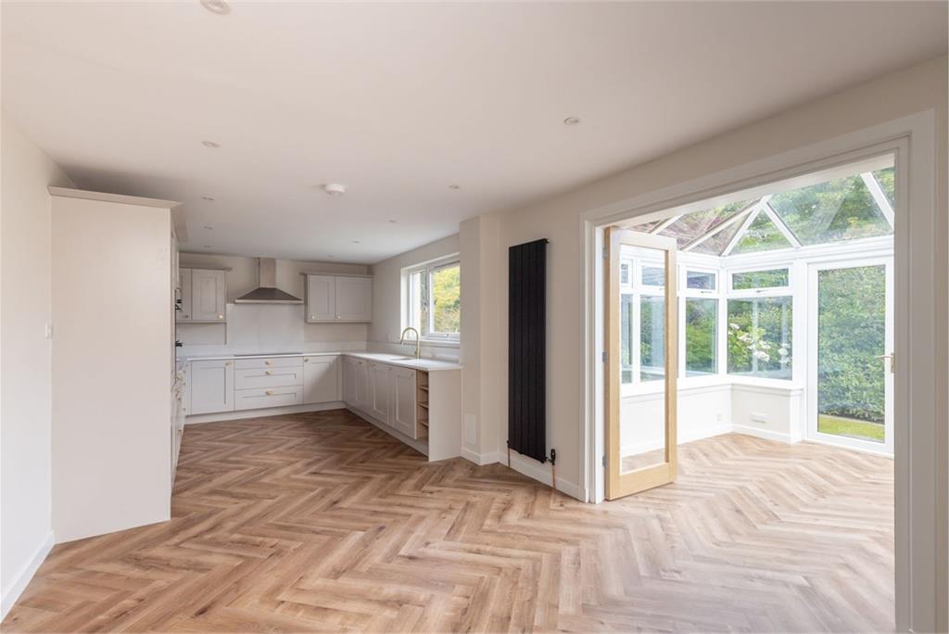
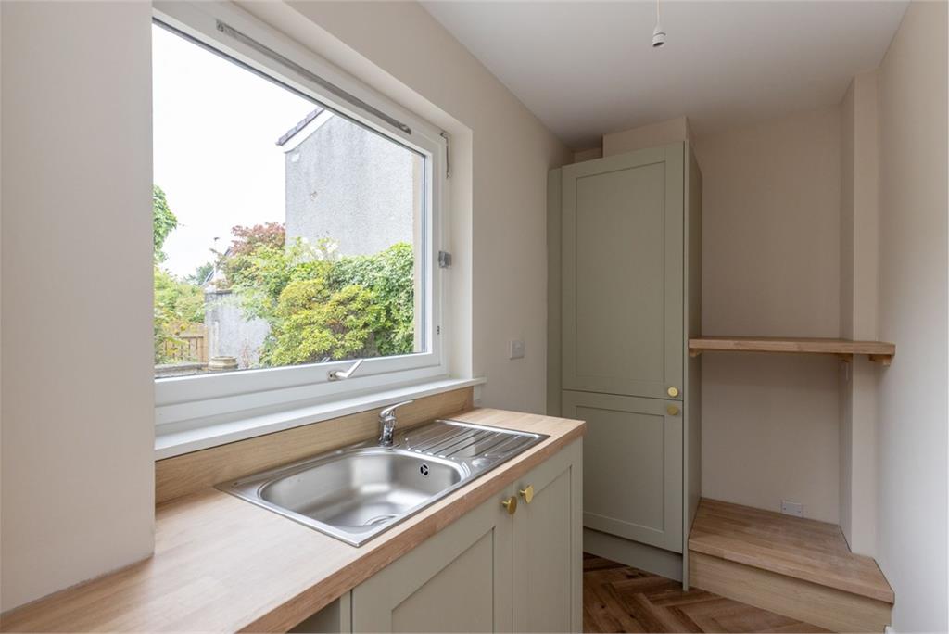
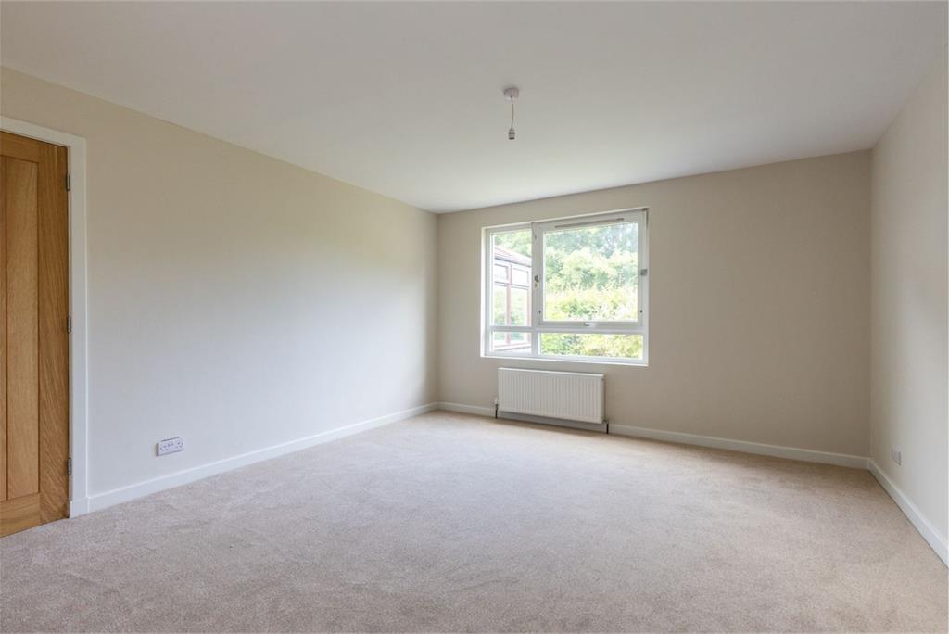
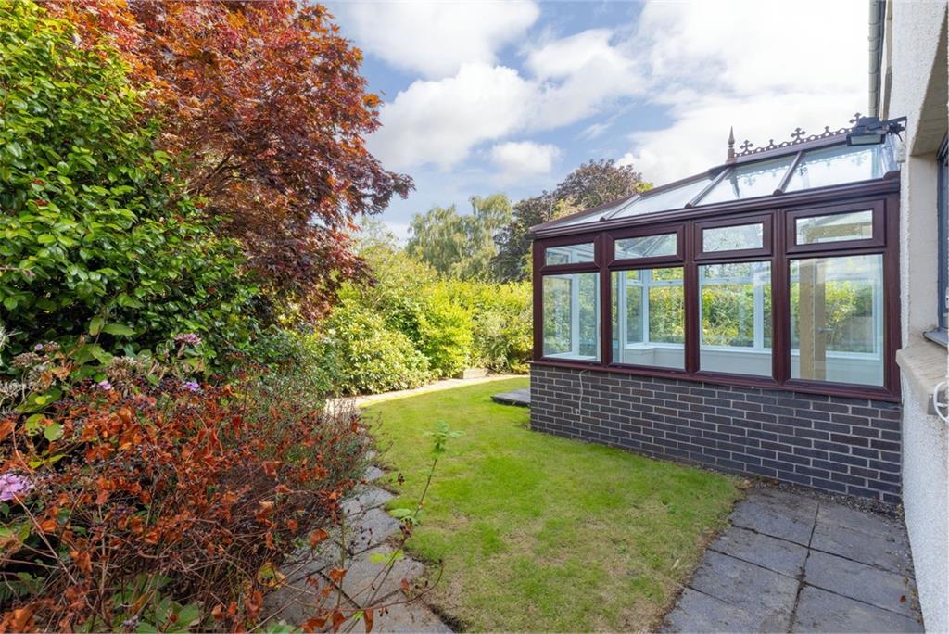
Arranged over three well-planned levels, this substantial detached home offers flexible accommodation ideally suited to modern family living. The property has been thoughtfully upgraded and provides an excellent balance of comfortable living space, contemporary finishes and practical storage. On entering the property, a welcoming vestibule leads into the central hallway, which provides access to the principal living accommodation and both the upper and lower levels. The hallway also benefits from useful storage and a convenient WC. The generously proportioned front-facing reception room provides an attractive and comfortable principal living space. Flooded with natural light, the room features a focal fireplace and offers ample space for a range of furniture configurations, making it an ideal setting for both everyday family life and entertaining. The lower level provides particularly versatile accommodation and could be ideally suited to a principal bedroom suite, guest accommodation or a private space for older children. The spacious double bedroom benefits from a built-in wardrobe and separate walk-in storage, while a stylish modern en-suite shower room completes the suite. One of the main highlights of the property is the beautifully renovated open-plan kitchen and dining room, which has been thoughtfully designed to create a superb contemporary family and entertaining space. The kitchen is fitted with an excellent array of wall and base units, providing generous storage and preparation space, together with a full range of integrated appliances. LED spotlights enhance the modern finish and provide excellent illumination throughout the space. The open-plan layout allows the kitchen and dining areas to flow seamlessly together, creating a sociable room that is equally well suited to family meals, entertaining guests and everyday living. The kitchen also enjoys a pleasant outlook over the rear garden. A separate utility room provides additional practical space for laundry and household appliances, helping to keep the main living areas uncluttered. From the dining area, the bright conservatory provides further versatile living space and enjoys attractive views over the rear garden, creating a natural extension to the main accommodation. On the upper level, there are three well-proportioned double bedrooms, each enjoying pleasant open aspects towards the rear garden and neighbouring communal green space. The bedrooms are all comfortably carpeted, with one benefiting from useful built-in wardrobes. The accommodation provides excellent flexibility for a growing family, home working requirements or guest accommodation. The upper level is completed by a modern family bathroom, featuring a contemporary three-piece white suite together with a separate shower cubicle. The shower is complemented by stylish brushed brass fixtures and fittings, adding a modern and elegant finishing touch. This property has been subject to virtual staging. It should be noted that the property is currently empty as per the “before” images which have also been uploaded for perusal.
There is an annual cost of £200 per annum for the upkeep of communal grounds in the development.
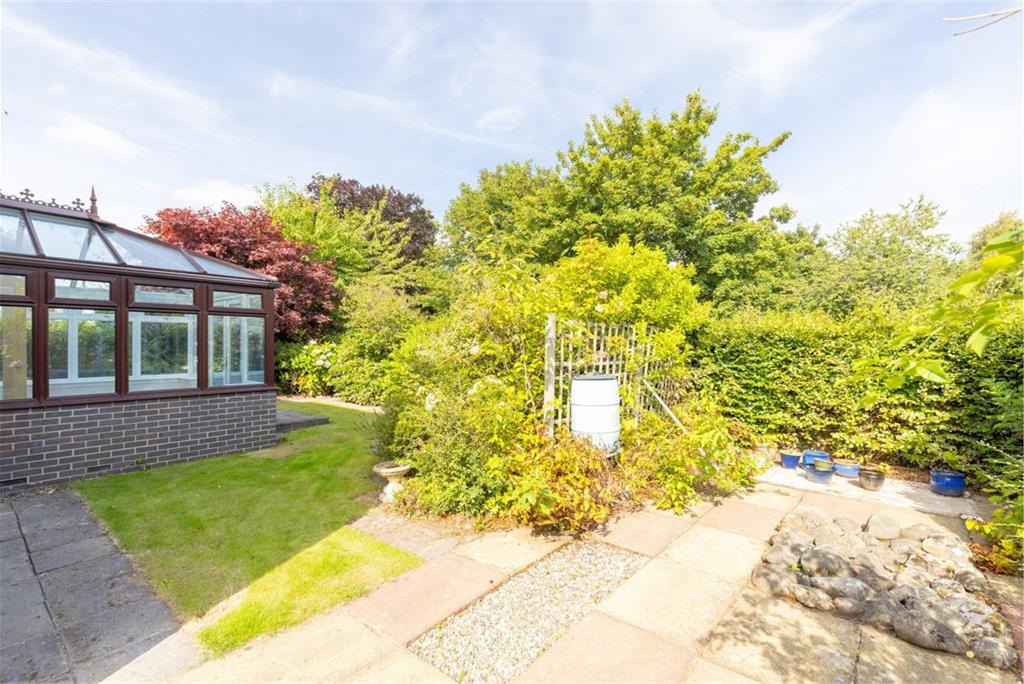
Externally, the rear garden is attractively presented with mature planting and provides a pleasant private setting for outdoor relaxation and entertaining. To the front of the property, a neat lawn sits alongside a generous private driveway, providing excellent off-street parking for multiple vehicles and leading to the detached double garage. The garage offers valuable additional storage and could also provide potential for a range of uses, subject to any necessary consents. A private patio area, enclosed behind a secure front gate, provides a further secluded outdoor seating or entertaining area. Accessed directly from a secure gate within the rear garden is a substantial communal green space, available exclusively for the use of residents. This particularly attractive area provides a peaceful and tranquil setting, offering a wonderful extension to the private garden and an ideal outdoor environment for families and nature lovers alike. The communal grounds feature a large expanse of well-maintained lawn, bordered by a variety of mature trees, established shrubs and natural planting, creating a pleasant sense of privacy and seclusion. The generous open space provides plenty of room for children to play and enjoy the outdoors,
More information
Marketed by
Contact


Name: Neilsons - Property Centre
Phone: 0131 625 2222
Address: 162 St John's Road, Corstorphine, Edinburgh, EH12 8AZ
School catchments
* School catchment data is provided for information purposes only and ESPC UK Ltd does not accept any responsibility for the accuracy or completeness of the data. You should always contact the local authority responsible for the provision of education in a property's location, and more information on particular school catchment areas can be found via the links here.
East Craigs, Edinburgh North at a glance*

Average selling price
£249,694

Median time to sell
51 days

Average % of Home Report achieved
100.9%

Most popular property type
2 bedroom house
* Figures are based on properties marketed and sold through ESPC. Home Report valuations relate to properties where the Home Report was available on espc.com. Figures relate to the 6 month period ending on 31 July 2026.
Useful calculators
Use our mortgage calculator to discover your monthly repayments. These estimates are provided as illustrative figures for guidance only. Consider seeking advice from a professional mortgage advisor.
Term on loan
Your monthly repayments would be £3,140
(or £2,438 if you are repaying interest only)
(or £2,438 if you are repaying interest only)
Property reference: E512890
Print this pageMarketed by