










Fixed price £590,000
2 bed first floor flat for sale in Morningside
17 1F Cluny Gardens, Edinburgh, EH10 6BH
- 2 bedrooms
- 1 bathroom
- 2 reception rooms
- 1141ft² / 106m²
- EPC rating C
- Council tax band F
- Freehold
Property description
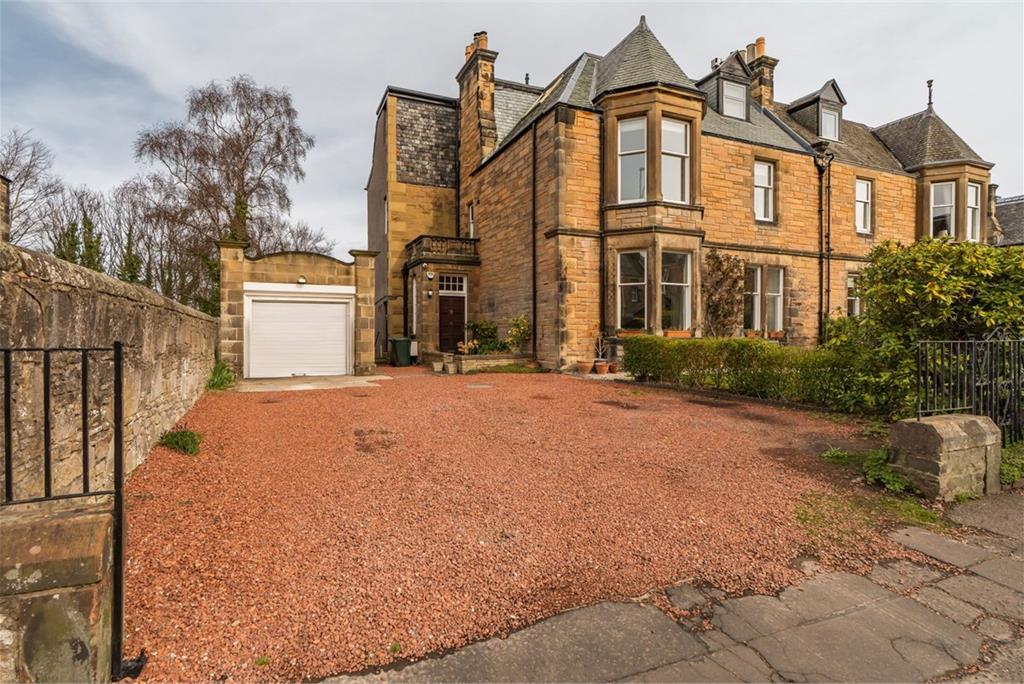
A particularly impressive first floor flat forming part of a handsome Victorian stone built villa and offering exceptionally spacious and flexible accommodation in move-in condition, benefitting from a private garden and driveway. Quietly located in ever-popular Morningside, offering an enviable lifestyle close to excellent local amenities and transport links.
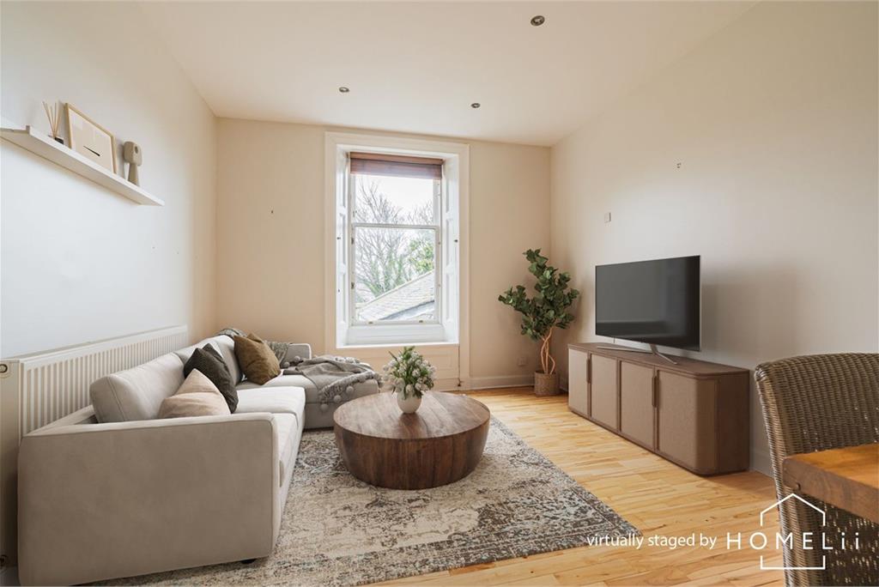
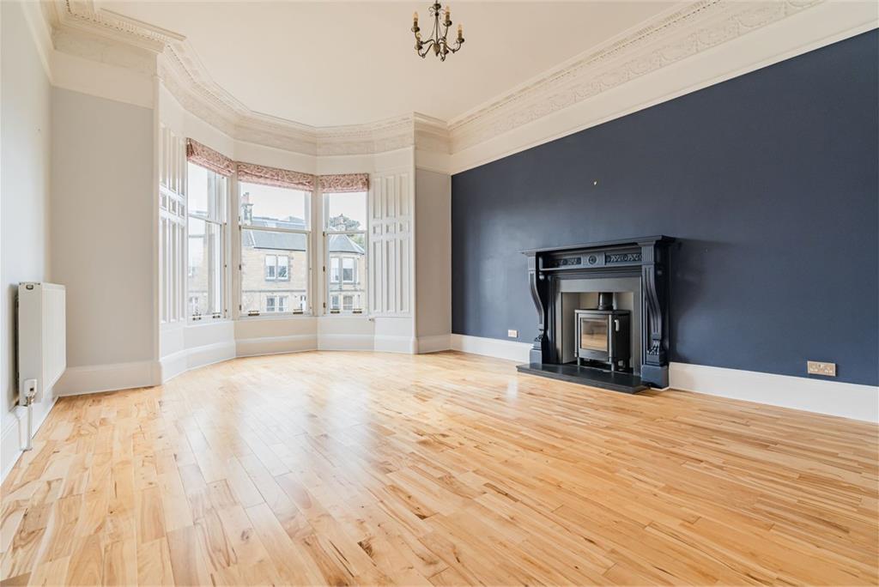
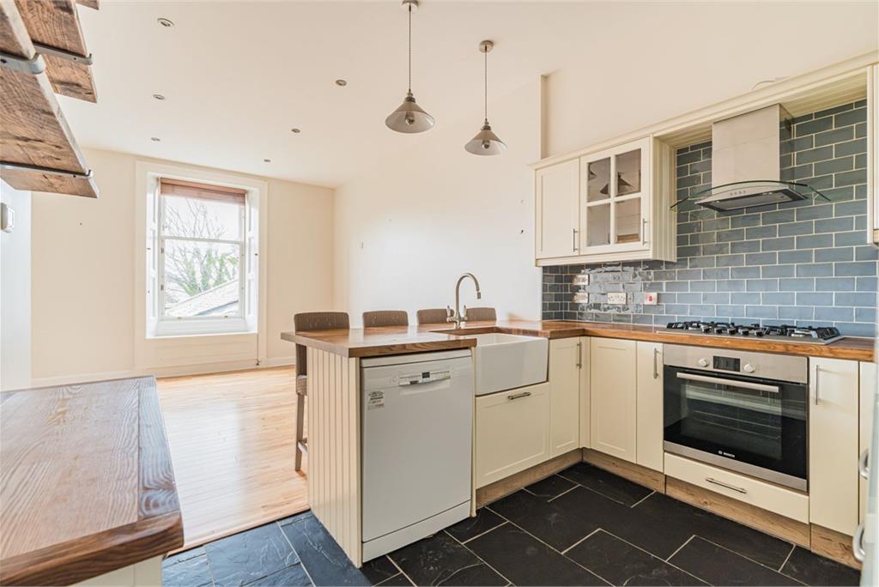
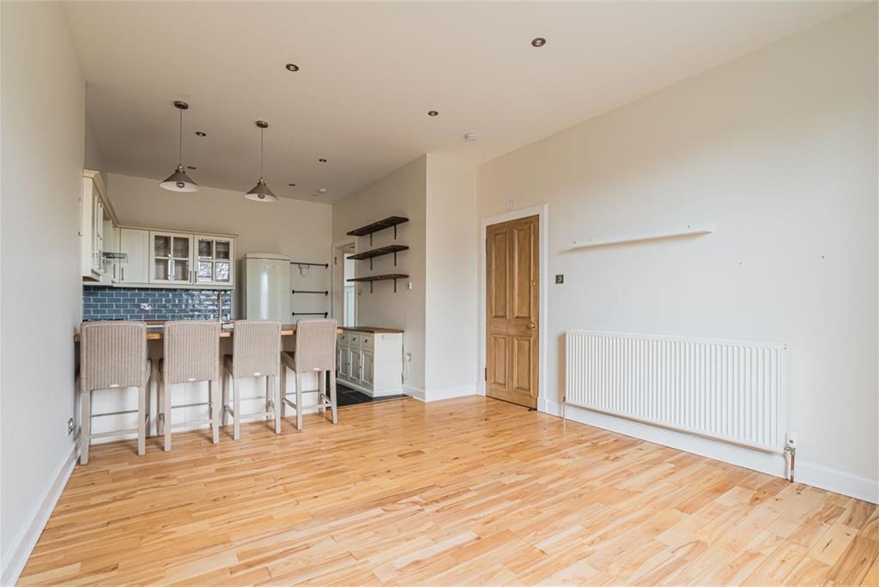
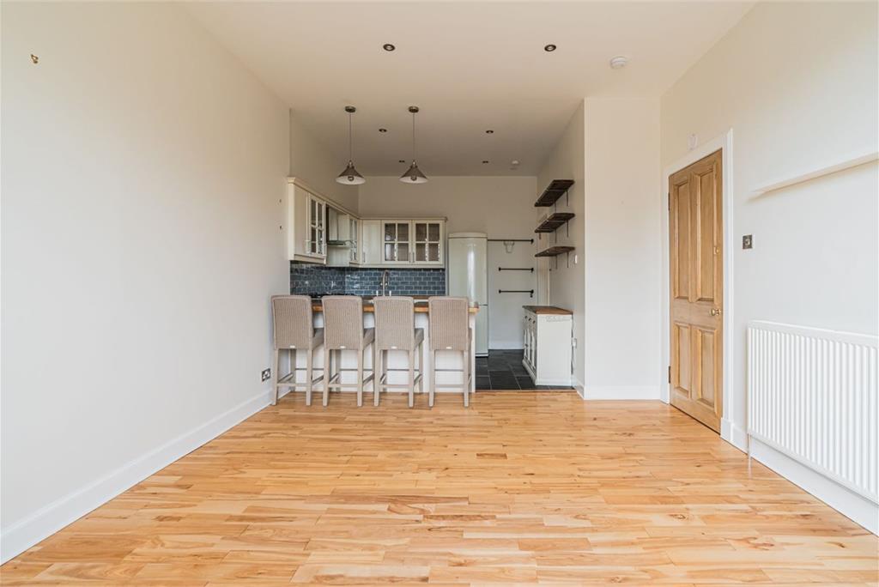
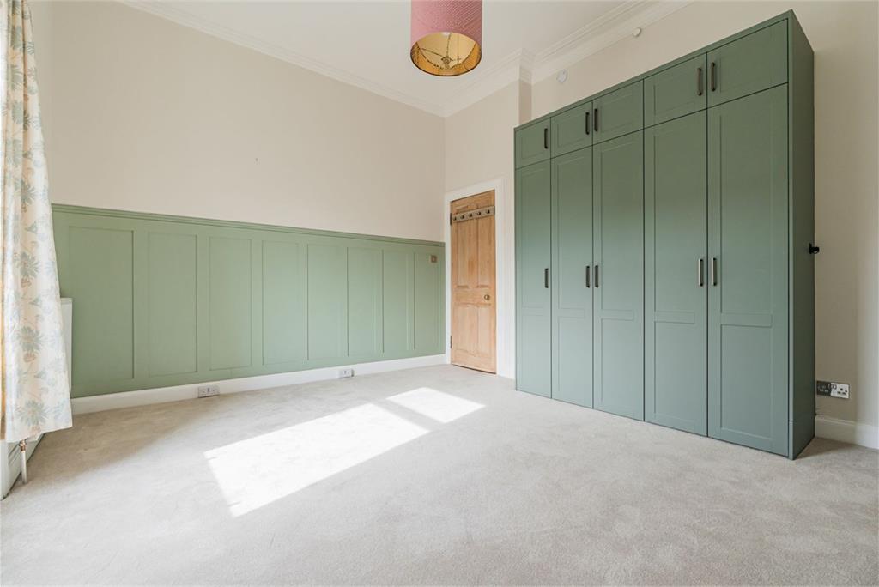
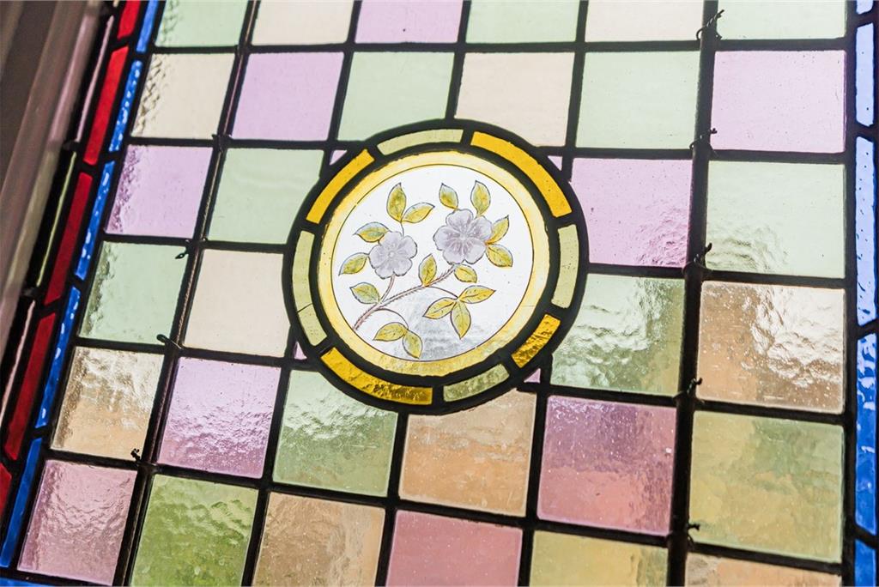
The property boasts impressive proportions, extending over 1200 square feet and featuring high ceilings throughout, further enhanced by attractive period features including fireplaces and cornicing and well maintained fixtures and finishes including real wood and slate flooring. The large bay windowed room to the front enjoys a southerly aspect and can be used flexibly, as either a large double bedroom or as a reception room, featuring a log burner, perfect for cosy evenings during the cooler months. To the rear, the superb open plan kitchen/dining/family room offers the perfect setting for both family life and entertaining, with a window seat overlooking the gardens. The kitchen area is fitted with a good range of shaker style wall and base units with the appliances included, with a breakfasting bar ideal for informal dining. There are two further generous double bedrooms, with the principal bedroom to the front featuring built-in wardrobes. A luxurious bathroom with stained glass window, white suite, spa bath and over bath shower completes the internal accommodation. The property benefits from gas central heating throughout, and sash and case double glazing with the exception of the stained glass window in the bathroom.
This property has been virtually staged to illustrate how the rooms may look when furnished and to demonstrate possible layout options. Please note that the property is currently empty, as shown in the accompanying “before” images, which have also been provided for reference.
The property benefits from an excellent sized private garden to the rear, perfect for relaxing and al fresco dining during the warmer months. The garden is predominantly laid to lawn with patio area and two sheds, perfect for storing bikes, garden furniture and equipment. A shared pebble chipped driveway provides off street parking and has access to a power point should EV charging be required.
Council Tax Band - F
More information
Marketed by
Contact


Name: Neilsons - Property Centre
Phone: 0131 625 2222
Address: 162 St John's Road, Corstorphine, Edinburgh, EH12 8AZ
School catchments
* School catchment data is provided for information purposes only and ESPC UK Ltd does not accept any responsibility for the accuracy or completeness of the data. You should always contact the local authority responsible for the provision of education in a property's location, and more information on particular school catchment areas can be found via the links here.
Morningside, Edinburgh South at a glance*

Average selling price
£364,658

Median time to sell
22 days

Average % of Home Report achieved
103.3%

Most popular property type
2 bedroom flat
* Figures are based on properties marketed and sold through ESPC. Home Report valuations relate to properties where the Home Report was available on espc.com. Figures relate to the 3 month period ending on 31 July 2026.
Useful calculators
Use our mortgage calculator to discover your monthly repayments. These estimates are provided as illustrative figures for guidance only. Consider seeking advice from a professional mortgage advisor.
Term on loan
Your monthly repayments would be £2,851
(or £2,213 if you are repaying interest only)
(or £2,213 if you are repaying interest only)
Property reference: E505860
Print this pageMarketed by