New
Exclusive
Offers Over £194,500
New
Exclusive

3 bed semi-detached house for sale in Dunfermline

165 Pitcorthie Drive, Dunfermline, KY11 8BJ
3
1
2
Total Floor Area 80m²
Council Tax Band D
Energy Rating C
Tenure Freehold
Key features
  • Popular property type
  • Sought after location
  • 2 Public rooms
  • 3 Bedrooms
  • Shower room and WC.
  • Ideal family home
  • Well maintained
  • Bright accommodation
  • Requires some general moderisation
  • Great potential
  • Garage and Drive3way.

Property highlight: Excellent family home located in a much sought after area

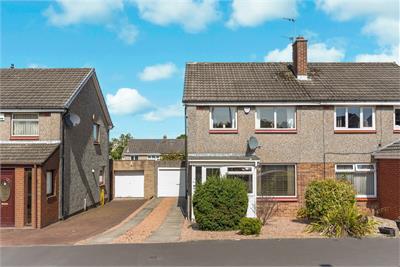
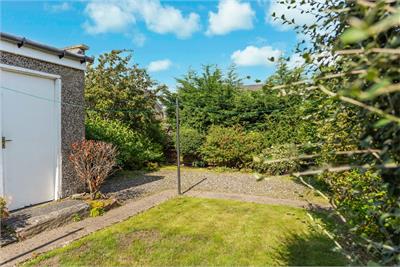
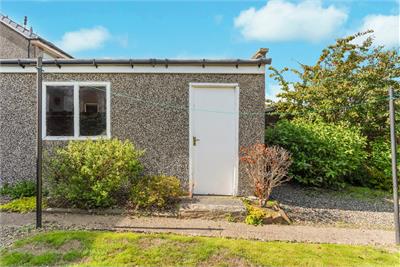
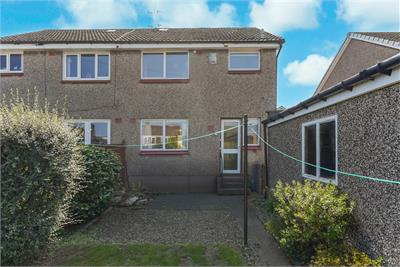
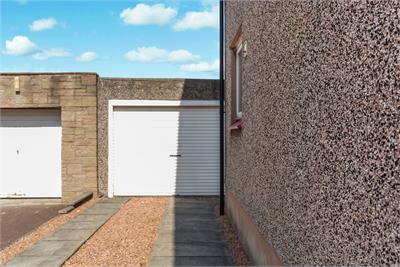
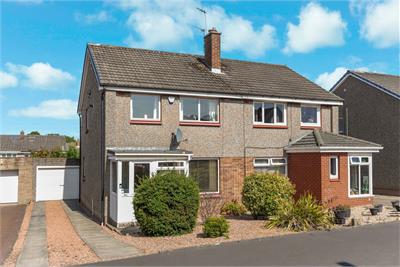
Bright and well proportioned semi detached villa located within the very popular Pitcorthie estate offering ideal family accommodation. Entrance hall, Downstairs WC, Lounge, Dining room, Kitchen, 3 Bedrooms, Bathroom. Double glazing. Gas central heating. Neat gardens to front and rear. Garage. Driveway for 2/3 cars. Popular property type. Early viewing essential. Great potential. EPC - C. Council tax - D. Freehold.

  • Entrance Porch

    2.27 m X 1.75 m / 7'5" X 5'9"

    With door to hall.

  • Hall

    1.73 m X 1.71 m / 5'8" X 5'7"

    With door to the lounge and downstairs WC. Stairs to upper level.

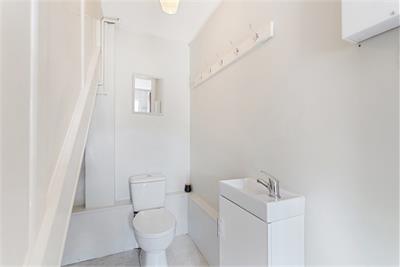
  • Downstairs WC

    1.92 m X 0.81 m / 6'4" X 2'8"

    This is a great addition to any family home. Mid.

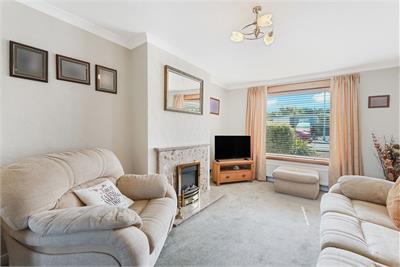
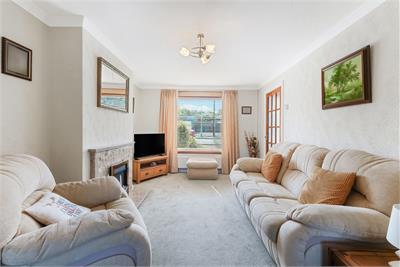
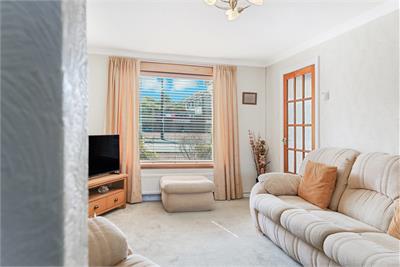
  • Lounge

    4.09 m X 3.21 m / 13'5" X 10'6"

    This is a bright, good sized lounge which has a feature fireplace. Front.

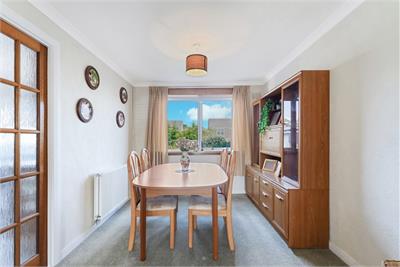
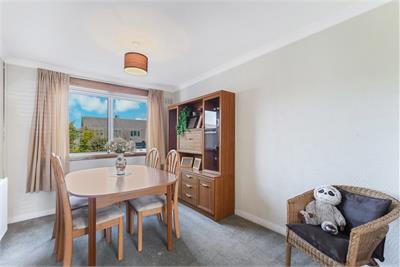
  • Dining Room

    3.47 m X 2.62 m / 11'5" X 8'7"

    Another good sized public room. Door to kitchen. Rear.

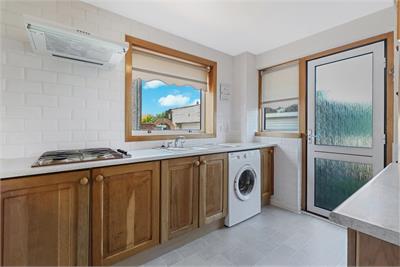
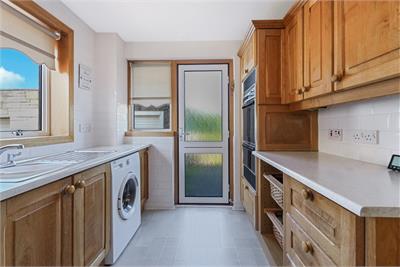
  • Kitchen

    3.47 m X 2.32 m / 11'5" X 7'7"

    Fitted with floor and wall units. Door to garden. Rear.

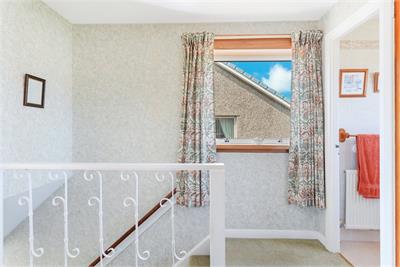
  • Landing

    2.47 m X 1.99 m / 8'1" X 6'6"

    With doors to 3 bedrooms and shower room. Storage cupboard.

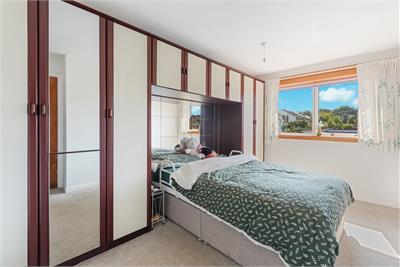
  • Bedroom 1

    4.17 m X 2.95 m / 13'8" X 9'8"

    This double bedroom is well proportioned and enjoys the benefit of built in wardrobes. Front.

  • Bedroom 2

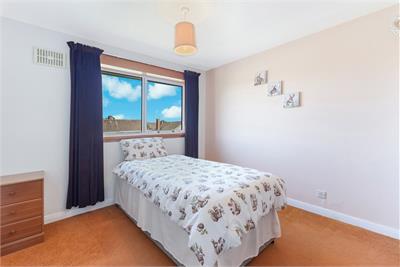
    3.34 m X 2.95 m / 10'11" X 9'8"

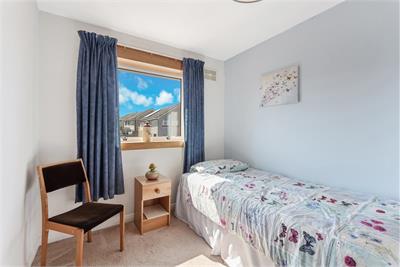
    Another good sized double bedroom. Two storage cupboards. Rear.

  • Bedroom 3

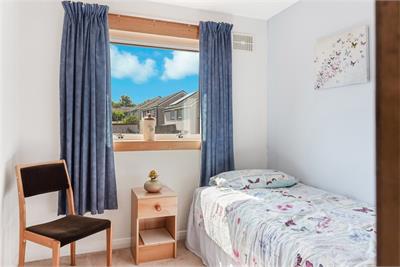
    3.14 m X 2.21 m / 10'4" X 7'3"

    This bedroom also enjoys the benefit of a built in storage cupboard/wardrobe. Front.

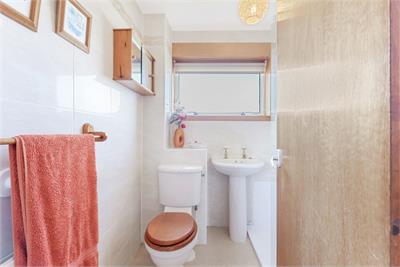
  • Shower Room

    1.99 m X 1.7 m / 6'6" X 5'7"

    Fitted with white suite. Rear.

  • Gardens

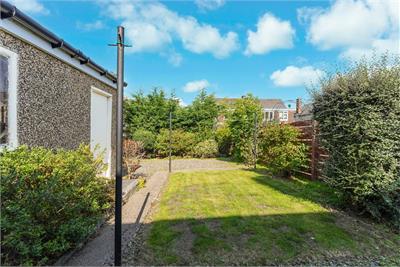
    There are well maintained areas of mature garden ground to the front and rear of the property. The rear garden is enclosed offering a pet and child safe environment.

Read further
View this property
Tel: 01383 281725
Book a Viewing

Dunfermline, Kinross & West Fife at a glance*

  • Average selling price

    £227,556

  • Median time to sell

    14 days

  • Average % of Home Report achieved

    102.8%

  • Most popular property type

    3 bedroom house

To find out more about the local market, contact Ross & Connel today.
* Figures are based on properties marketed and sold through ESPC. Home Report valuations relate to properties where the Home Report was available on espc.com. Figures relate to the 3 month period ending on 31/07/2026

What will my monthly repayments be?

Repayment: £0
Interest only: £0

How much can I borrow?

You May Borrow: £0
* School catchment data is provided for information purposes only and ESPC UK Ltd does not accept any responsibility for the accuracy or completeness of the data. You should always contact the local authority responsible for the provision of education in a property's location, and more information on particular school catchment areas can be found via the links here.