Offers over £340,000
- Exclusive
- New
4 bed detached house for sale in Prestonpans
16 Rowberry Walk, Prestonpans, East Lothian, EH32 9GH
- 4 bedrooms
- 3 bathrooms
- 2 reception rooms
- 1335ft² / 124m²
- EPC rating B
- Council tax band F
- Freehold
Property highlight:
Flexible three-level family living with a sunny south-facing garden.
Key features
- Four-bedroom detached home over three levels
- Move-in-ready condition
- Quiet, popular development
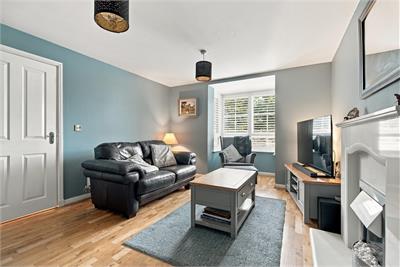
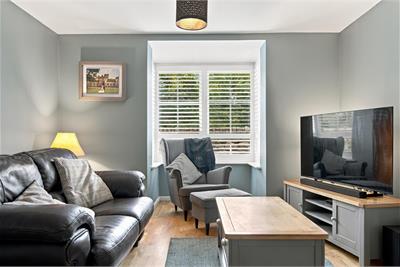
- Sitting room with bay window & feature fireplace
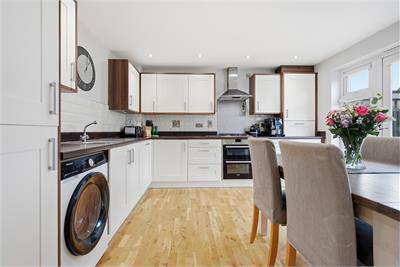
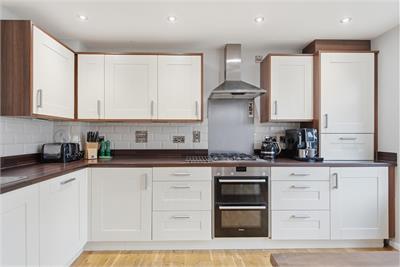
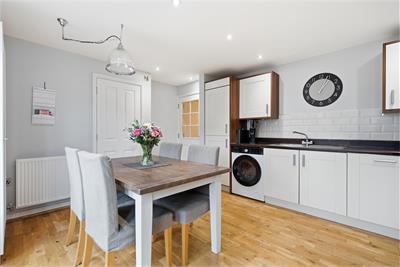
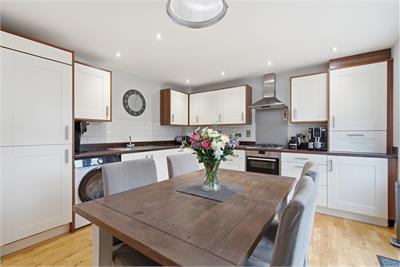
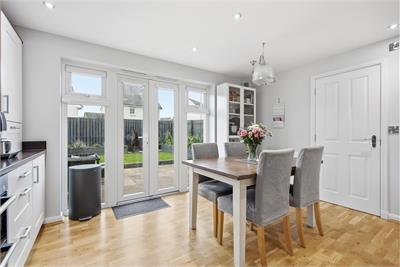
- Modern kitchen/dining room with integrated appliances
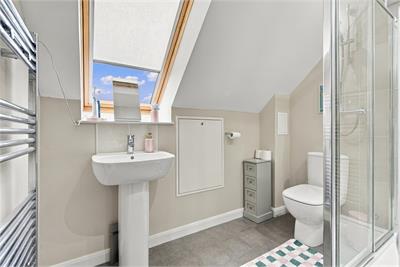
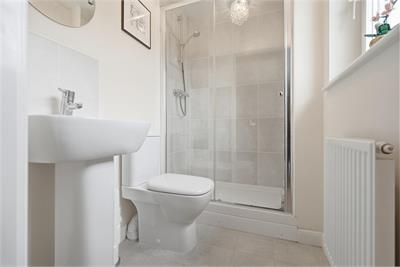
- Two en-suite shower rooms
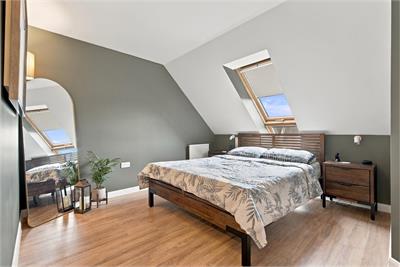
- Principal bedroom with walk-in dressing area
- Family bathroom
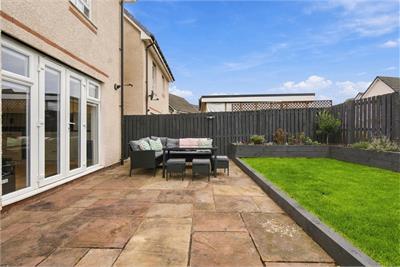
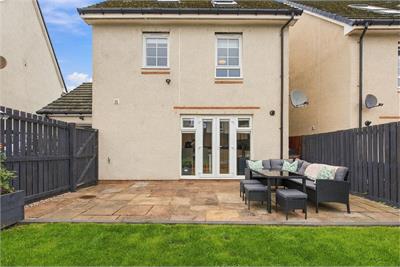
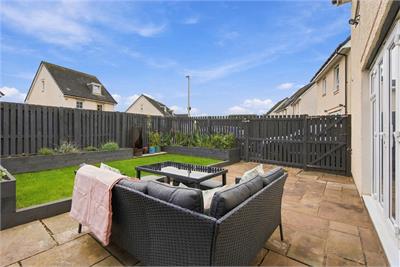
- Enclosed south-facing garden with patio, lawn & raised beds
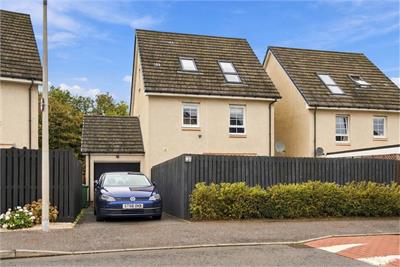
- Double-car driveway & single garage
- Convenient for schools, local amenities & rail links to Edinburgh
Property description
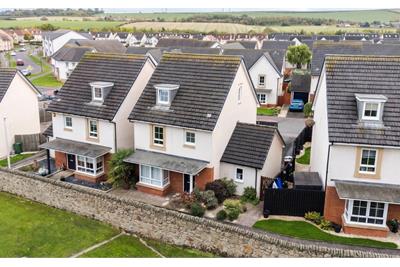
Set on the edge of a popular, quiet development, 16 Rowberry Walk is a well-presented four-bedroom detached family home arranged over three levels, offering flexible accommodation and a sunny private garden.
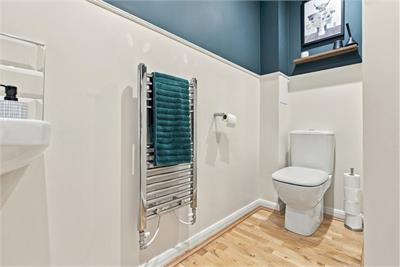
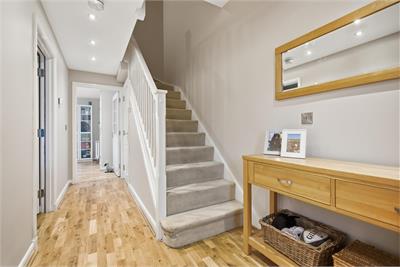
The welcoming entrance hall has useful under-stair storage. To the front, the sitting room features a bay window with stylish wooden shutters and an attractive feature fireplace. To the rear, the kitchen/dining room is fitted with modern cabinetry and a good range of integrated appliances, with doors opening onto the garden. A convenient WC completes the ground floor, with a large cupboard offering potential for pantry or utility storage.
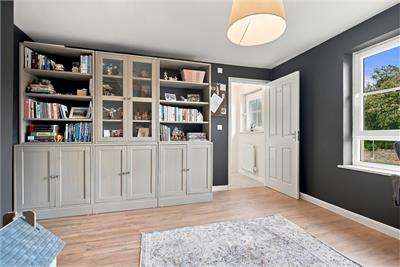
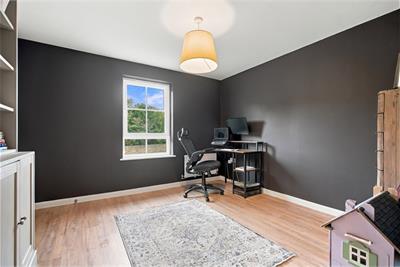
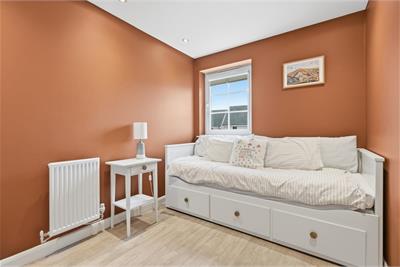
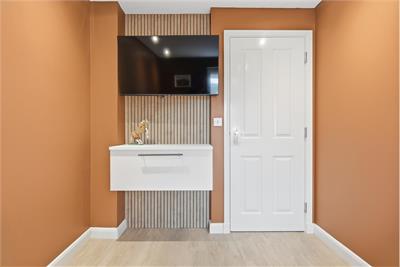
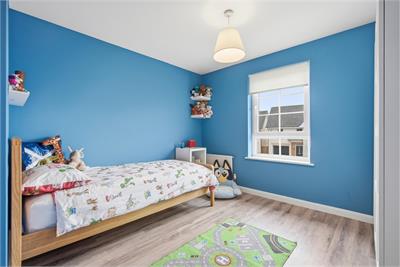
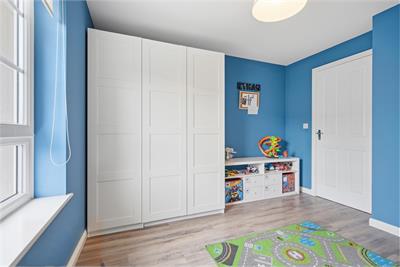
The first floor has three bedrooms, one with an en-suite shower room, and a family bathroom with shower over the bath. On the top floor, the principal bedroom has been thoughtfully arranged to include a sleeping area, walk-in wardrobe/dressing space and en-suite shower room.
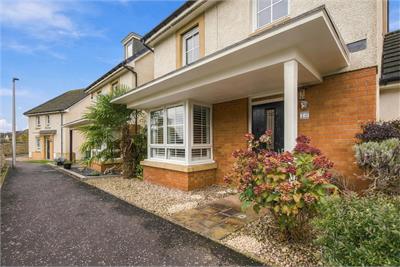
The fully enclosed south-facing rear garden features a patio, lawn and raised beds, providing an appealing space for relaxing and entertaining. To the front, a gravelled garden is complemented by mature shrubs.
A driveway provides parking for two cars, alongside a single garage, with further on-street parking available.
Combining modern comfort, flexible living space and a convenient location, this appealing home is ideal for couples and families alike.
Location
Prestonpans is a popular East Lothian coastal town with a good range of shops, primary and secondary schools, a leisure centre with swimming pool and a community centre. Local bus services are excellent, while the nearby railway station offers journeys to Edinburgh in approximately 14 minutes. The city is around 30 minutes away by car, with East Lothian's golf courses and sandy beaches also within easy reach.
Fixtures and Fittings
All fitted floor coverings, blinds, light fittings, integrated hob, ovens, cooker hood, dishwasher and fridge/freezer, are included in the sale.
Management
The development is maintained by Ross & Liddell with costs being approximately £22 per month.
Viewing Details
By appointment contact Simpson & Marwick.
More information
Marketed by
Contact


Name: Simpson & Marwick - Edinburgh
Phone: 0131 581 5700
Address: 4 Albyn Place, Edinburgh, EH2 4NG
Email: viewings@simpsonmarwick.com
School catchments
* School catchment data is provided for information purposes only and ESPC UK Ltd does not accept any responsibility for the accuracy or completeness of the data. You should always contact the local authority responsible for the provision of education in a property's location, and more information on particular school catchment areas can be found via the links here.
Useful calculators
Use our mortgage calculator to discover your monthly repayments. These estimates are provided as illustrative figures for guidance only. Consider seeking advice from a professional mortgage advisor.
Term on loan
Your monthly repayments would be £1,643
(or £1,275 if you are repaying interest only)
(or £1,275 if you are repaying interest only)
Property reference: E515048
Print this pageMarketed by