Offers over £360,000
- Exclusive
- New
4 bed detached house for sale in The Wisp
16 Raith Drive, Edinburgh, Midlothian, EH16 4ZP
- 4 bedrooms
- 2 bathrooms
- 1 reception room
- 1227ft² / 114m²
- EPC rating B
- Council tax band F
- Freehold
Key features
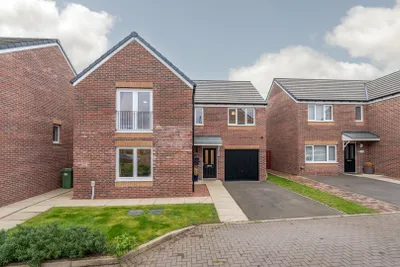
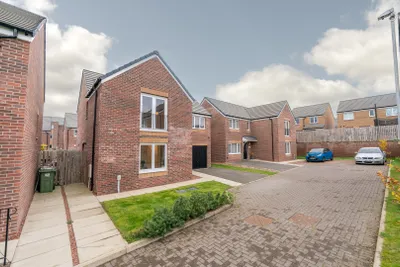
- Spacious four-bedroom detached family home set within a modern, sought-after development.
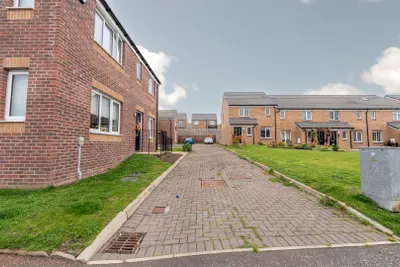
- Peacefully positioned on a quiet no-through lane
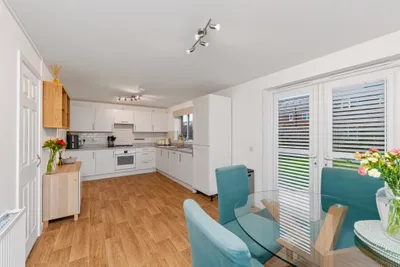
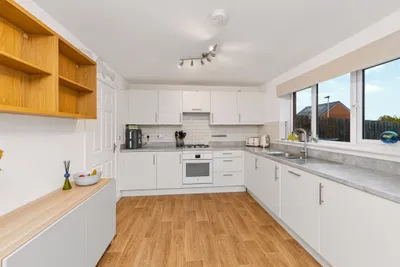
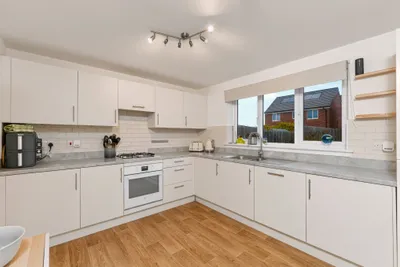
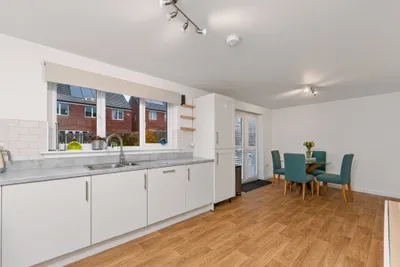
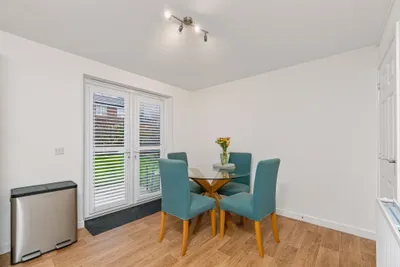
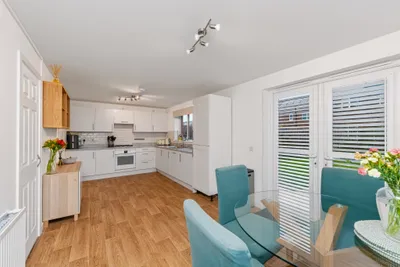
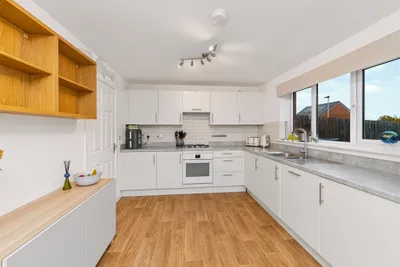
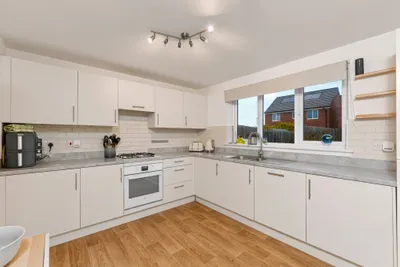
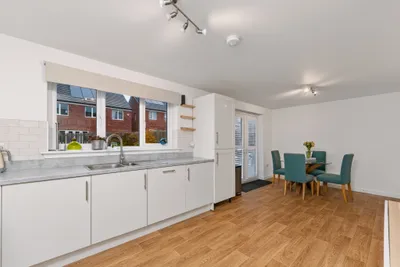
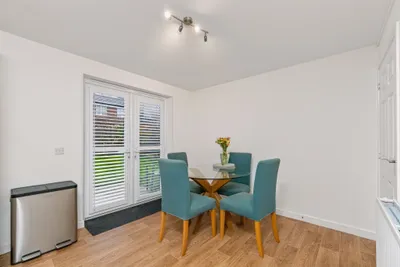
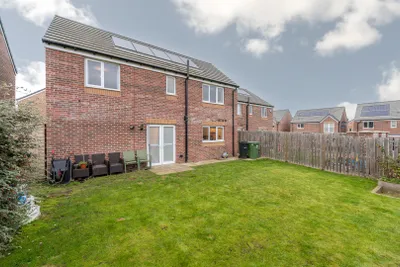
- Bright and stylish open-plan kitchen/dining room with French doors opening directly to the rear garden.
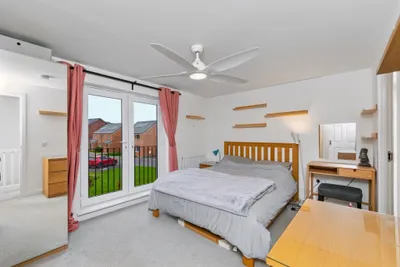
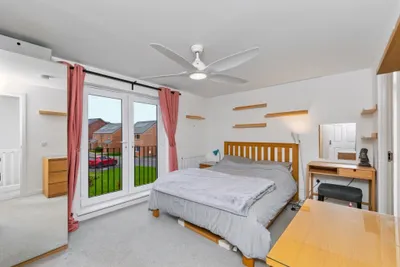
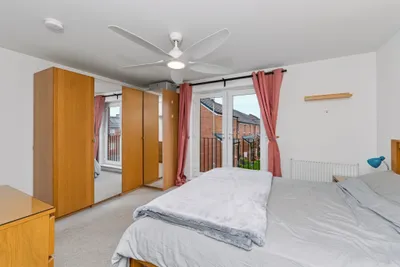
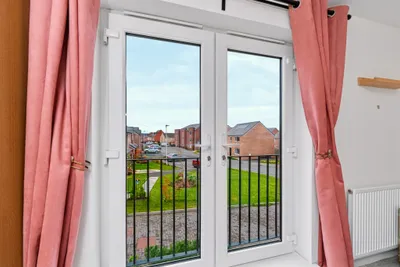
- Impressive principal bedroom with Juliet balcony, fitted wardrobe and en-suite shower room.
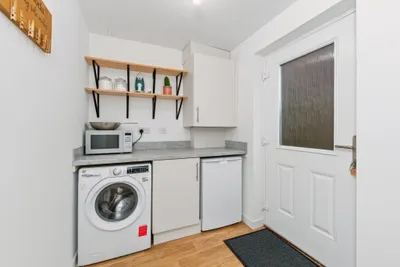
- Handy utility room and ground floor cloakroom/WC, ideal for busy family living.
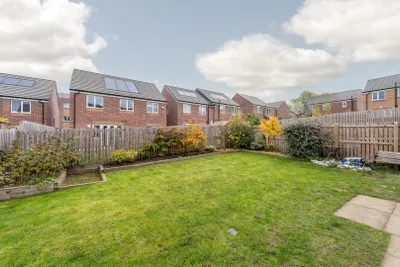
- Generous, fully enclosed rear garden, perfect for children, pets and outdoor entertaining.
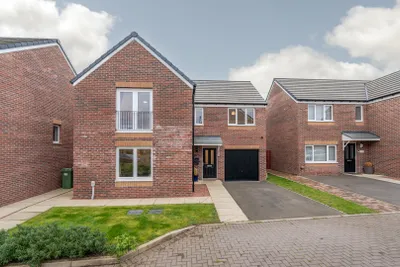
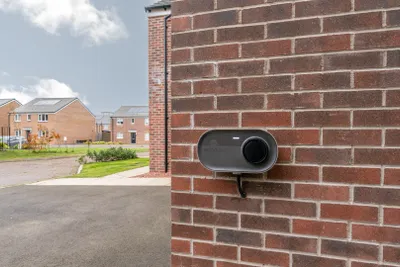
- Private driveway, single attached garage with power and lighting, plus EV charging point.
- Excellent location close to Fort Kinnaird, Edinburgh Royal Infirmary, Queen Margaret University, superb transport links and easy access to the City Bypass and East Lothian.
Property description
Forming part of a modern development and located on a quiet no through lane is this well presented and spacious detached house which would make an ideal family home. The property has gas central heating and double glazing.
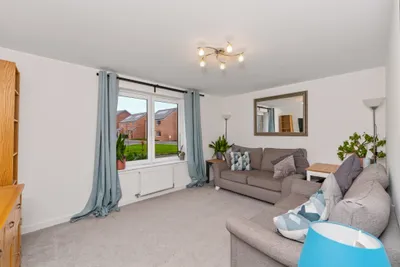
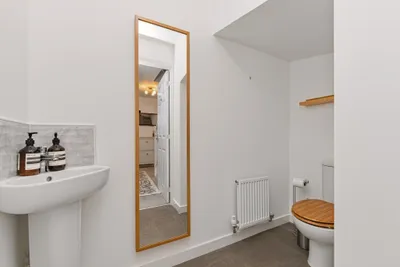
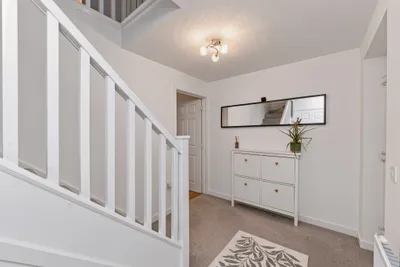
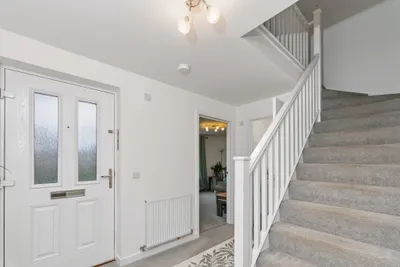
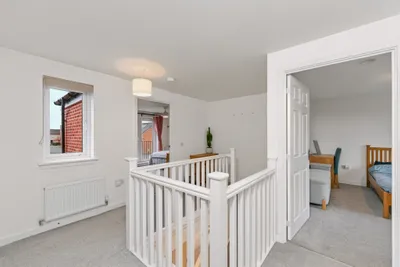
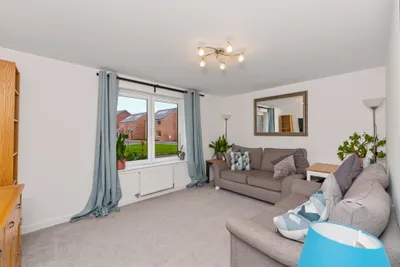
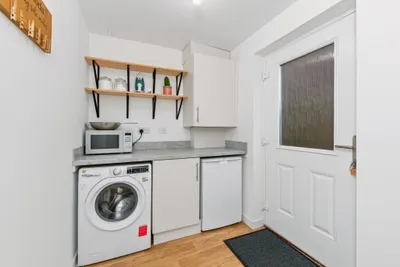
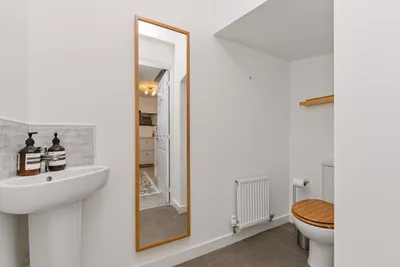
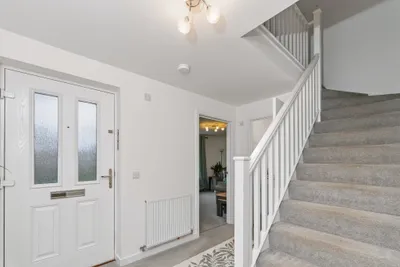
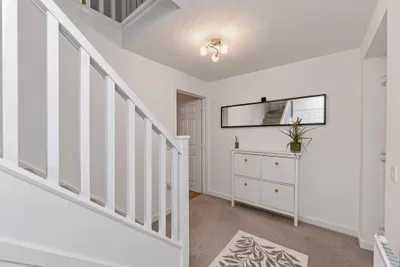
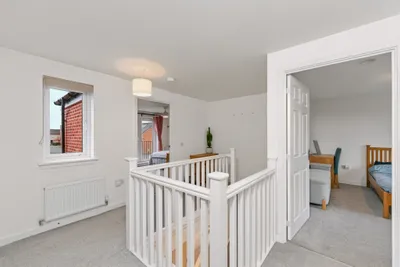
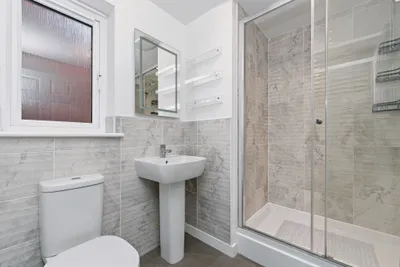
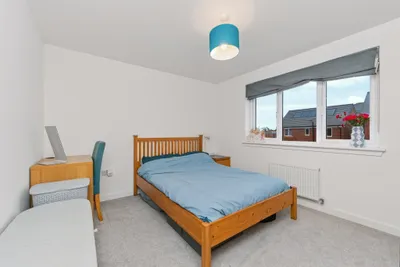
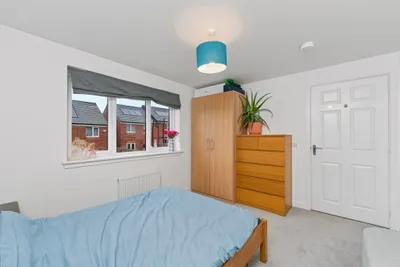
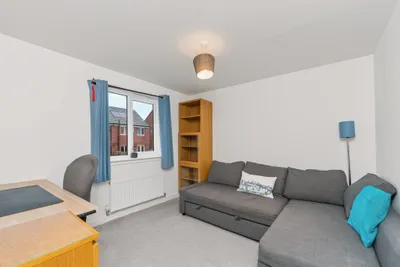
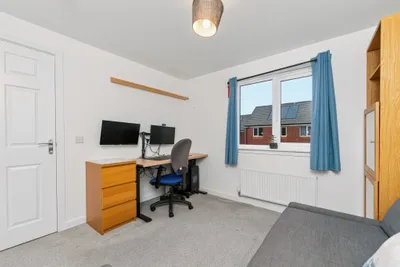
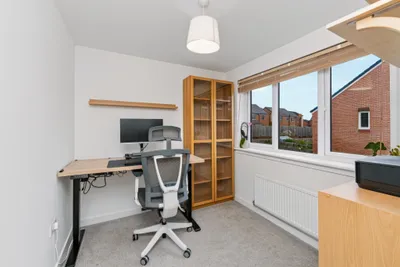
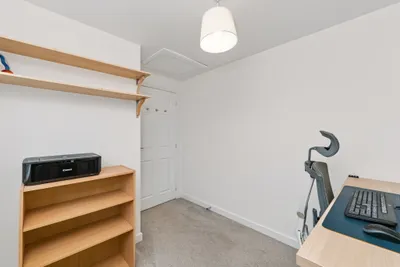
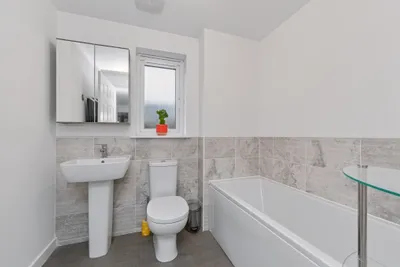
The accommodation includes an entrance hallway with cloakroom off with two piece white suite. The good sized lounge has window to the front whilst the kitchen has a storage cupboard, window and French doors leading to the rear garden, ample space for dining and is fitted with a range of modern base and wall units with the oven, hob, hood, fridge/freezer and dishwasher to remain. There is a utility room with base unit, door to side and space for washing machine and freezer or tumble drier. A carpeted staircase leads to the upper galleried landing with cupboard and window to front. The principal bedroom has a full window to the front with Juliet balcony, fitted wardrobe and an en-suite shower room fitted with a two piece white suite, double shower and window to side. There are three further spacious bedrooms and completing the accommodation is the bathroom fitted with a three piece white suite with window to rear.
Externally there is a good sized rear garden which is fully enclosed and is mainly laid to lawn. A driveway to the front provides off street parking and leads to the single attached garage with power and light. There is an EV point at the side of the house.
Early viewing is essential to fully appreciate this lovely, well-proportioned family home.
There is a factoring arrangement in place for the upkeep of the green spaces in the development with an annual payment of approximately £80.
The Wisp is a popular residential area to the South East of the City Centre, well regarded for its excellent local amenities and efficient transport links. Fort Kinnaird Retail Park with its abundance of high-street shopping brands, modern cinema, state of the art gym and fine selection of restaurants are moments away and the area is well situated for access to Craigmillar Castle, Portobello for pleasant strolls along the beach and there are sprawling green spaces for charming walks at Arthur's Seat and the surrounding local parks. The Wisp is conveniently located close to the Edinburgh Royal Infirmary and Queen Margaret University whilst there are first rate bus routes on your doorstep and quick access by car to East Lothian, Midlothian, the City Bypass and Edinburgh International Airport.
More information
Contact
Contact

Name: Archie Foord
Phone: 0131 2229000
Address: 47 Lothian Road, Edinburgh, EH1 2DJ
Email: afoord@acandco.com

Utilities
- Service charge £80 p/a
School catchments
* School catchment data is provided for information purposes only and ESPC UK Ltd does not accept any responsibility for the accuracy or completeness of the data. You should always contact the local authority responsible for the provision of education in a property's location, and more information on particular school catchment areas can be found via the links here.
Useful calculators
Use our mortgage calculator to discover your monthly repayments. These estimates are provided as illustrative figures for guidance only. Consider seeking advice from a professional mortgage advisor.
Term on loan
Your monthly repayments would be £1,739
(or £1,350 if you are repaying interest only)
(or £1,350 if you are repaying interest only)
Property reference: 50012306
Print this pageMarketed by