




Offers in excess of £189,000
3 bed detached bungalow for sale in Irvine
16 Murchland Way,
Irvine,
KA12 0XN
- 3 bedrooms
- 1 bathroom
- 2 reception rooms
- EPC rating D
- Council tax band E
- Freehold
Property description
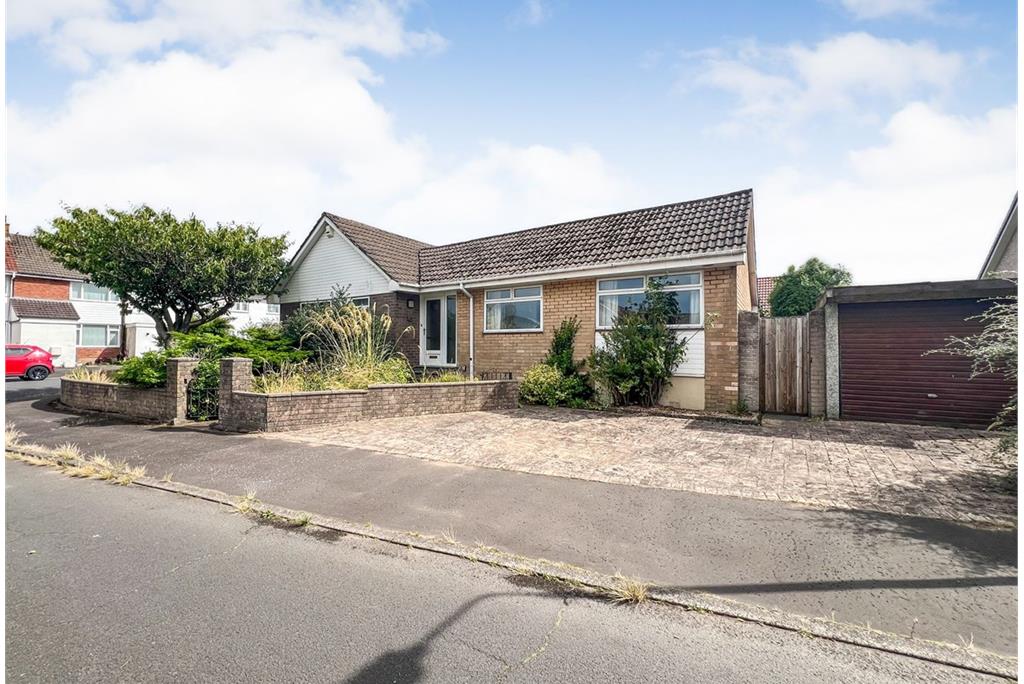
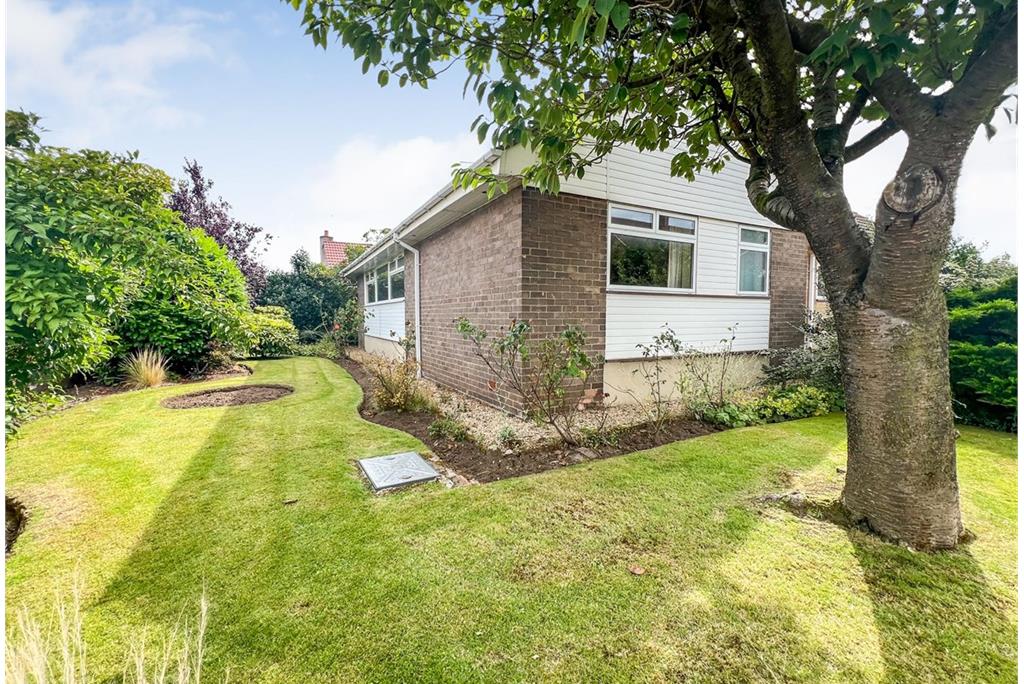
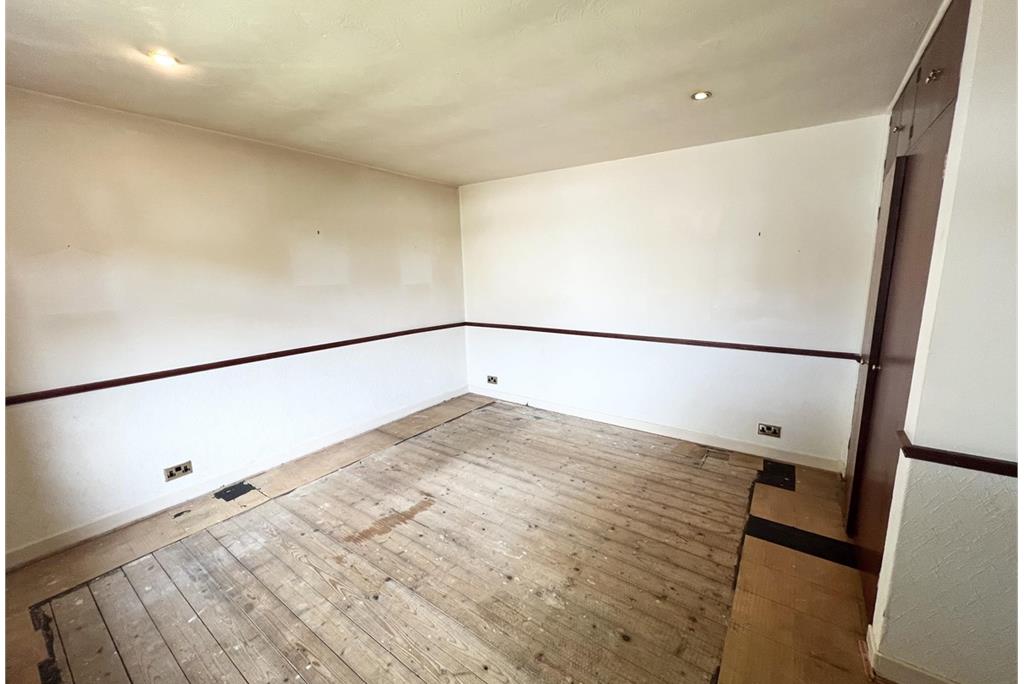
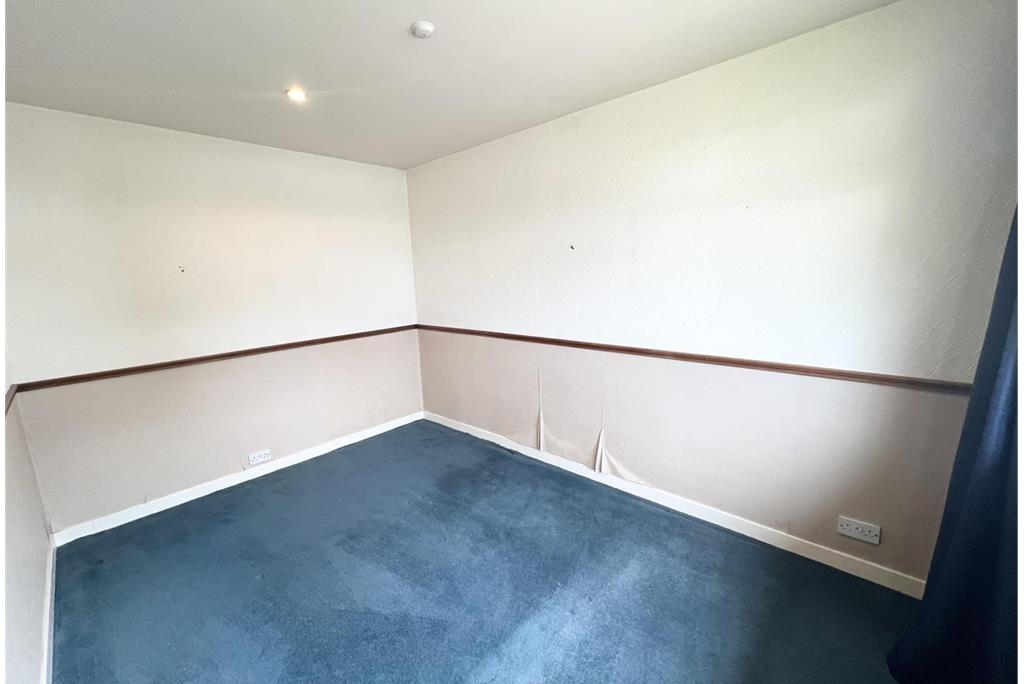
Situated on a generous corner plot within a popular residential area of Irvine, this detached bungalow offers excellent potential for buyers looking to create their ideal home. Benefiting from a private driveway, detached garage and enclosed rear garden, the property provides spacious accommodation all on one level.
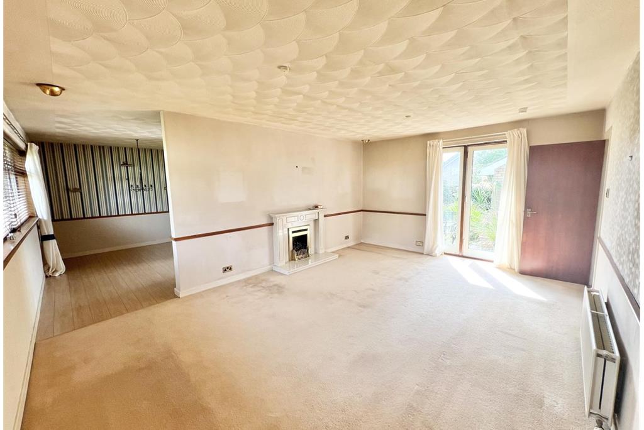
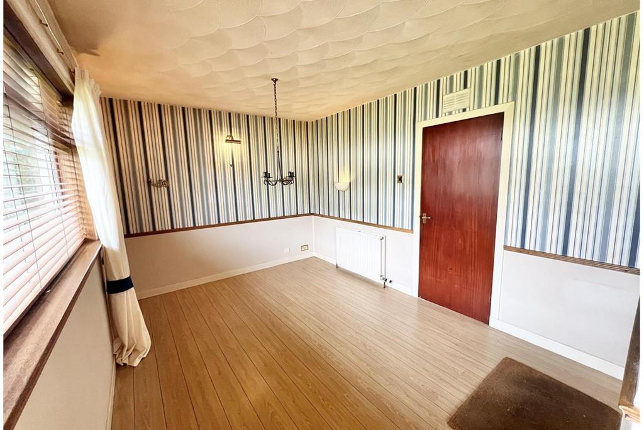
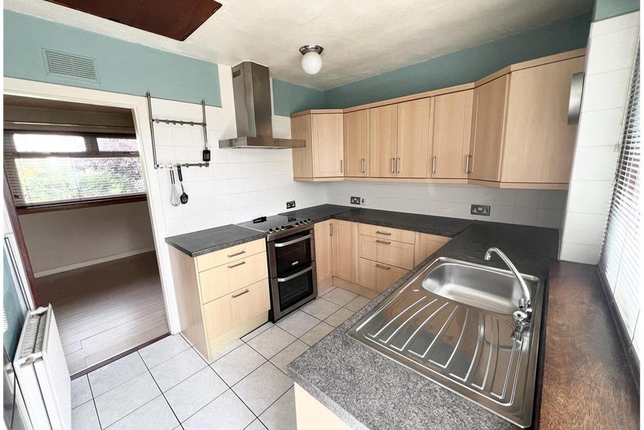
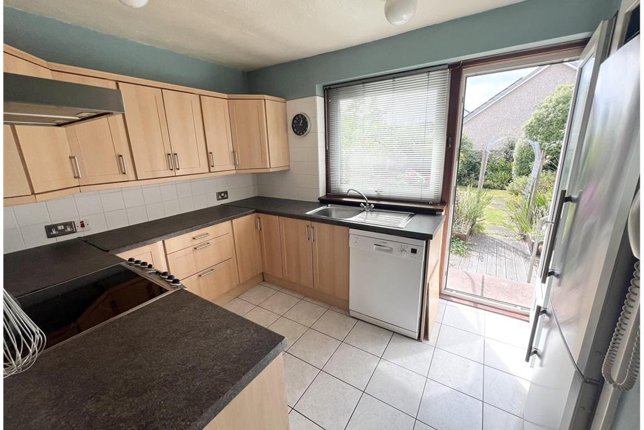
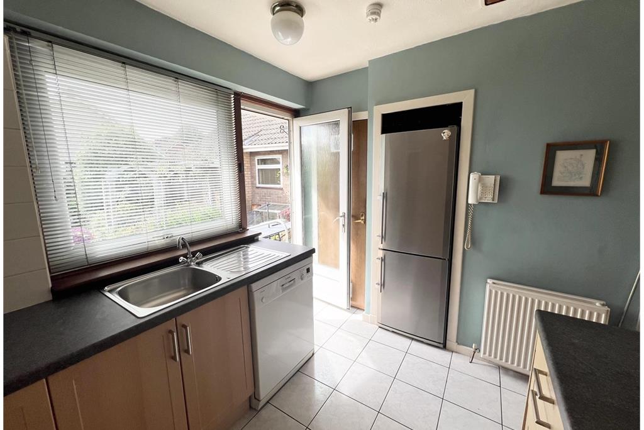
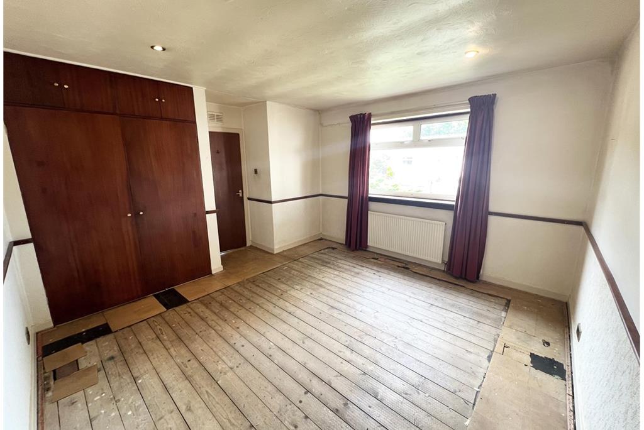
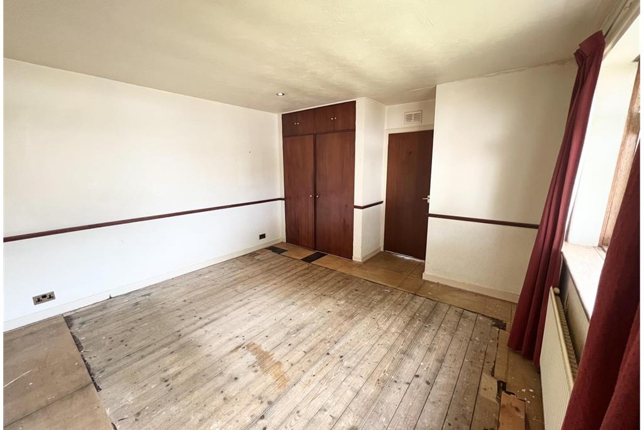
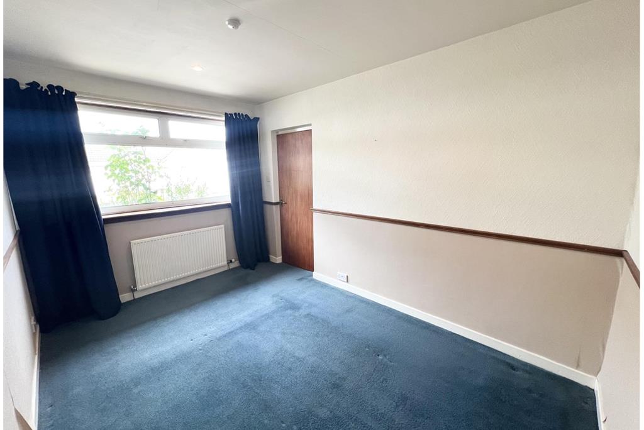
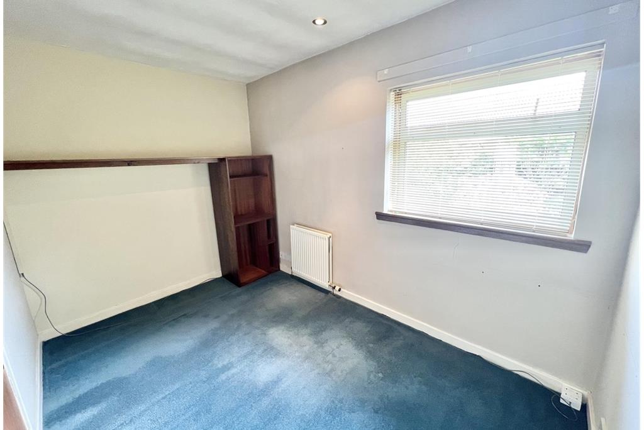
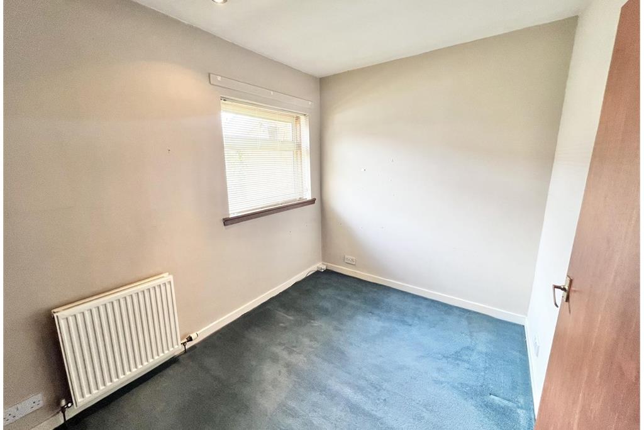
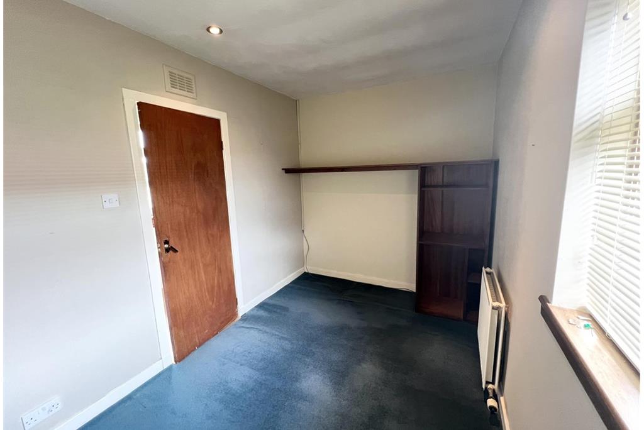
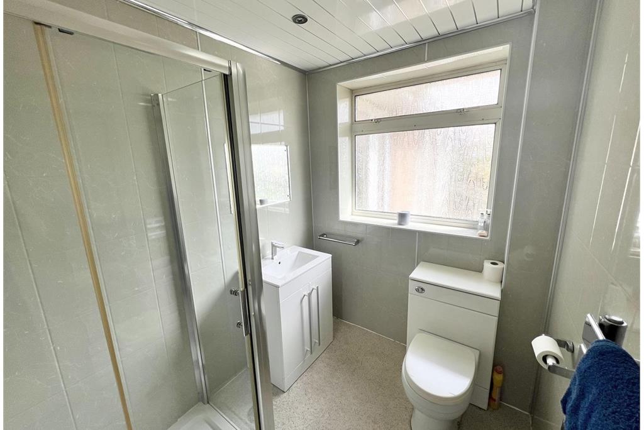
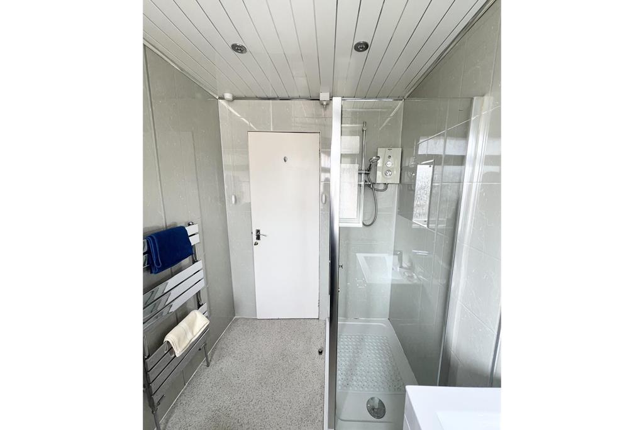
The internal layout comprises a welcoming entrance hallway with useful storage cupboard, a generous master bedroom with built-in wardrobes, two further double bedrooms, and a tiled shower room. To the rear, the bright open-plan lounge features patio doors opening directly onto the garden, creating an ideal space for relaxing and entertaining. A separate dining room leads through to the kitchen, which also enjoys direct access to the rear garden.
While the property would benefit from a programme of modernisation and upgrading, it presents a fantastic opportunity for a range of purchasers to add value and personalise the accommodation to their own tastes and requirements. Early viewing is recommended to appreciate the space, plot size and potential on offer.
Rooms
Description
21'4 x 5'4
Description
9'8 x 8'7
Description
12'6 x 9'5
Description
18'1 x 12'1
Description
14'2 x 12'9
Description
12'5 x 8'4
Description
11'2 x 7'4
Description
8'5 x 5'6
More information
Marketed by
Contact

Name: Taylor & Henderson (Scotland) Ltd - Saltcoats
Phone: 01294 606700
Address: 51 Hamilton Street, Saltcoats, KA21 5DX
Useful calculators
Use our mortgage calculator to discover your monthly repayments. These estimates are provided as illustrative figures for guidance only. Consider seeking advice from a professional mortgage advisor.
Term on loan
Your monthly repayments would be £913
(or £709 if you are repaying interest only)
(or £709 if you are repaying interest only)
Property reference: E511930
Print this pageMarketed by