Offers over £505,000
- Exclusive
- New
4 bed detached house for sale in Currie
16 Muir Wood Grove, Currie, EH14 5HA
- 4 bedrooms
- 2 bathrooms
- 2 reception rooms
- 1550ft² / 144m²
- EPC rating C
- Council tax band G
- Freehold
Key features
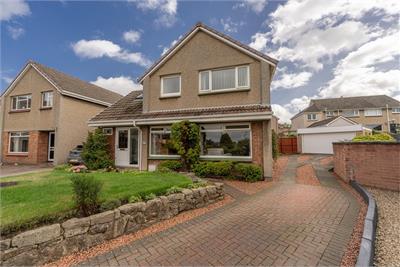
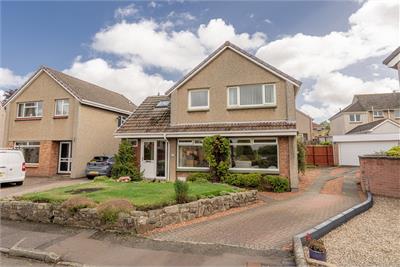
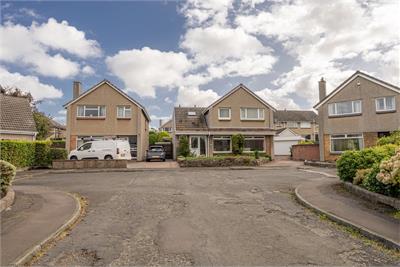
- Extended detached family home set within a quiet cul-de-sac in the highly sought-after village of Currie.
- Bright and spacious accommodation with gas central heating and double glazing throughout.
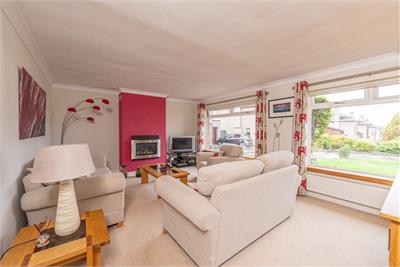
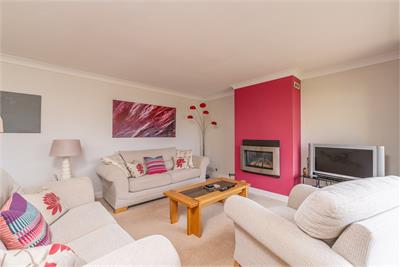
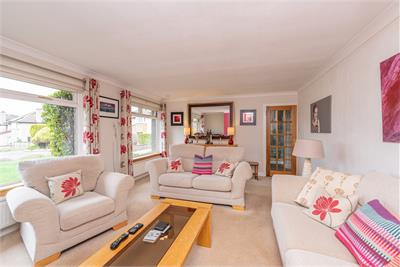
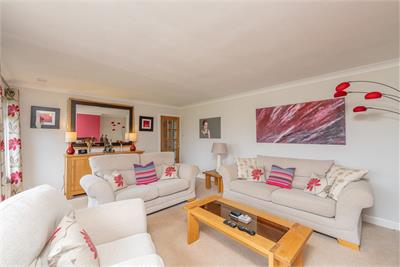
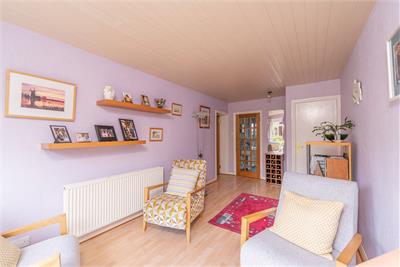
- Generous lounge with large twin front-facing windows and feature wall-mounted fire.
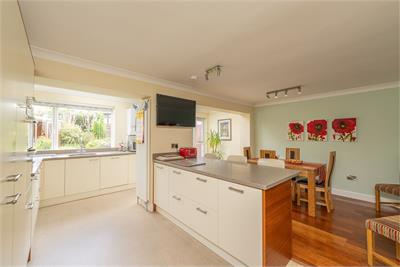
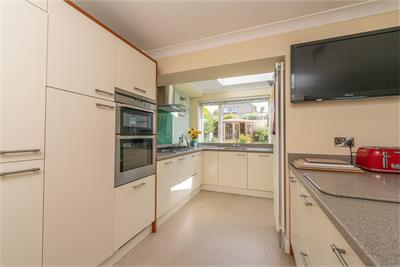
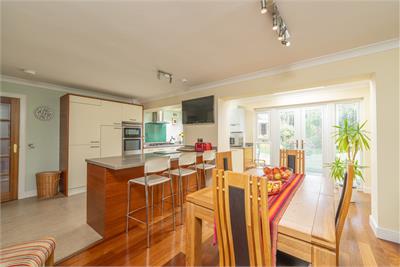
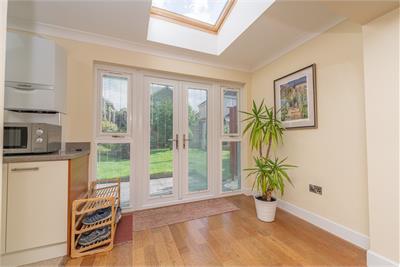
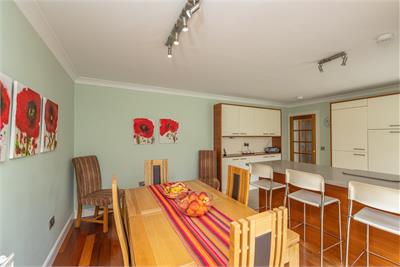
- Stunning open-plan dining kitchen with central island, integrated appliances and French doors to the rear garden.
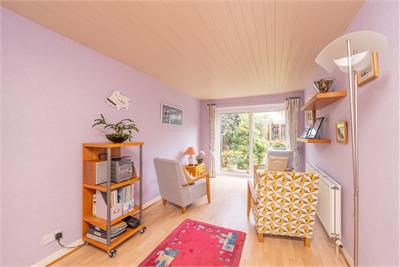
- Versatile family room with storage and patio doors providing additional living space.
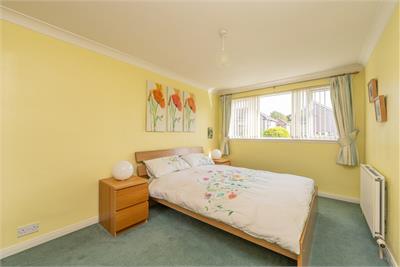
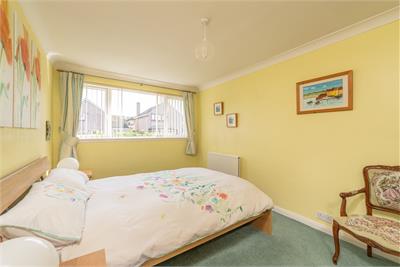
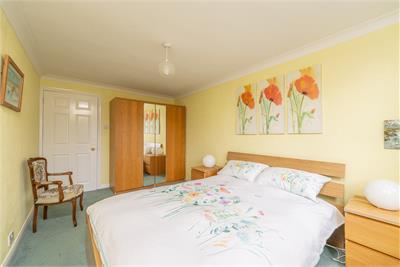
- Four well-proportioned bedrooms, including a principal bedroom with en-suite shower room.
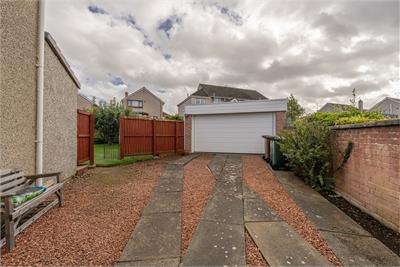
- Driveway and double garage with electric door, power and lighting.
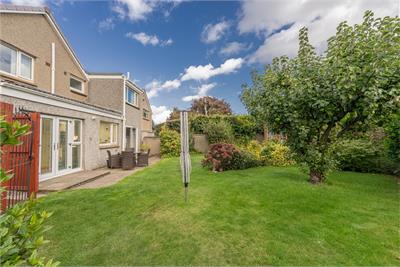
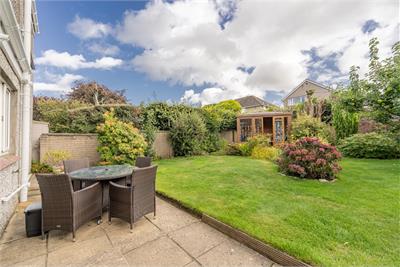
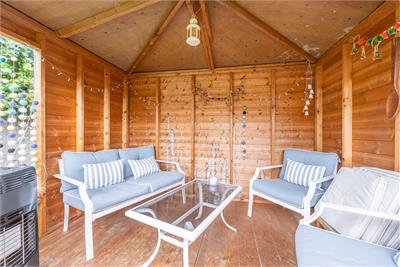
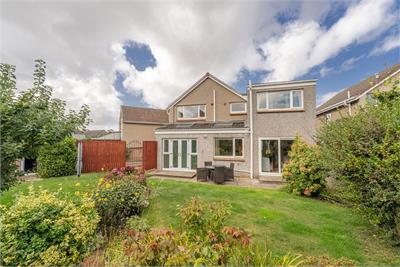
- Fully enclosed rear garden featuring a lawn, patio area and summerhouse, ideally located close to excellent transport links, schools and local amenities.
Property description
Located within the sought after area of Currie to the west of Edinburgh is this bright and well-proportioned extended detached house situated at the end of a cul-de-sac with driveway and double garage. The house offers spacious family living with gas central heating and double glazing.
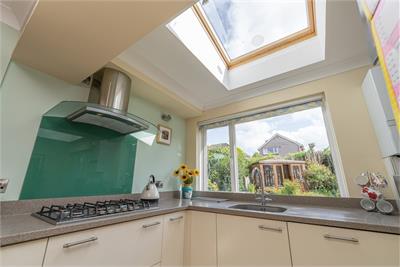
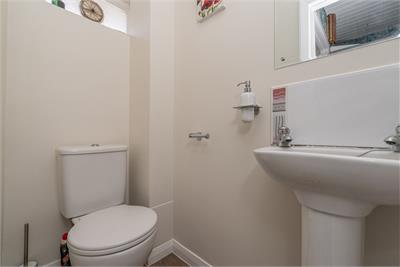
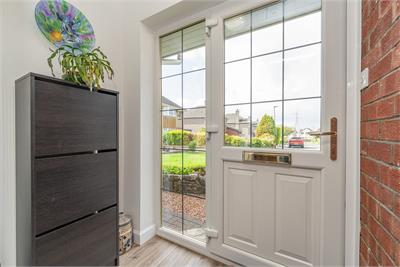
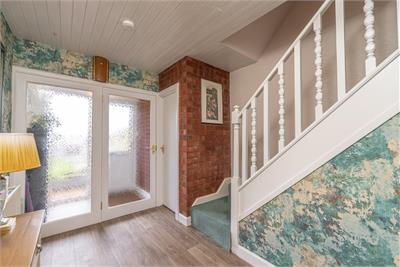
The accommodation includes a porch leading to the entrance hall with wc fitted with a toilet and wc. The lovely lounge has large twin windows overlooking the front and wall mounted fire. The large kitchen is flooded with natural light with french doors leading to the rear garden, ample space for dining, central island and is fitted with a range of modern base and wall units with the double electric oven, gas hob, fridge/freezer, dishwasher and washing machine to remain. There is also a family room with storage cupboard and patio doors leading to the rear.
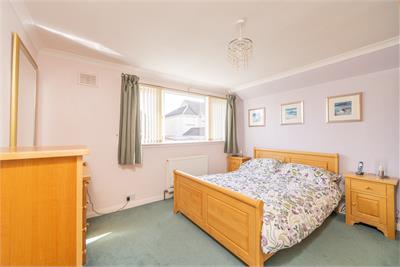
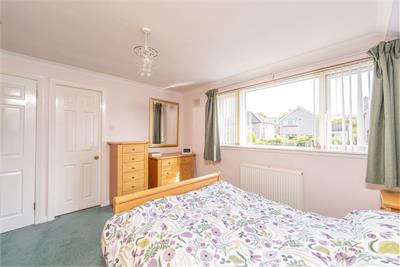
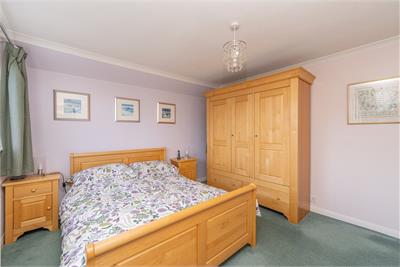
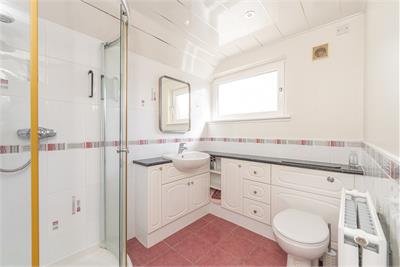
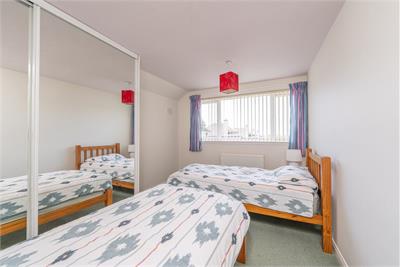
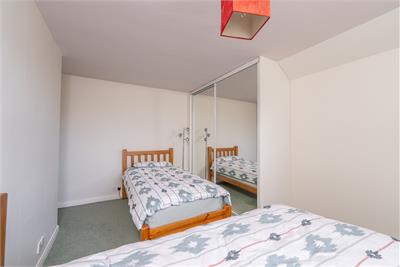
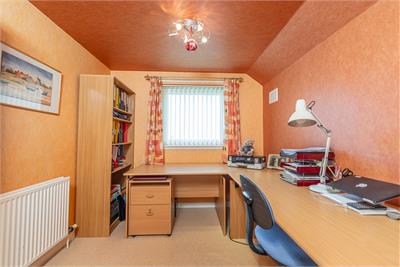
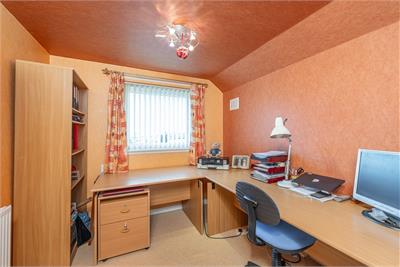
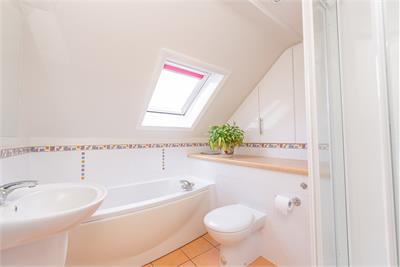
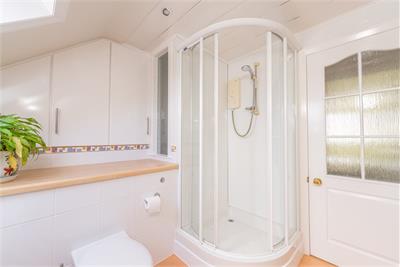
A carpeted staircase leads to the upper landing with storage cupboard. The main bedroom has window to the rear and is fitted with an en-suite shower room There are three further bedrooms, with one having fitted wardrobes. Completing the accommodation is the family bathroom with velux window fitted with a three piece white suite with separate shower compartment.
Externally there is a garden to the front which is mainly lawn with borders. A driveway to the side provides access to the double garage with electric door, light and power. The good sized rear garden is fully enclosed and is mainly laid to lawn with patio and a summerhouse.
Viewing of this lovely family home is essential to fully appreciate the true extent of the accommodation offered in this excellent location.
Currie is a popular village located to the west of the city nestling under the Pentland Hills. The area offers several walking and cycling options, including the Water of Leith and the Pentland Hills Regional Park. Currie's excellent location makes the property ideal for the daily commuter with easy access to the City Bypass linking all major roads, the Airport and Forth Bridges, as well as the National Cycle Network. Public transport is available with excellent bus and train links with Curriehill Railway Station a short walk from the house. The village itself has a range of shops, post office, a medical centre, along with bars, restaurants and takeaways. The nearby Gyle Shopping Centre and Hermiston Gate Retail Park provide further shopping facilities. The Heriot-Watt university campus is nearby which includes the Oriam sports facilities and weekly park runs. Education is catered for at Nether Currie Primary School and Currie Community High School.
More information
Contact
Contact

Name: Archie Foord
Phone: 0131 2229000
Address: 47 Lothian Road, Edinburgh, EH1 2DJ
Email: afoord@acandco.com

School catchments
* School catchment data is provided for information purposes only and ESPC UK Ltd does not accept any responsibility for the accuracy or completeness of the data. You should always contact the local authority responsible for the provision of education in a property's location, and more information on particular school catchment areas can be found via the links here.
Useful calculators
Use our mortgage calculator to discover your monthly repayments. These estimates are provided as illustrative figures for guidance only. Consider seeking advice from a professional mortgage advisor.
Term on loan
Your monthly repayments would be £2,440
(or £1,894 if you are repaying interest only)
(or £1,894 if you are repaying interest only)
Property reference: E513302
Print this pageMarketed by