Offers over £385,000
4 bed detached house for sale in Dunfermline
16 McBaith Way, Dunfermline, KY11 8YY
- 4 bedrooms
- 1 bathroom
- 1 reception room
- EPC rating B
- Council tax band G
- Freehold
Property highlight:
16 McBaith Way, Dunfermline - Four bedroom detached house - Offers over £385,000
Key features
- Entrance Hallway Wc
- Lounge Dining Room
- Kitchen Utility
- Master with en suite & walk-in wardrobes
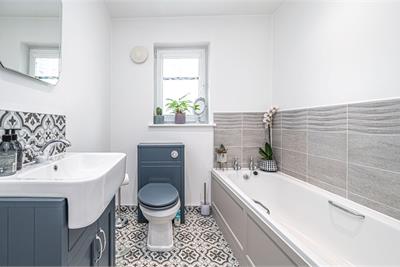
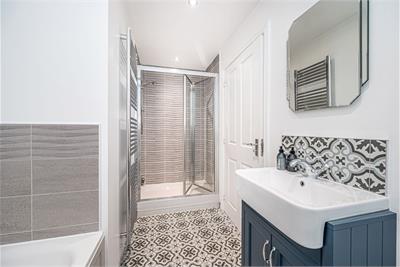
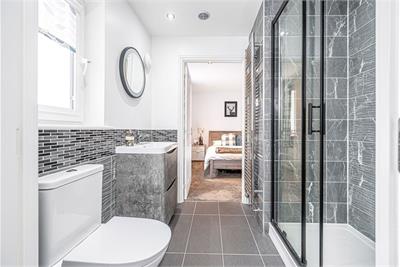
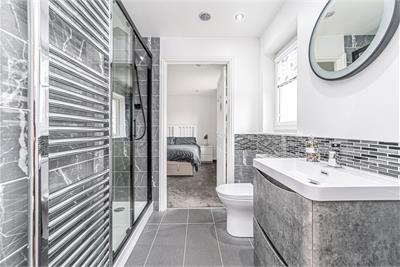
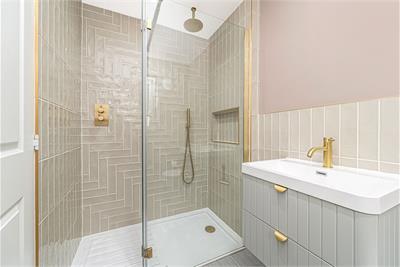
- Family bathroom & extra shower room
- Three Further Bedrooms
- Driveway Garage Garden
- B
Property description
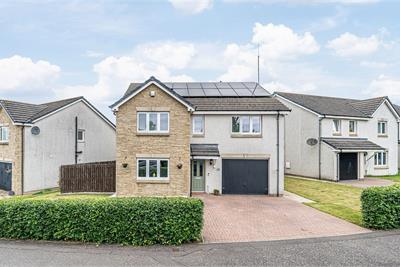
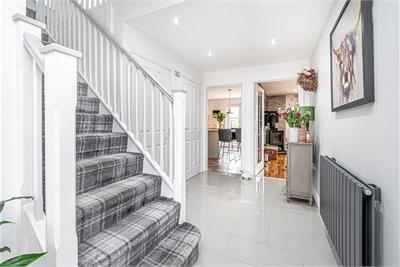
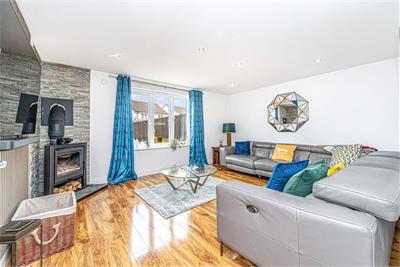
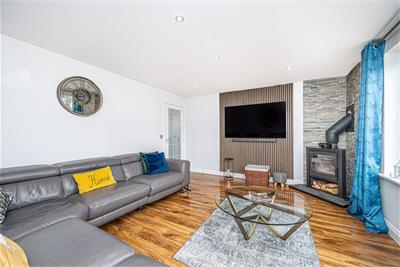
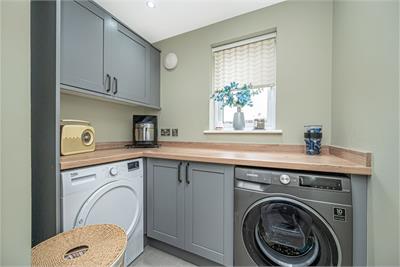
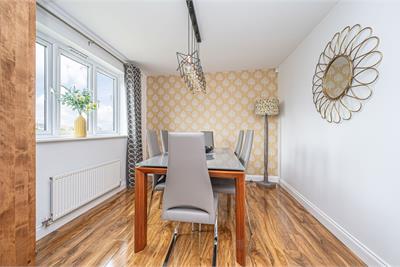
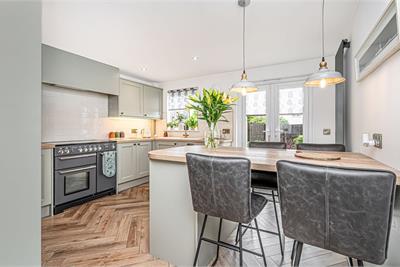
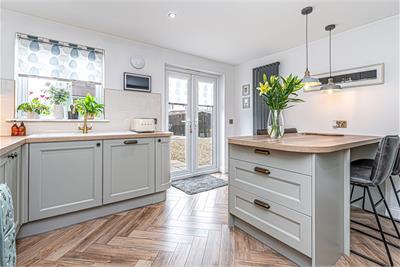
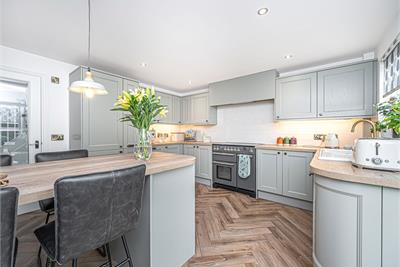
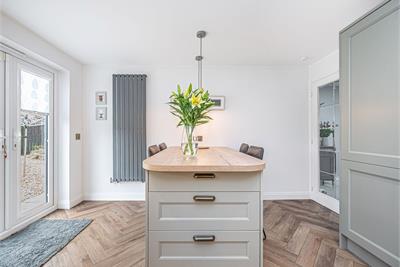
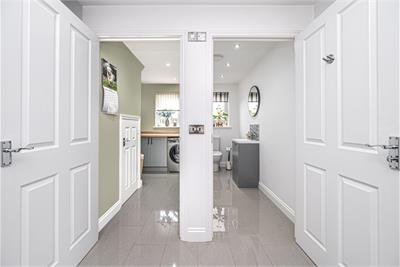
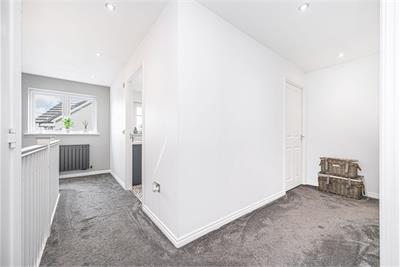
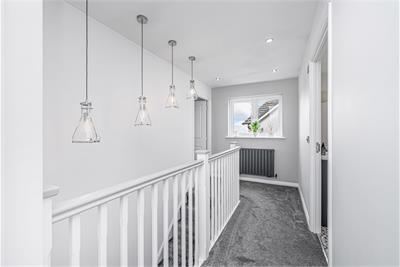
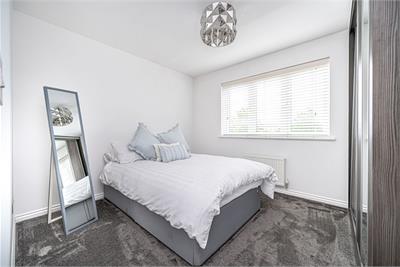
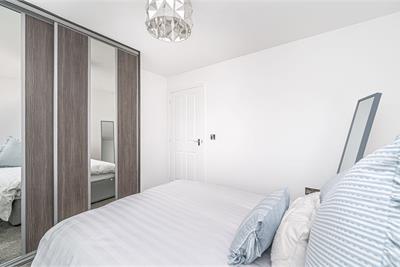
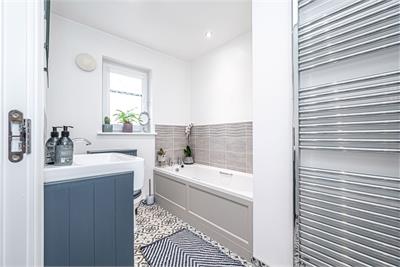
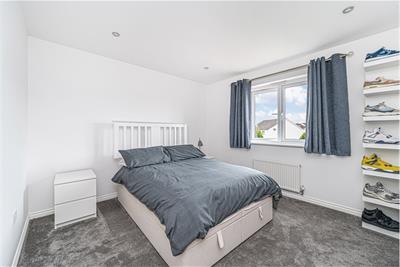
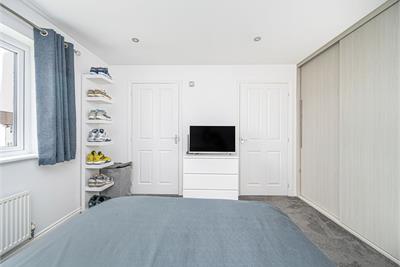
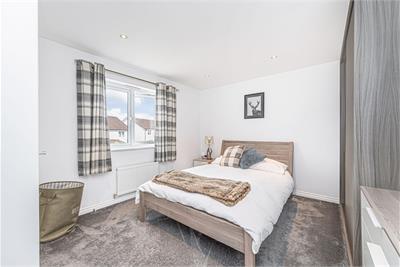
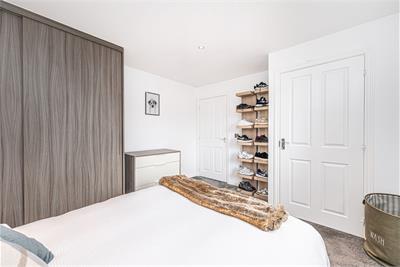
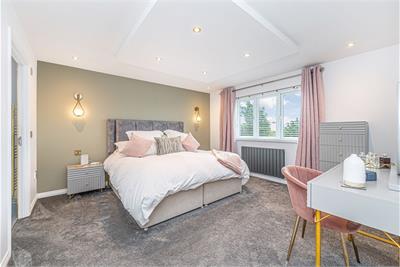
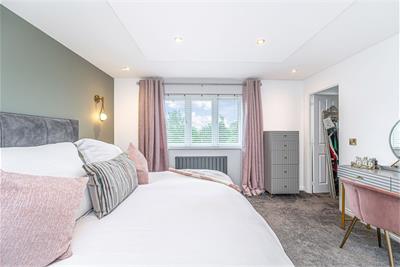
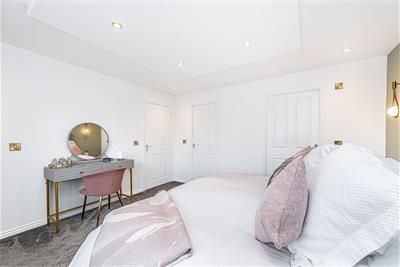
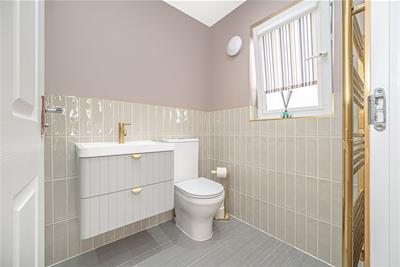
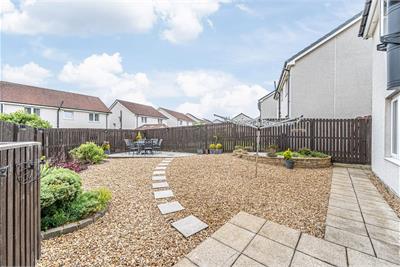
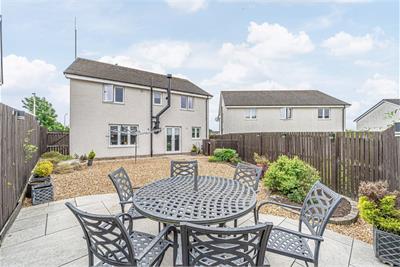
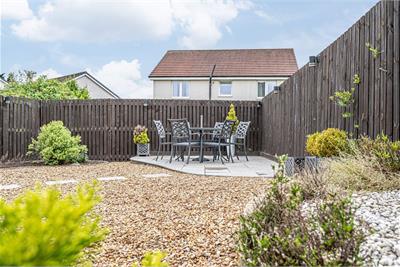
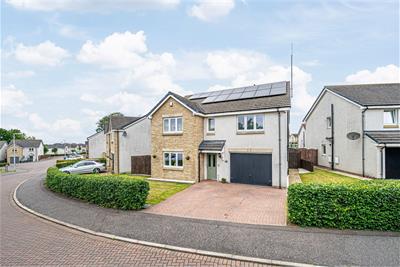
Beautifully presented and substantial four-bedroomed detached family home offering an impressive 1,730 square feet of well-appointed accommodation across two floors in a popular area of Dunfermline. With a superb range of living spaces with feature log burner, three bathrooms, and a wealth of practical features, this property is an outstanding choice for larger families seeking a quality home with room to grow. The ground floor offers excellent versatility, comprising a generous living room, a separate dining room, and a well-appointed kitchen, complemented by a separate utility room and a downstairs WC. A large integral garage — extending to over 18 feet — completes a highly practical ground-floor layout. Upstairs, four well-proportioned bedrooms are served by a family bathroom and an additional shower room. The principal bedroom is a particularly impressive room, benefiting from a private en suite and two dedicated walk-in wardrobes — a wonderfully luxurious touch. Three further bedrooms, all of which feature built-in wardrobes, provide excellent and flexible accommodation for the rest of the family. There is a driveway to the front leading to the integraged garage, solar panels, well maintained gardens to the front and rear and ample visitors parking.
Once the ancient capital of Scotland and now a proudly crowned city — earning its official status in May 2022 during the Queen's Platinum Jubilee celebrations — Dunfermline is a place where history runs deep and ambition runs deeper. This is the city that gave the world Andrew Carnegie, where King Robert the Bruce rests beneath the arches of its magnificent Abbey, and where medieval streets now hum with modern energy. Steeped in heritage yet firmly forward-looking, Dunfermline blends the grandeur of Carnegie's Birthplace Museum, the Abbey and Abbot House with the contemporary vision of the Carnegie Museum and Library — a city that wears its past proudly while embracing its future. Dunfermline is ideally placed. Just five miles from the iconic Forth Bridges, it offers effortless access to Edinburgh via the M90, with swift onward links to Perth, Dundee, Stirling, Glasgow and beyond. Two railway stations deliver regular services into the capital and intercity connections across the UK, while comprehensive bus routes keep the wider region within easy reach. Day-to-day living is equally well served, with an excellent range of shops, leisure facilities, restaurants and highly regarded schools — everything you'd expect from a city that has been at the heart of Scottish life for over a thousand years.EXTRAS INC. IN SALE/AGENTS NOTEAll floor coverings, blinds, bathroom and light fittings together with integrated appliances. The following items are available by seperate negotiation:Sofa, coffee table, lounge rug, tv and sound bar, hall table, bar stools, washing machine, fridge/freezer, vanity table with mirror, headboard, furniture in bedrooms 2 & 3 (apart from bed in bedroom ). From 1st February 2022, residential properties in Scotland are required by law to have installed a system of inter-linked smoke alarms, carbon monoxide detectors and heat detectors (the "inter-linked system"). No warranty is given that any interlinked system has been installed in this property and interested parties should make their own enquiries.
More information
Contact
Contact


School catchments
* School catchment data is provided for information purposes only and ESPC UK Ltd does not accept any responsibility for the accuracy or completeness of the data. You should always contact the local authority responsible for the provision of education in a property's location, and more information on particular school catchment areas can be found via the links here.
Dunfermline, Kinross & West Fife at a glance*

Average selling price
£225,180

Median time to sell
14 days

Average % of Home Report achieved
103.6%

Most popular property type
3 bedroom house
* Figures are based on properties marketed and sold through ESPC. Home Report valuations relate to properties where the Home Report was available on espc.com. Figures relate to the 3 month period ending on 30 September 2026.
Useful calculators
Use our mortgage calculator to discover your monthly repayments. These estimates are provided as illustrative figures for guidance only. Consider seeking advice from a professional mortgage advisor.
Term on loan
Your monthly repayments would be £1,860
(or £1,444 if you are repaying interest only)
(or £1,444 if you are repaying interest only)
Property reference: E510236
Print this pageMarketed by