Offers over £310,000
- New
4 bed detached house for sale in Dunfermline
16 Magnus Drive, Dunfermline, KY11 8XE
- 4 bedrooms
- 2 bathrooms
- 2 reception rooms
- 1109ft² / 103m²
- EPC rating C
- Council tax band F
- Freehold
Key features
- Great location
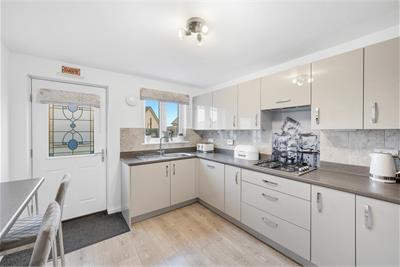
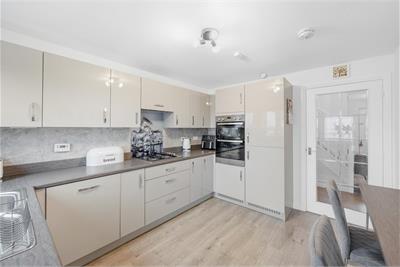
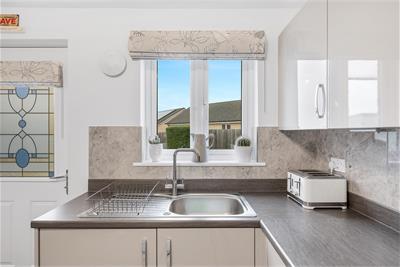
- Modern kitchen
- Front and rear gardens
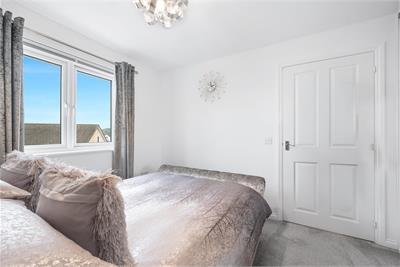
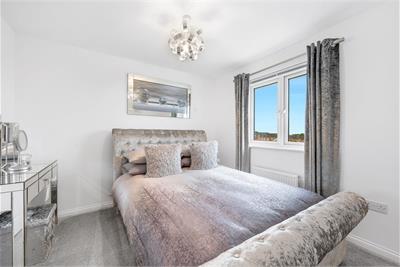
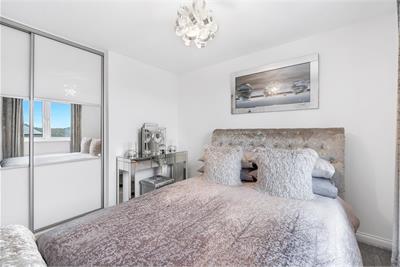
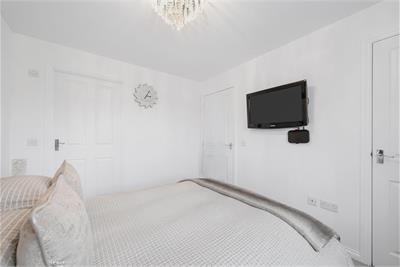
- Spacious master bedroom
Property description
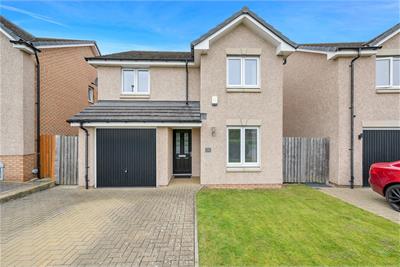
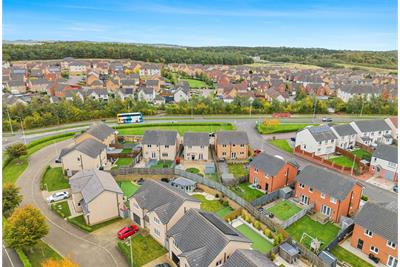
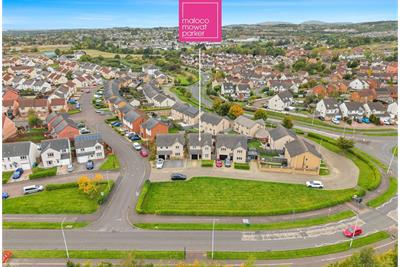
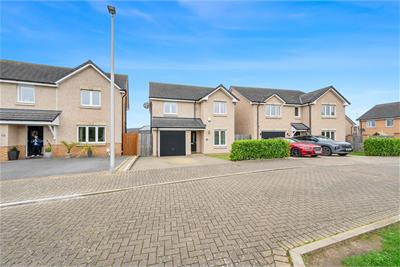
Situated within a popular residential development in Dunfermline, this spacious four-bedroom detached villa offers an excellent family home with versatile accommodation over two levels, an integral garage and private garden grounds. Magnus Drive is well placed for a wide range of local amenities, including schools, leisure facilities, supermarkets and retail parks. Dunfermline city centre is within easy reach, while excellent transport links, including nearby railway stations and access to the M90 motorway network, make this an ideal location for commuters travelling to Edinburgh, Perth and beyond.
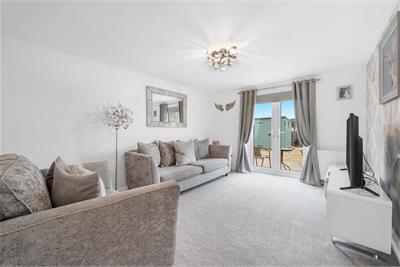
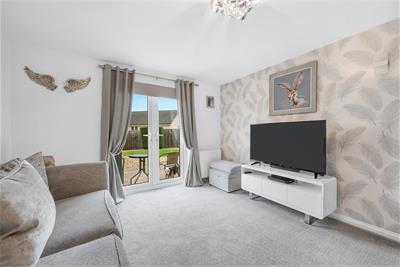
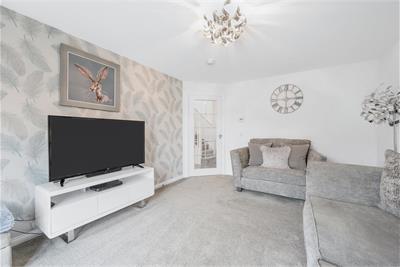
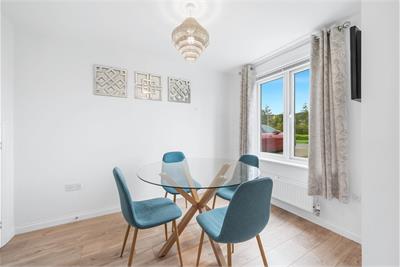
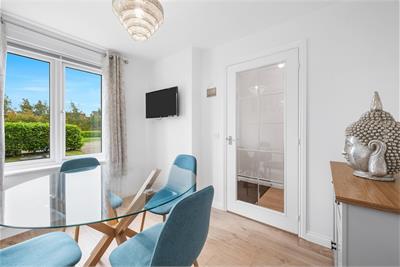
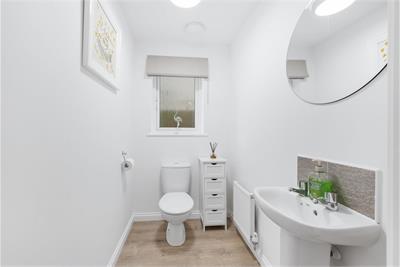
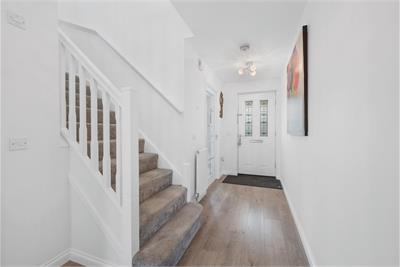
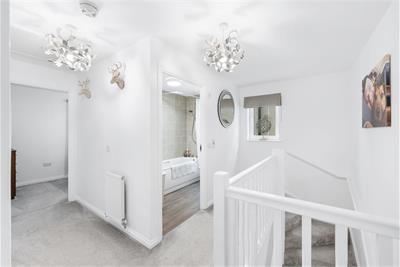
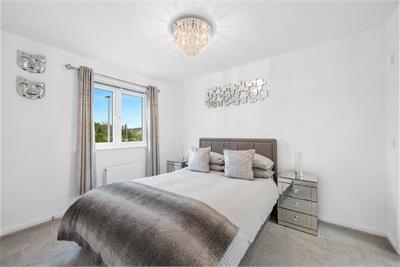
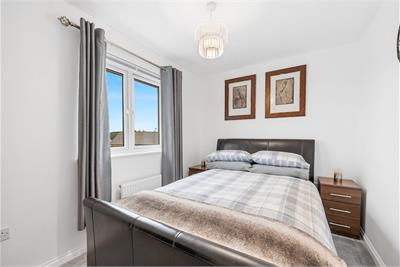
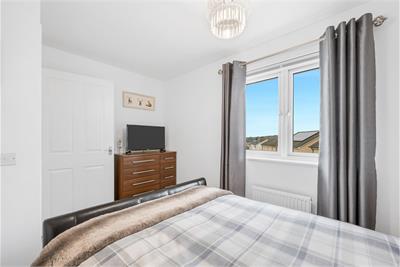
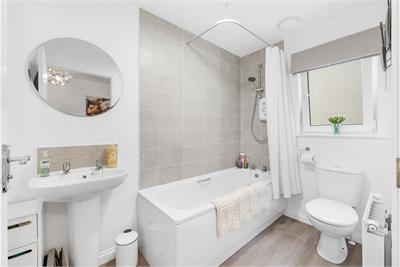
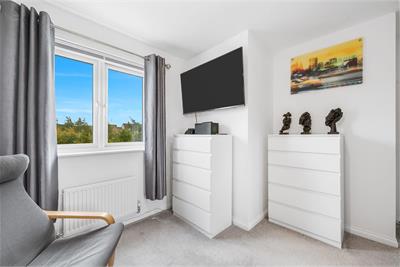
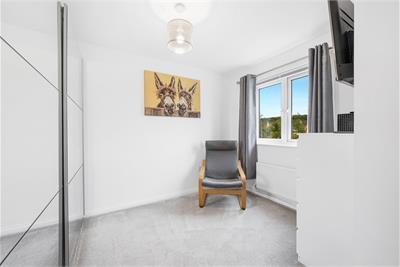
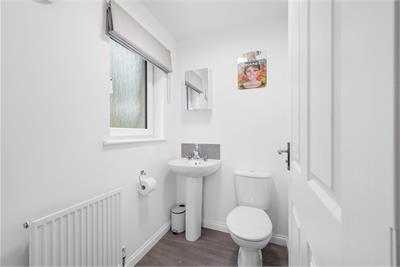
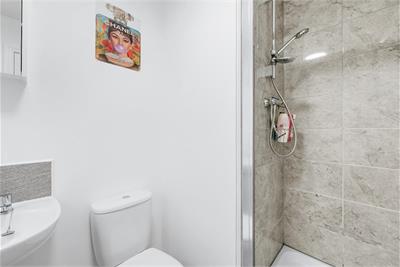
The ground floor is entered via a welcoming reception hall with useful storage and a convenient WC. To the front of the property, the bright dining room provides a flexible space for formal dining, entertaining or use as a family room. The generously proportioned living room enjoys a pleasant outlook over the rear garden and benefits from French doors providing direct access outdoors, creating an ideal setting for both everyday living and hosting guests. The large modern kitchen completes the ground floor. On the upper level, the property boasts four well-proportioned bedrooms. The master bedroom benefits from its own en-suite shower room, while the remaining bedrooms are served by a contemporary family bathroom. The layout provides excellent flexibility for growing families, home working or guest accommodation.
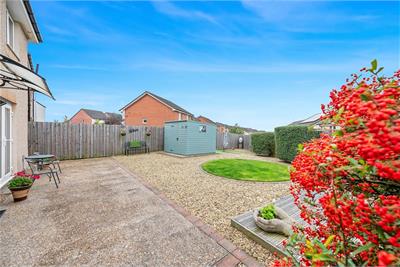
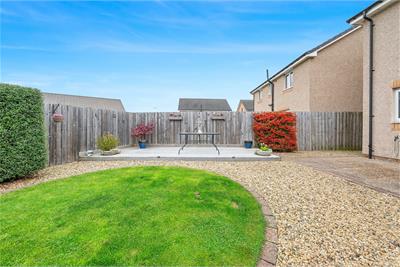
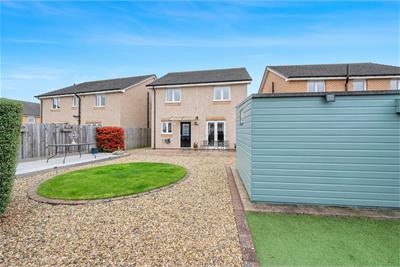
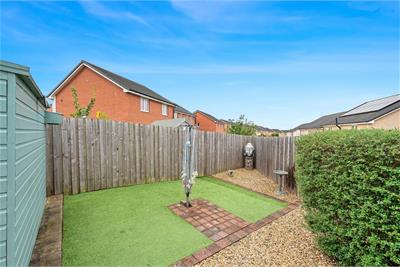
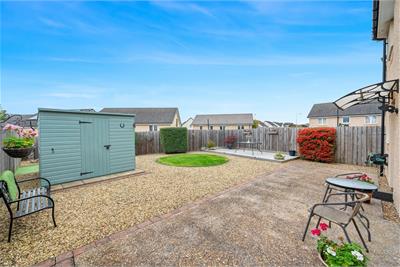
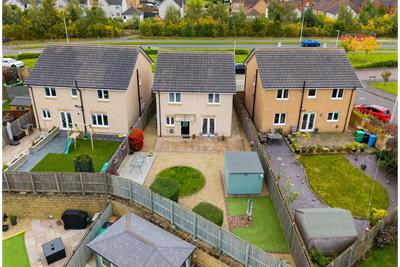
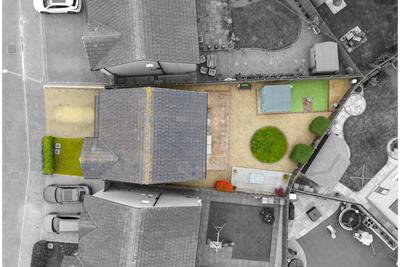
Externally, the property enjoys private gardens to the front and rear, with the rear garden offering a fantastic space for outdoor relaxation, family activities and entertaining. A driveway provides off-street parking and leads to the integral garage, offering additional parking or storage.
Rating - C
Council Tax - F
Factoring - £70 half yearly
More information
Contact
Contact

Name: Natalie Adie
Phone: 01383629720
Address: 6-8 Bonnar Street, Dunfermline, KY12 7JR
Email: natalie@maloco.co.uk

School catchments
* School catchment data is provided for information purposes only and ESPC UK Ltd does not accept any responsibility for the accuracy or completeness of the data. You should always contact the local authority responsible for the provision of education in a property's location, and more information on particular school catchment areas can be found via the links here.
Useful calculators
Use our mortgage calculator to discover your monthly repayments. These estimates are provided as illustrative figures for guidance only. Consider seeking advice from a professional mortgage advisor.
Term on loan
Your monthly repayments would be £1,498
(or £1,163 if you are repaying interest only)
(or £1,163 if you are repaying interest only)
Property reference: E514735
Print this pageMarketed by