




Offers over £123,000
- New
3 bed end terraced house for sale in Kilwinning
16 Innerwood Road,
Kilwinning,
KA13 7DX
- 3 bedrooms
- 1 bathroom
- 1 reception room
- EPC rating C
- Council tax band A
- Freehold
Property description
This spacious end-terraced villa is ideally situated within a popular residential area, close to a wide range of local amenities, schools and transport links.
The property comprises entrance vestibule leading into a reception hallway, a bright and spacious lounge, and a modern fitted Wren kitchen. The kitchen benefits from direct access to the rear garden and is well equipped with a Bosch induction hob, extractor hood, oven, microwave and dishwasher, along with an integrated fridge freezer and washing machine.
A contemporary ground-floor shower room, fully tiled for ease of maintenance, completes the accommodation on this level.
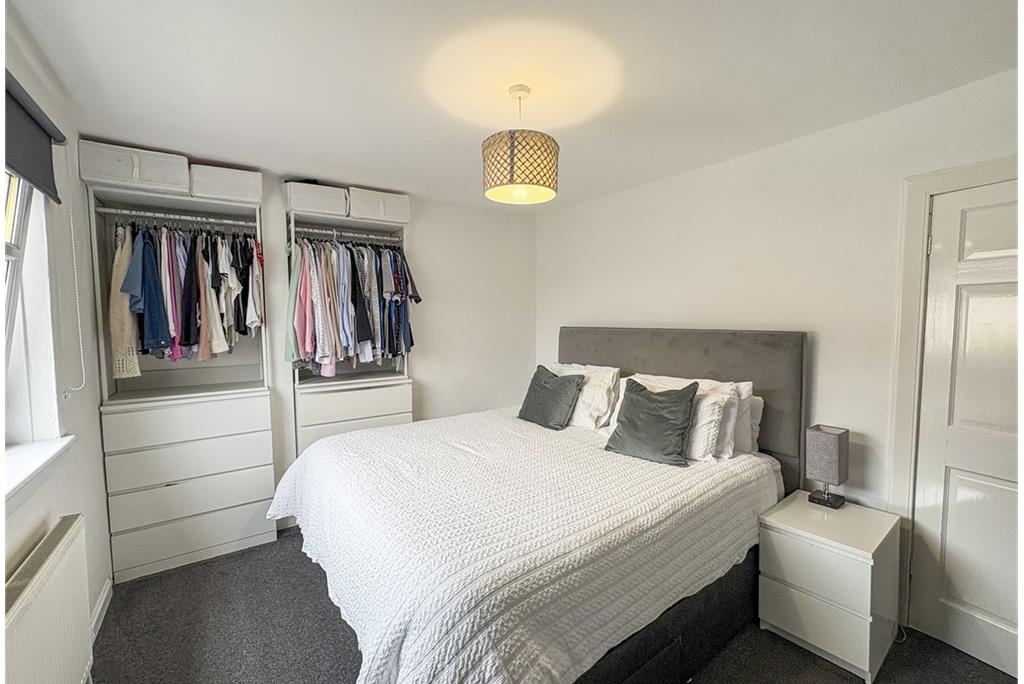
A bright and spacious staircase leads to the upper floor, where there are three well-proportioned double bedrooms and a useful storage cupboard. There is also access to a floored and lined loft room, providing excellent additional storage space, complete with eaves storage.
Externally, the front and side gardens are laid in attractive monobloc, providing off-street parking for several vehicles. The enclosed rear garden is predominantly laid with paving slabs and features a Keter storage shed, offering a low-maintenance outdoor space.
Rooms
Description
xx
Description
xx
Description
14'6 x 12'5
Description
14'7 x 7'9
Description
13' x 10'2
Description
12'3 x 9'
Description
12'5 x 9'5
Description
7'2 x 6'4
Description
12'2 x 16'10
More information
Marketed by
Contact

Name: Taylor & Henderson (Scotland) Ltd - Saltcoats
Phone: 01294 606700
Address: 51 Hamilton Street, Saltcoats, KA21 5DX
Useful calculators
Use our mortgage calculator to discover your monthly repayments. These estimates are provided as illustrative figures for guidance only. Consider seeking advice from a professional mortgage advisor.
Term on loan
Your monthly repayments would be £594
(or £461 if you are repaying interest only)
(or £461 if you are repaying interest only)
Property reference: E513159
Print this pageMarketed by