Offers over £899,000
2 bed ground floor flat for sale in St Andrews
16 Golf Place, St. Andrews, KY16 9JA
- 2 bedrooms
- 2 bathrooms
- 1 reception room
- 980ft² / 91m²
- EPC rating C
- Freehold
Property description
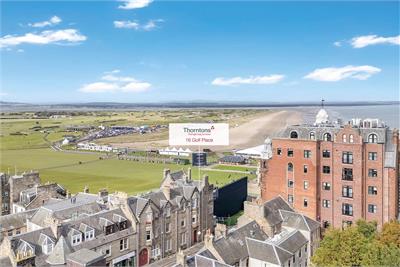
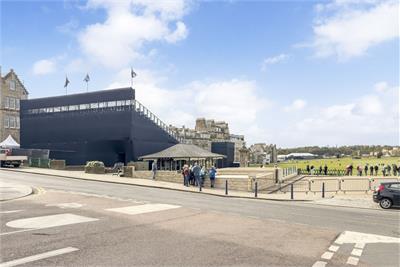
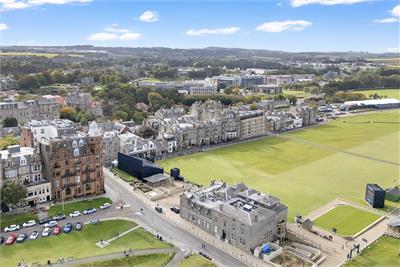
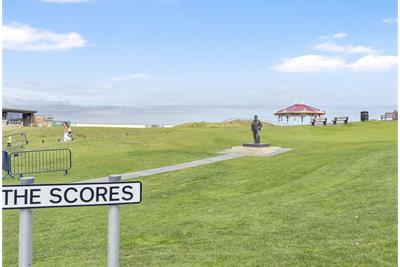
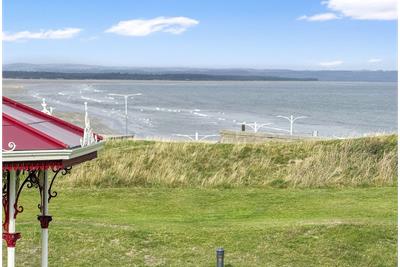
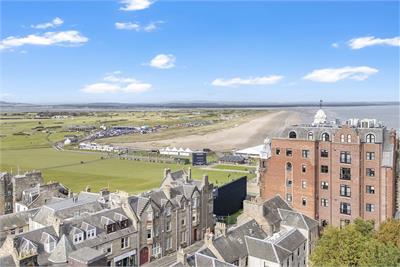
Enjoying one of Scotland's most prestigious addresses, in the heart of coastal St Andrews, this elegant ground-floor apartment boasts social open-plan living, two double bedrooms, a four-piece bathroom, a shower room, and extensive cellar storage. Just moments from the property are public paid parking, the world's oldest golf course, and the picturesque stretch of West Sands Beach.
Elegant apartment in the heart of coastal St Andrews
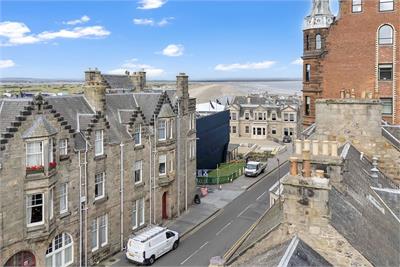
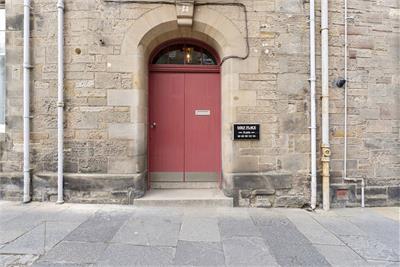
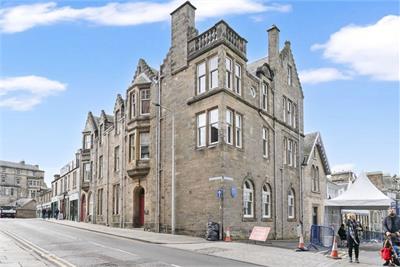
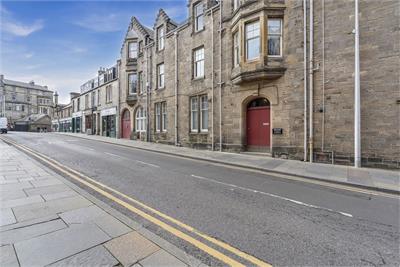
Exclusive Golf Place offers unrivalled access to everything St Andrews has to offer, from its charming historic streets and renowned university to internationally-famed golf courses and the spectacular seafront. Set within a grand sandstone residence in a conservation area, the apartment is accessed via a welcoming shared entrance and benefits from proximity to public parking. Just a short stroll away, West Sands Beach provides a breathtaking setting for leisurely walks, invigorating exercise, or simply enjoying ever-changing vistas across the North Sea. The town itself is a vibrant hub, blending its unique history with modern convenience. Boutique shops and independent cafes line the cobbled streets, while fine-dining restaurants and cultural landmarks create a rich and engaging atmosphere.
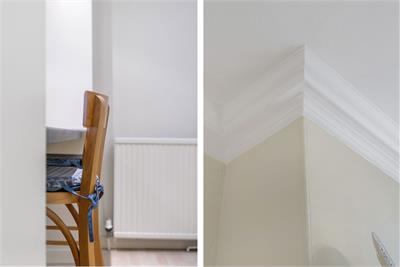
Retaining a strong sense of period character, the apartment boasts high ceilings and classical decorative detailing. Large windows allow an abundance of natural light to fill the interiors, creating a refined, airy, and welcoming environment. The property's subtle decor forms a blank canvas, ready for a new owner to style to their personal taste, whilst sympathetic finishes complement the historic character, enhancing the sense of understated elegance throughout.
This beautiful apartment is ideally suited to a wide range of buyers, including professionals seeking a prestigious coastal home, small families wanting proximity to excellent schools and amenities, golf enthusiasts desiring immediate access to world-class courses, or investors seeking a luxury opportunity in one of Scotland's most visited coastal towns. Its combination of period charm, modern comfort, and prime location makes it a rare opportunity on the St Andrews property market.
Bright living room open to the kitchen
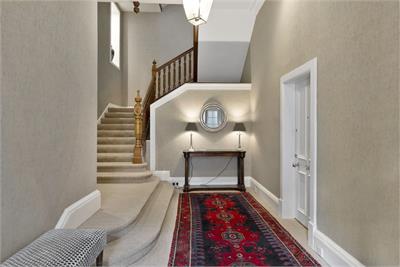
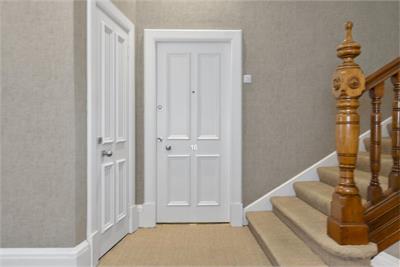
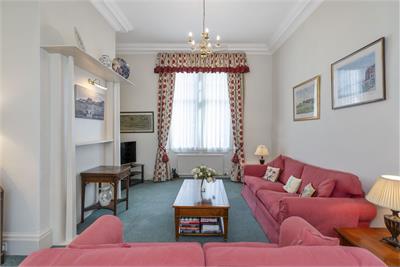
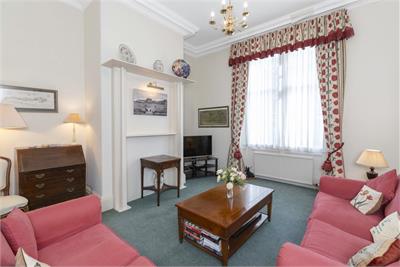
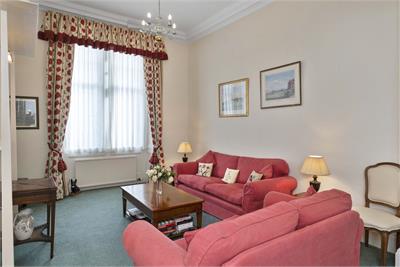
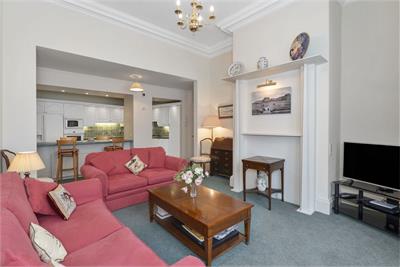
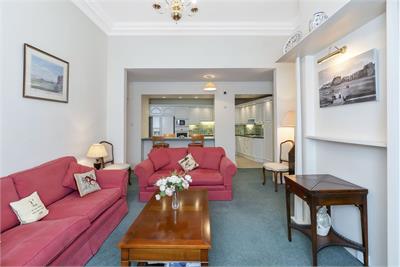
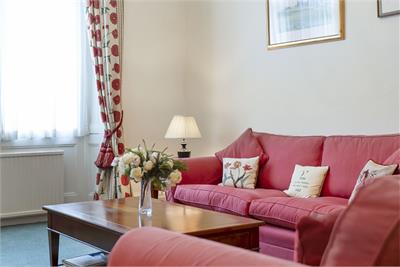
Reached via a secure shared entrance, with an encaustic tiled vestibule and impressive hall, the apartment opens into its own private hall, leading seamlessly into the heart of the home. Here, the living room is bathed in natural light from a large double window, highlighting the decorative detailing and a striking ornamental fireplace surround, which serves as an attractive focal point. The layout offers a generous space for comfortable seating, making it ideal for relaxed everyday life or entertaining with guests, enhanced by a fluid connection to the kitchen that ensures sociability and effortless hosting.
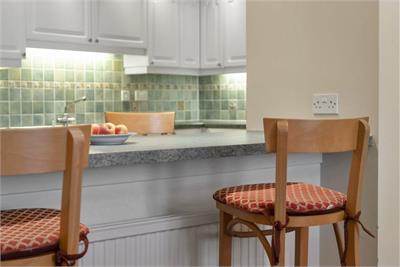
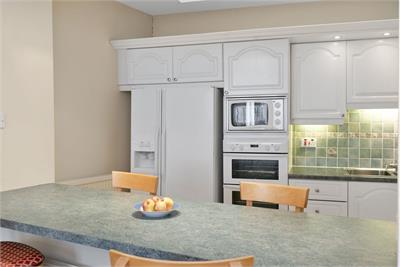
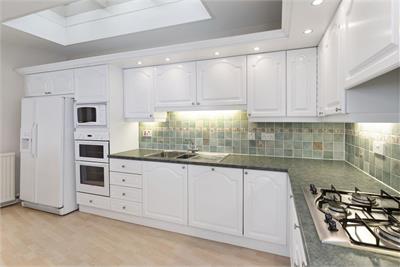
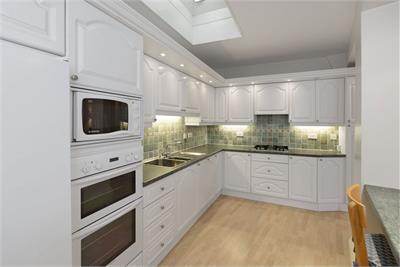
Well-appointed kitchen with dining peninsula
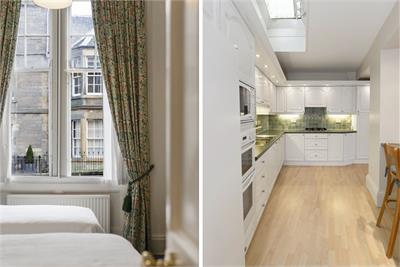
The kitchen exudes a timeless aesthetic, featuring attractive white cabinetry with integrated lighting, illuminated workspace, a tiled splashback, and timber-inspired flooring. A skylight allows natural light to stream in, while the double-sided seating peninsula provides a four-seater dining area - perfect for chatting with guests while preparing meals. Completing the space are an integrated dishwasher, a double oven, and a gas hob, alongside a semi-integrated fridge freezer and microwave.
Inviting bedrooms
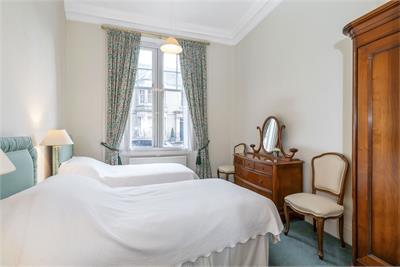
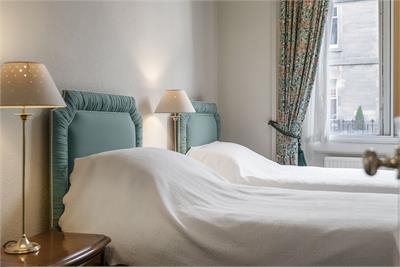
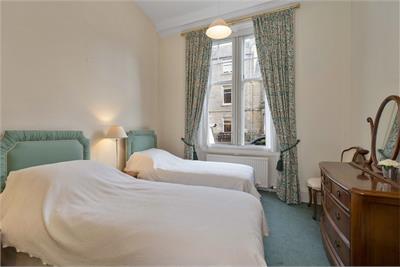
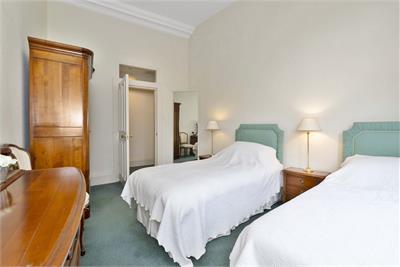
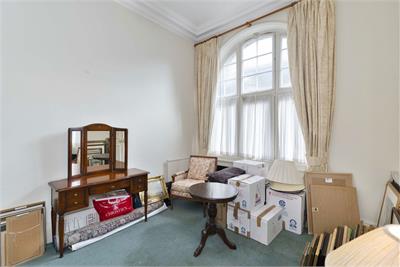
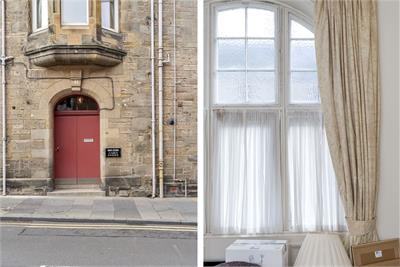
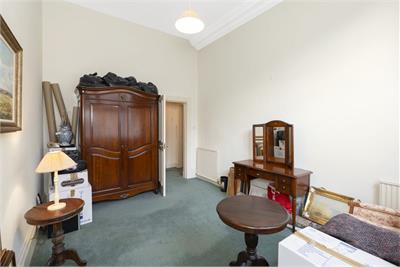
Two double bedrooms are positioned on either side of the open-plan living area, both benefiting from abundant natural light and soft carpeting underfoot. One room is enhanced by an exceptionally charming arched window, offering character and individuality. Each bedroom is accessed via a short hall, one of which incorporates built-in storage, and both connect to their respective washrooms. This design effectively creates two private bedroom suites, combining comfort, privacy, and convenience.
Shower room and four-piece bathroom
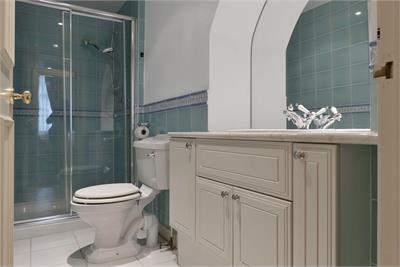
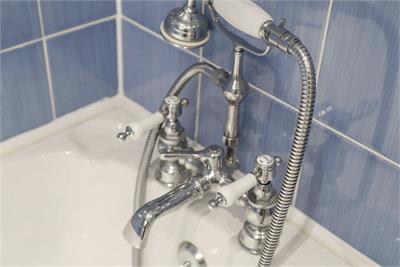
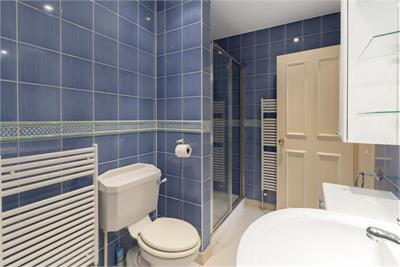
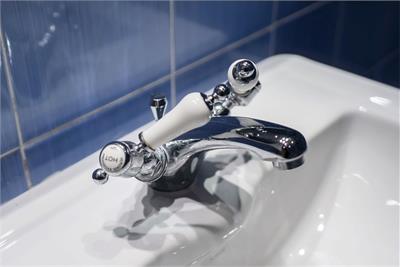
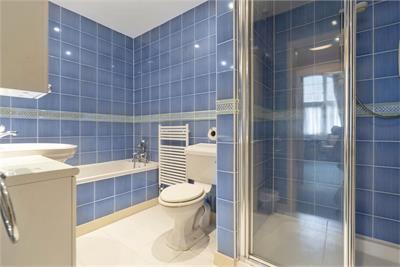
A shower room, located off the entrance hall and ideal for guest use, features a WC, vanity basin, and shower enclosure, along with tasteful tiling that also features in the four-piece bathroom. Accessed from the internal hall, the bathroom provides optimum convenience with a bath, separate shower, WC, towel radiators, and storage for toiletries.
Extensive cellar
Accessed via an entrance adjacent to the apartment's front door, the substantial basement comprises several versatile rooms, including a dedicated utility area with a sink and a freestanding washing machine and dryer. This expansive level offers outstanding storage or potential scope for conversion, subject to planning consents.
Parking and additional information
Paid public parking is available in the immediate vicinity. Notably, the property benefits from a newly installed combi boiler system, while the exterior stonework has recently undergone professional renovation.
More information
Marketed by
Contact


Name: Thorntons - St Andrews
Phone: 01334 862336
Address: 17-21 Bell Street, ST. ANDREWS, KY16 9UR
Email: genea@thorntons-law.co.uk
School catchments
* School catchment data is provided for information purposes only and ESPC UK Ltd does not accept any responsibility for the accuracy or completeness of the data. You should always contact the local authority responsible for the provision of education in a property's location, and more information on particular school catchment areas can be found via the links here.
Useful calculators
Use our mortgage calculator to discover your monthly repayments. These estimates are provided as illustrative figures for guidance only. Consider seeking advice from a professional mortgage advisor.
Term on loan
Your monthly repayments would be £4,343
(or £3,371 if you are repaying interest only)
(or £3,371 if you are repaying interest only)
Property reference: E501847
Print this pageMarketed by