






Offers over £415,000
3 bed detached house for sale in Corstorphine
16 Clerwood Grove, Corstorphine, EH12 8PN
- 3 bedrooms
- 1 bathroom
- 2 reception rooms
- 1055ft² / 98m²
- EPC rating D
- Freehold
Property description
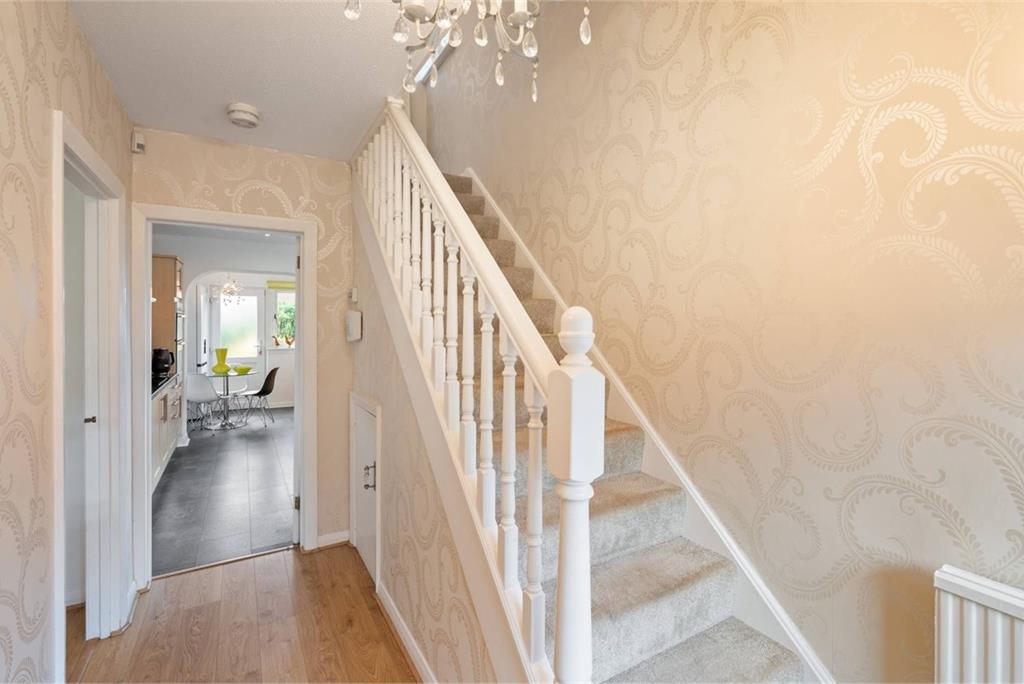
An attractive three-bedroom detached family home set within a popular residential area and benefiting from a private driveway, garage, front garden and enclosed rear garden. The property opens into a welcoming, bright and spacious hallway, finished in neutral décor and creating an inviting first impression. A carpeted staircase leads to the first-floor accommodation.
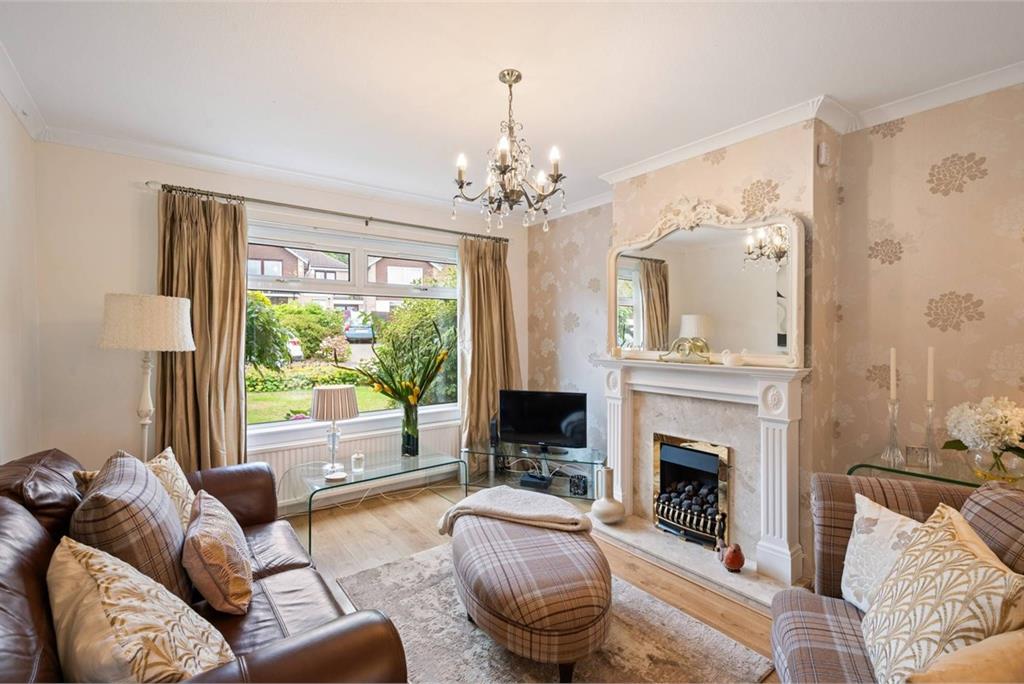
The living room is spacious and traditionally styled, with a large window allowing an abundance of natural light to fill the room. An elegant feature fireplace creates an attractive focal point, while patterned wallpaper in soft neutral tones adds character and warmth to the space.
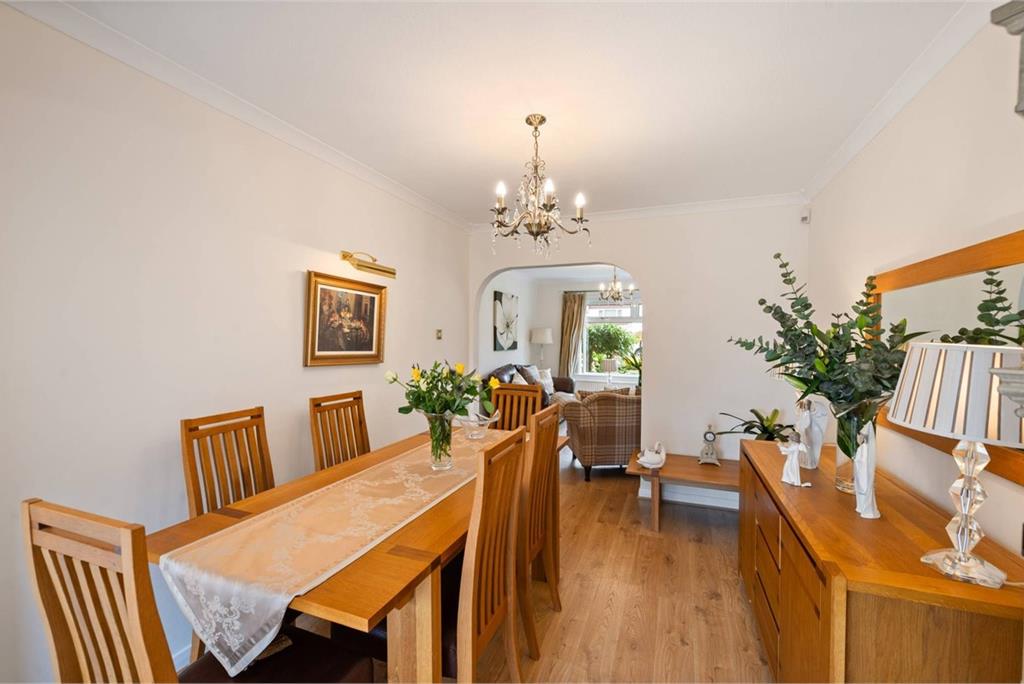
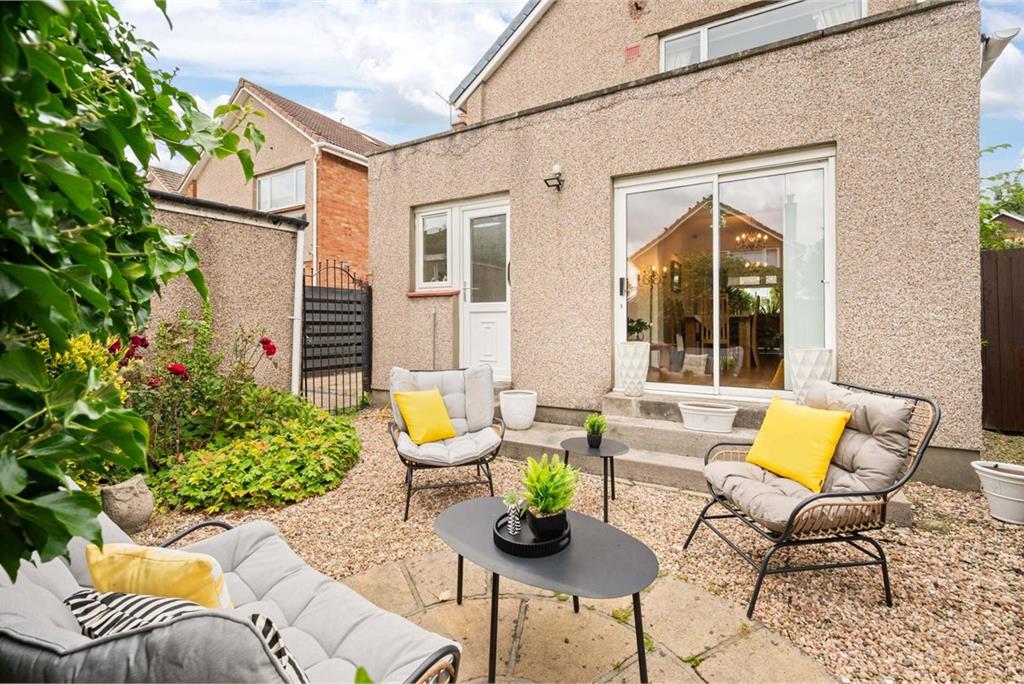
Adjoining the living room is the dining area, creating a natural flow between the two spaces and making it ideal for both everyday living and entertaining. Sliding glazed patio doors provide direct access to the rear garden, bringing in further natural light and creating an easy connection between the indoor and outdoor areas.
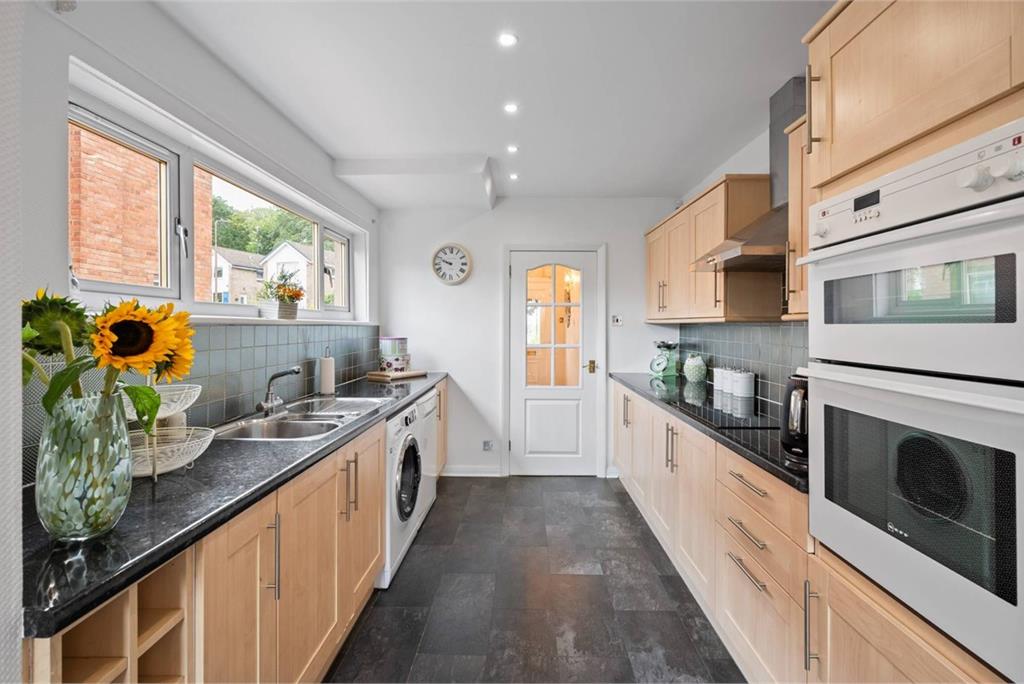
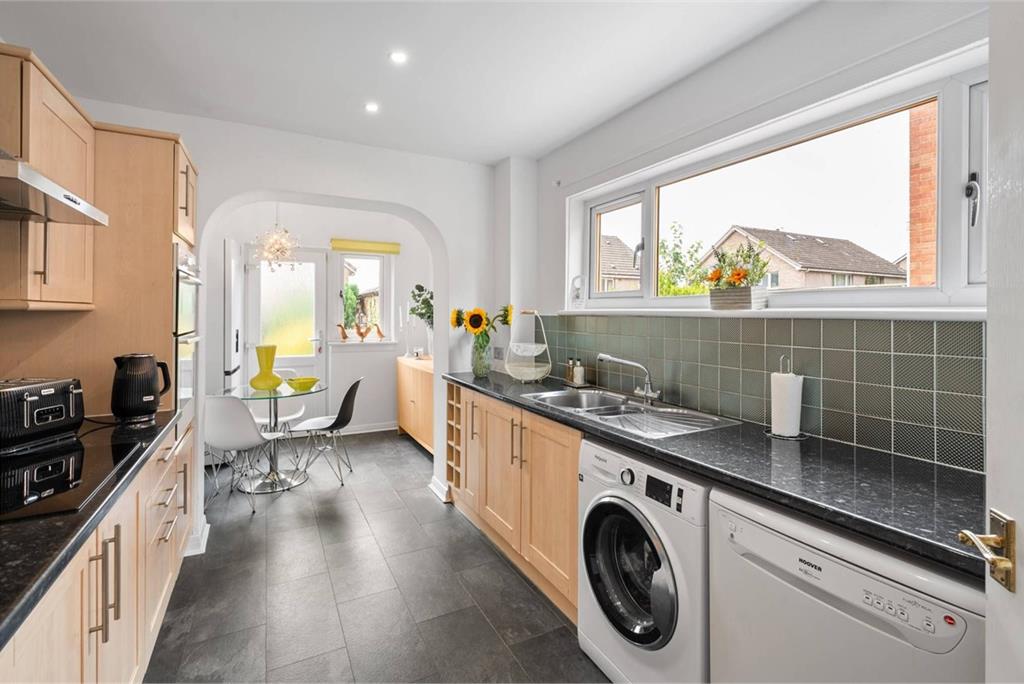
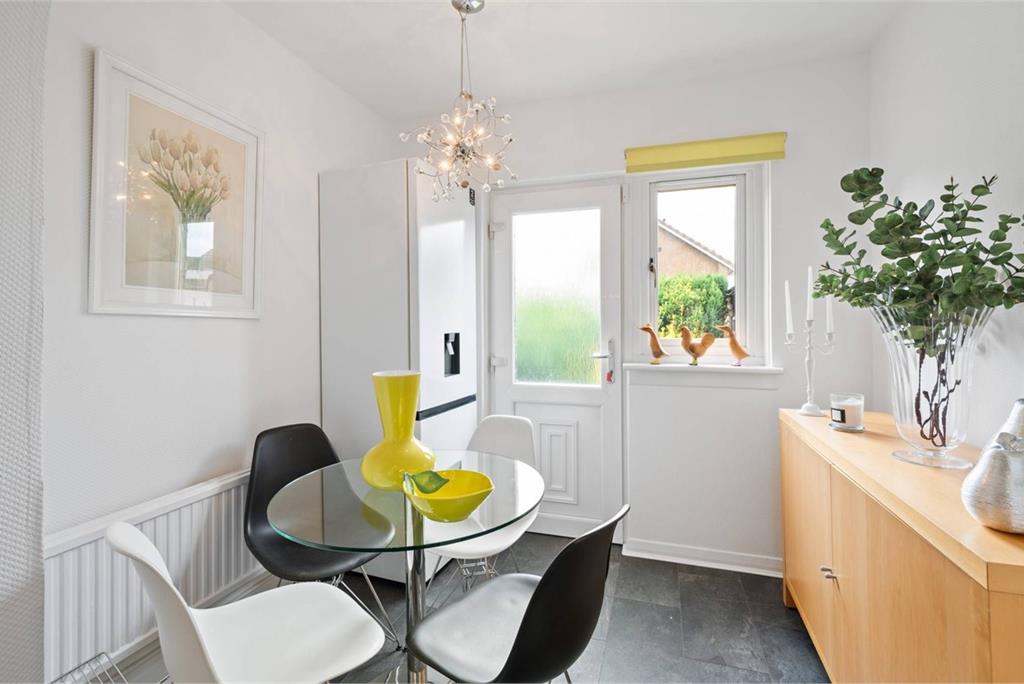
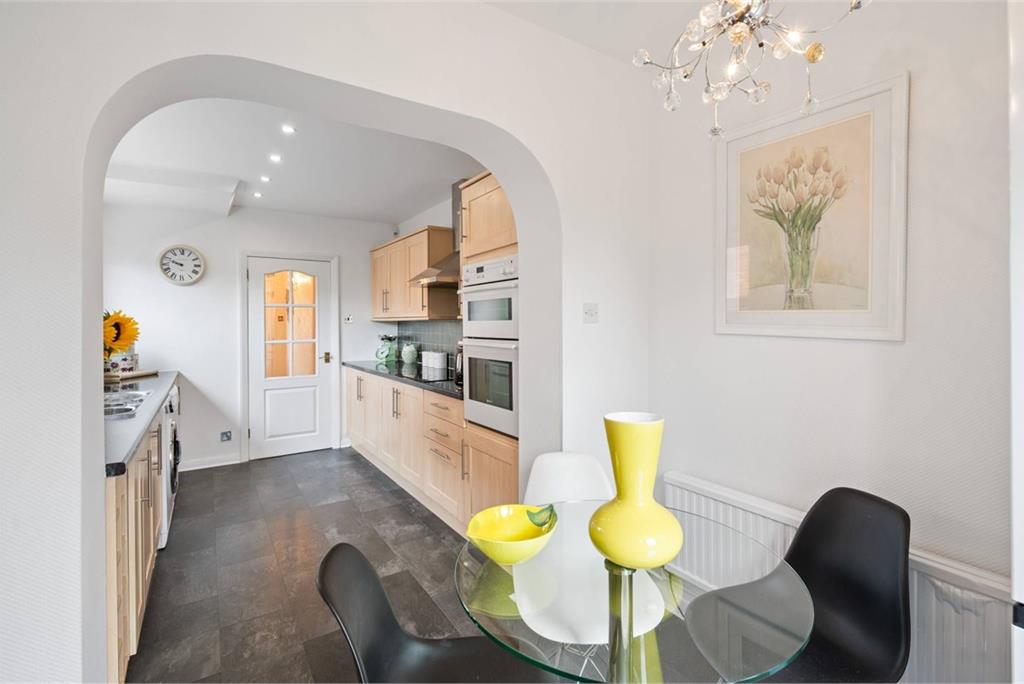
The kitchen is fitted with cooking appliances and light wood cabinetry, with designated standalone space for both a washing machine and dishwasher. Windows allow plenty of natural light into the room, while the adjoining dining area provides additional space for a table and also benefits from direct access to the rear garden, making the ground floor particularly well suited to family living.
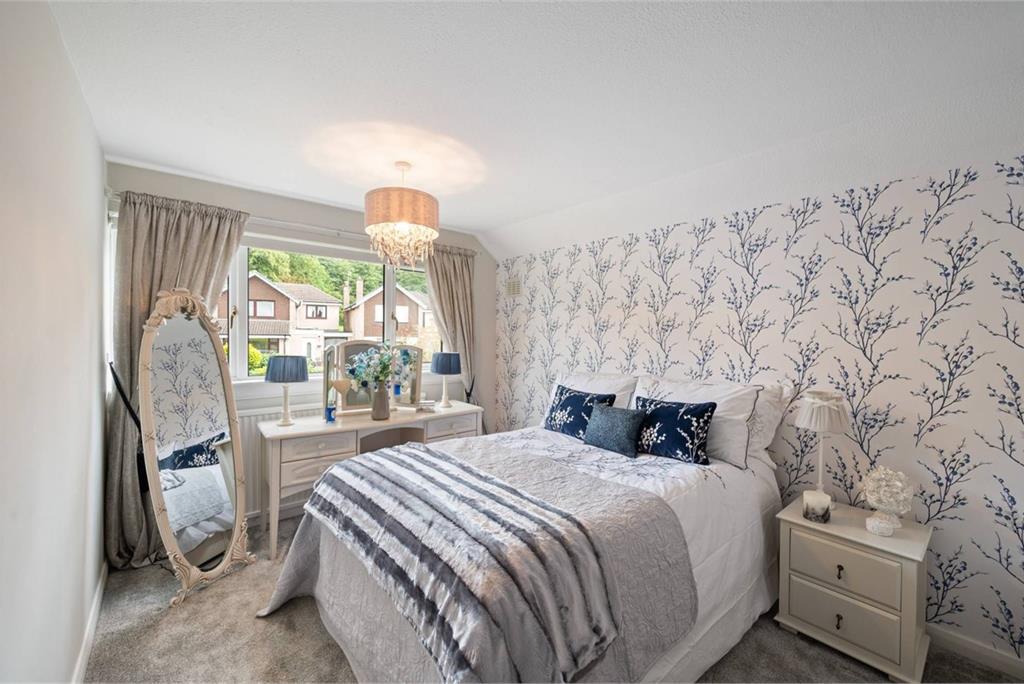
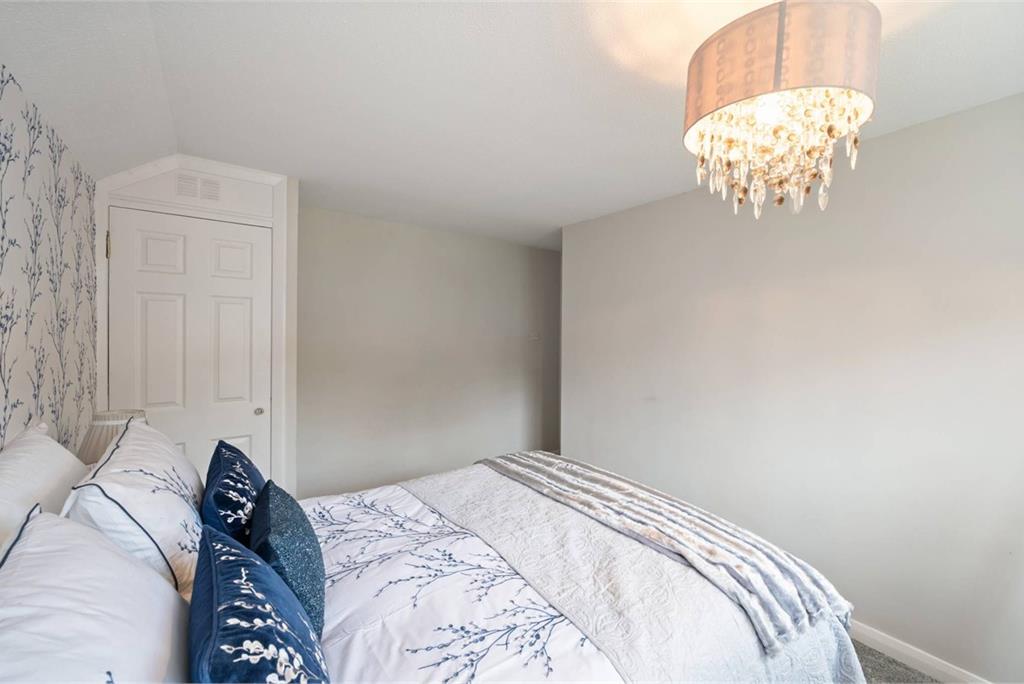
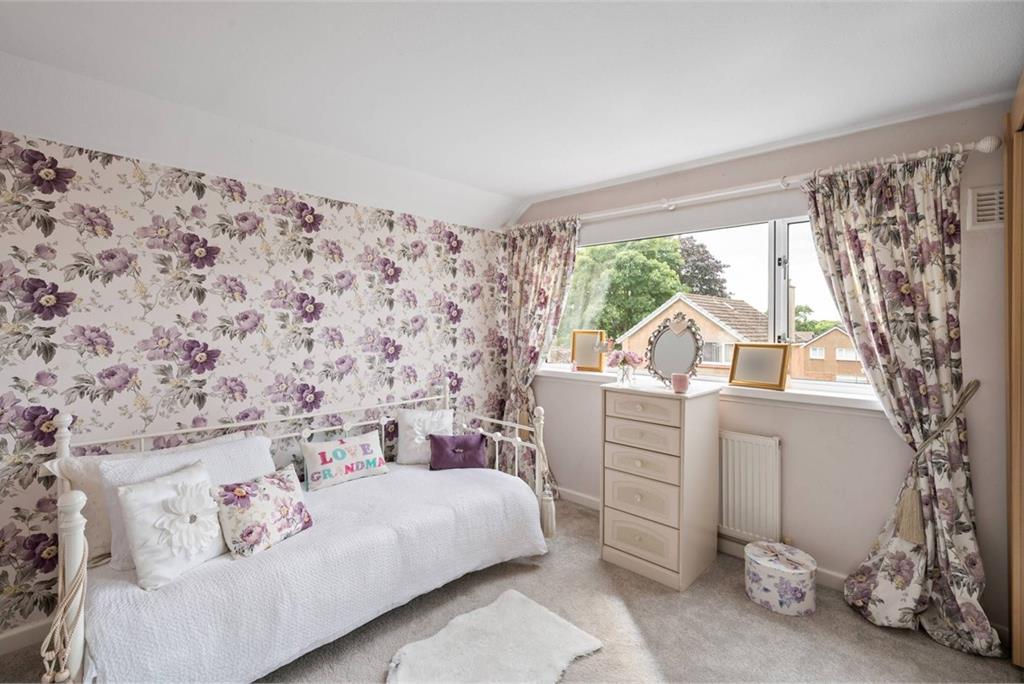
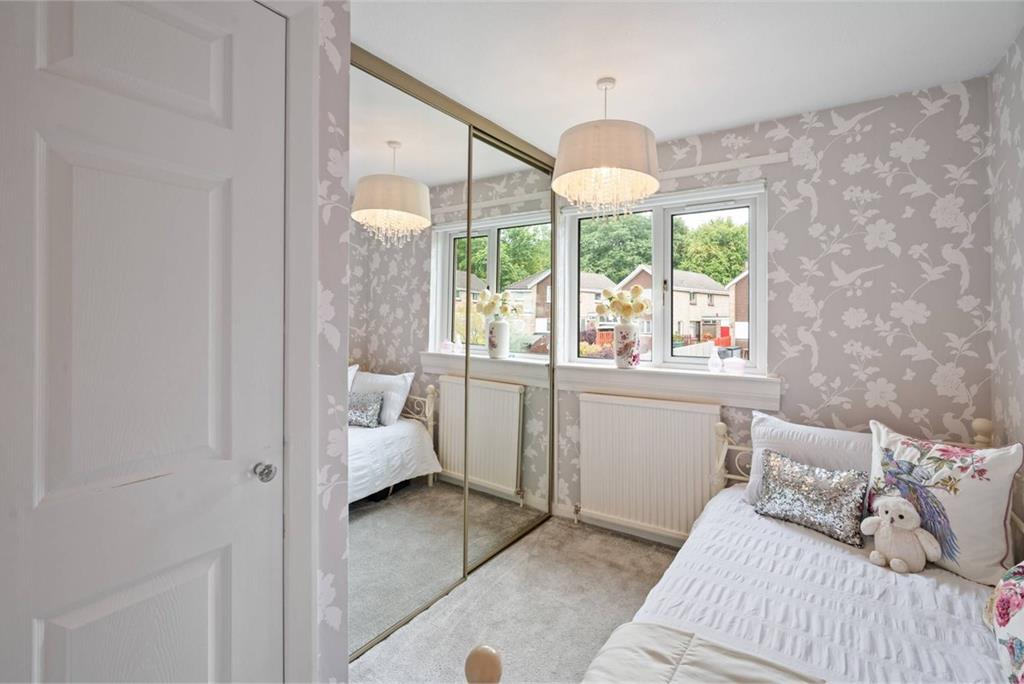
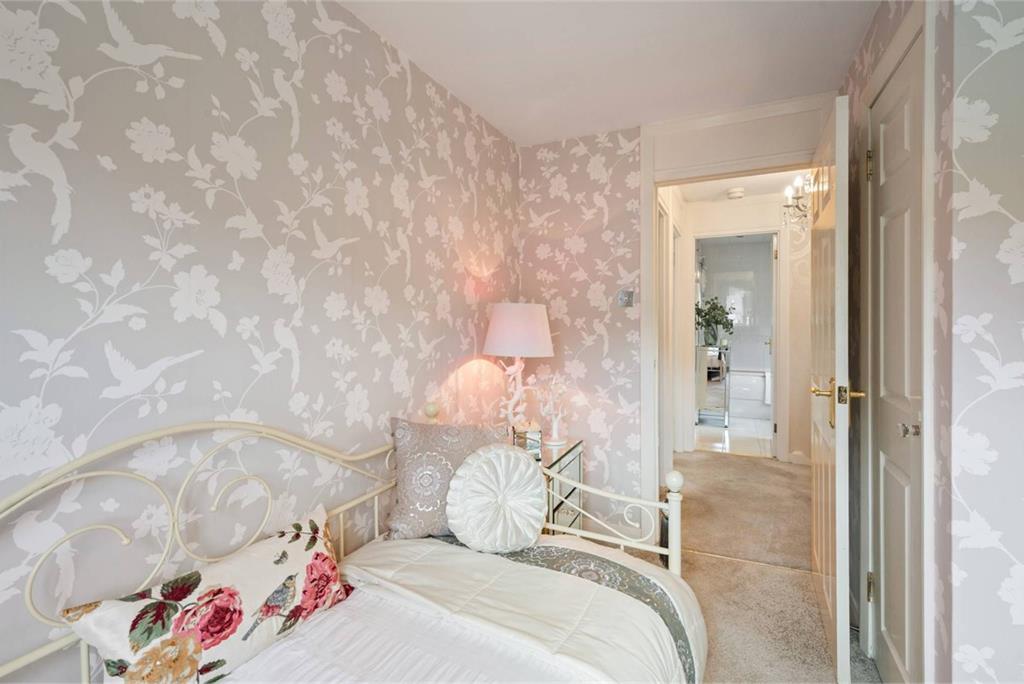
The first floor offers three bright and spacious bedrooms, all finished in neutral décor. Two of the bedrooms are double-sized, while the third is a single bedroom. The main bedroom benefits from built-in storage, while the single bedroom also features fitted storage, providing useful additional space.
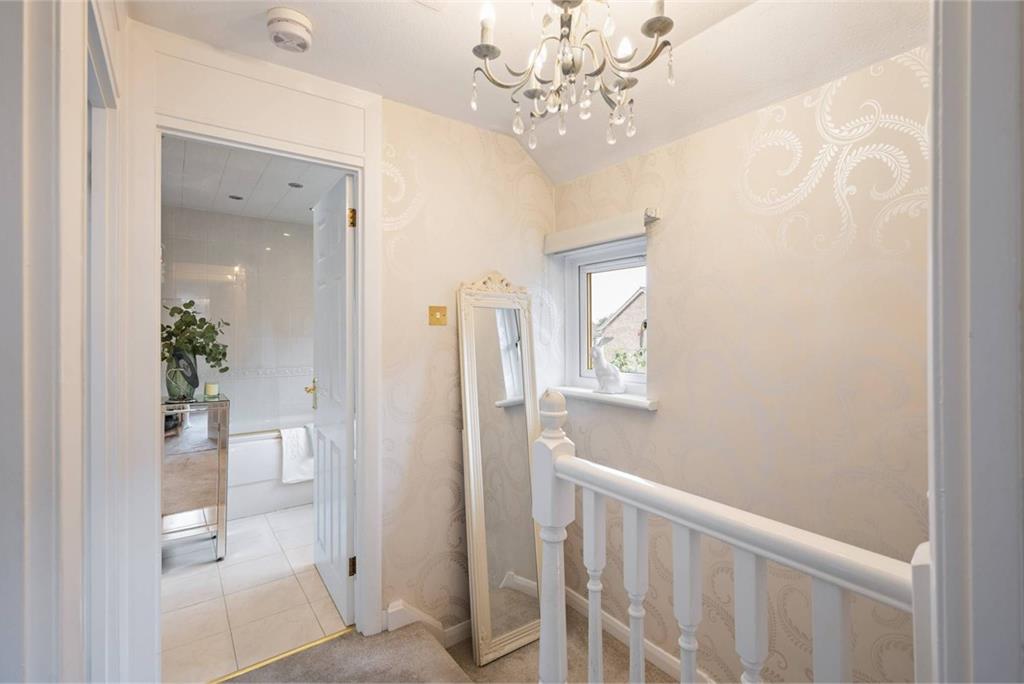
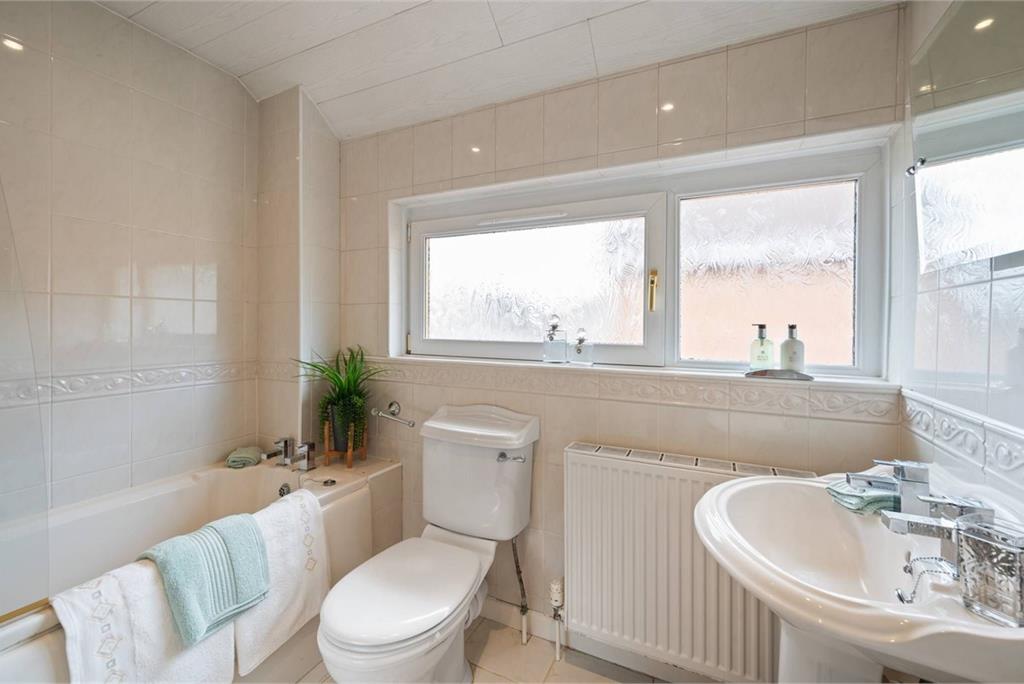
The family bathroom is traditionally styled and fitted with a white three-piece suite, creating a clean and timeless finish that complements the character of the home.
Externally, the property benefits from a private driveway and garage, providing off-street parking and useful storage. The rear garden is attractively arranged with decorative stone, mature planting and areas of stone paving, creating a low-maintenance outdoor space ideal for relaxing or entertaining.
With its detached setting, generous outdoor space, private parking and well-arranged three-bedroom accommodation, 16 Clerwood Grove represents an excellent opportunity for buyers seeking a family home in a well-established and highly convenient part of Edinburgh.
Electricity Supply: SP Energy Networks
Water Supply: Scottish Water
Sewerage: Scottish Water
Broadband / Mobile Coverage: Full 4G coverage, limited 3G and 5G.
More information
Book a viewing
Viewings by appointment, please can McEwan Fraser Legal on 0131 253 2263.
Marketed by
Contact


Name: McEwan Fraser Legal - Edinburgh
Phone: 0131 253 2263
Address: 130 East Claremont Street, Edinburgh, EH7 4LB
School catchments
* School catchment data is provided for information purposes only and ESPC UK Ltd does not accept any responsibility for the accuracy or completeness of the data. You should always contact the local authority responsible for the provision of education in a property's location, and more information on particular school catchment areas can be found via the links here.
Corstorphine, Edinburgh North at a glance*

Average selling price
£338,287

Median time to sell
21 days

Average % of Home Report achieved
103%

Most popular property type
2 bedroom house
* Figures are based on properties marketed and sold through ESPC. Home Report valuations relate to properties where the Home Report was available on espc.com. Figures relate to the 3 month period ending on 31 July 2026.
Useful calculators
Use our mortgage calculator to discover your monthly repayments. These estimates are provided as illustrative figures for guidance only. Consider seeking advice from a professional mortgage advisor.
Term on loan
Your monthly repayments would be £2,005
(or £1,556 if you are repaying interest only)
(or £1,556 if you are repaying interest only)
Property reference: E512731
Print this pageMarketed by
Viewings by appointment, please can McEwan Fraser Legal on 0131 253 2263.
Book a viewing Get home report View schedule