Offers over £185,000
- New
2 bed terraced house for sale in Tranent
16 Carlaverock Avenue, Tranent, EH33 2PJ
- 2 bedrooms
- 1 bathroom
- 1 reception room
- EPC rating C
- Freehold
Property description
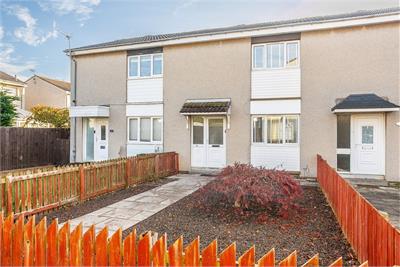
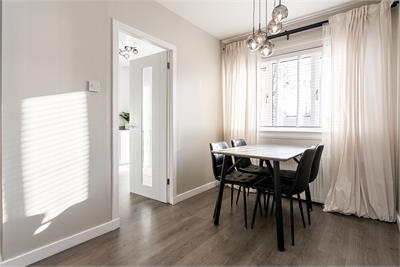
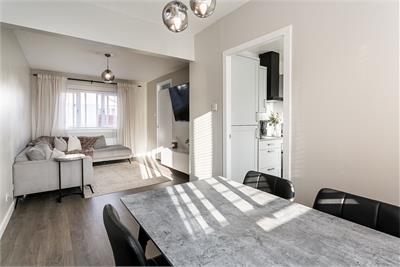
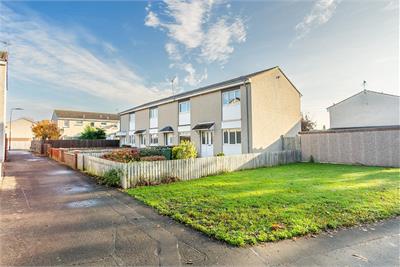
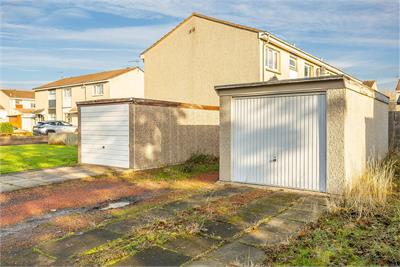
Light and immaculately presented, two-bedroom, mid-terrace home, with generous gardens and an allocated garage and parking space. Positioned 'off-street ' in a leafy and popular residential area of Tranent, East Lothian.
Comprises an entrance hall, living/dining room, kitchen, two double bedrooms, and a bathroom.
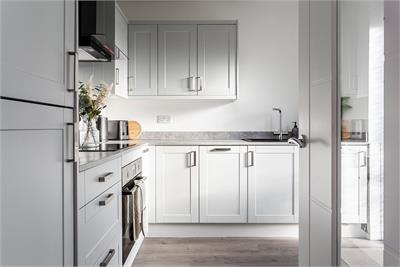
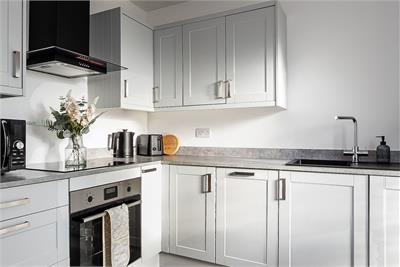
Tastefully finished throughout, including an upgraded integrated kitchen, a stylish bathroom suite, and contemporary flooring and internal doors.
Additional features include modern lighting, gas central heating, double glazing, and good storage, including a loft.
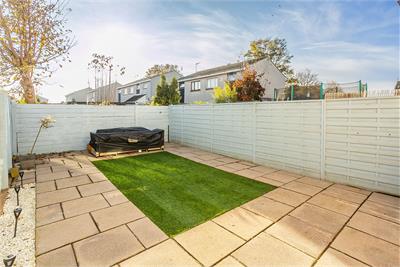
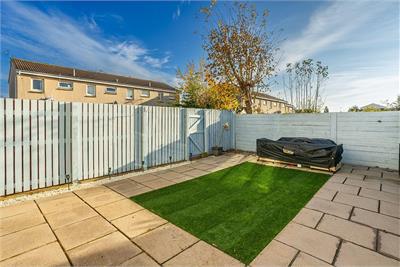
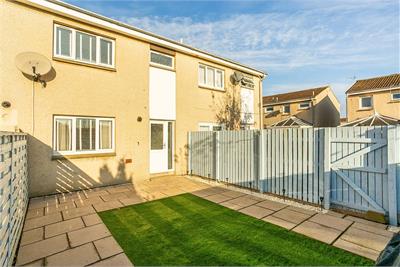
Externally, the property benefits from low-maintenance gardens to both aspects, including synthetic turf lawn to the rear, whilst the garage with driveway is set at the end of the terrace.
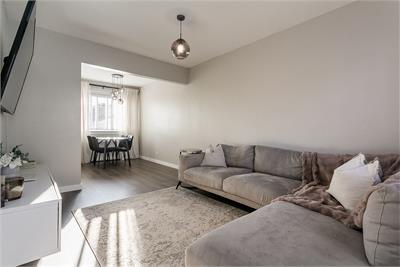
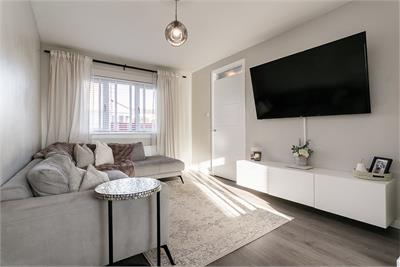
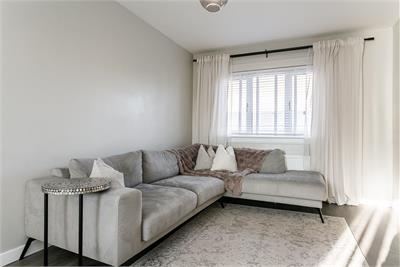
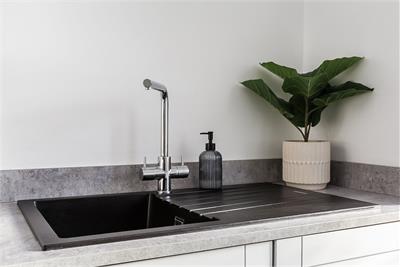
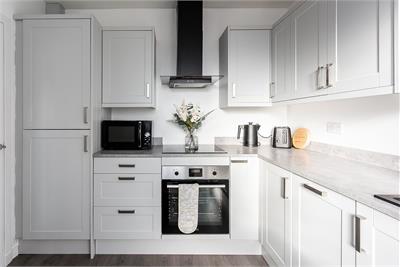
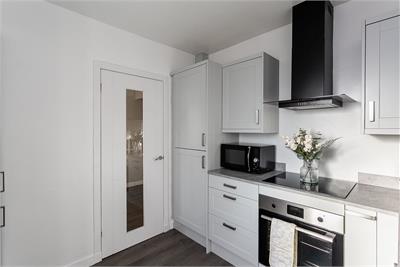
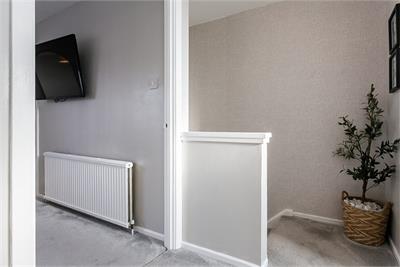
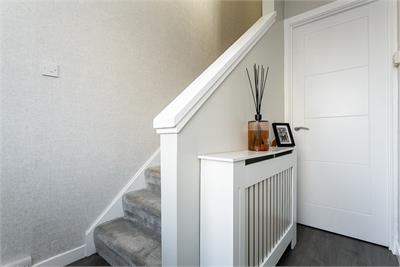
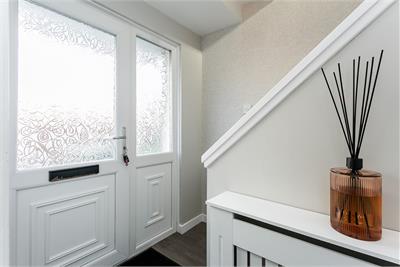
A welcoming entrance hall, complete with a useful storage cupboard, provides access to the carpeted staircase leading to the upper hallway and opens into a bright and spacious dual-aspect living room. Finished in tasteful, contemporary decor, this inviting space offers ample room for both lounge and dining furniture. Further features include wood-effect flooring, a wall-mounted TV point and a south-facing rear aspect, allowing natural light to fill the room. Leading off the living room, the stylish modern kitchen provides direct access to the rear garden. Fitted with a range of contemporary units complemented by stone-effect worktops, the kitchen is well equipped with a sink and drainer, integrated induction hob, oven, dishwasher, fridge/freezer and washing machine.
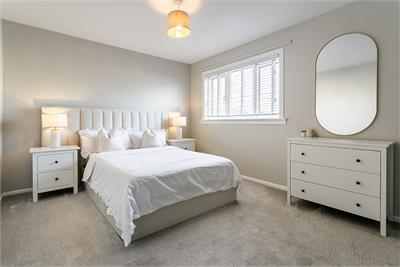
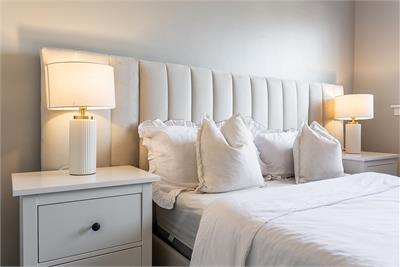
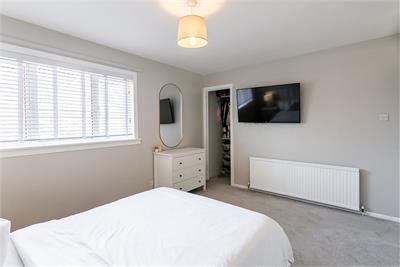
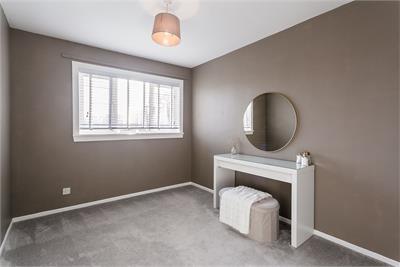
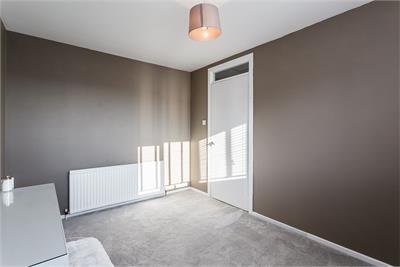
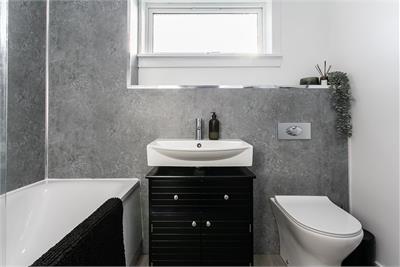
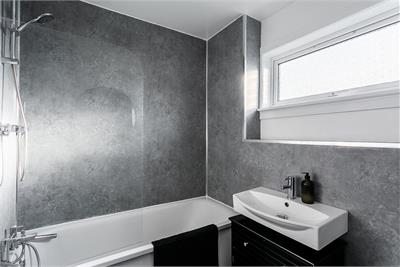
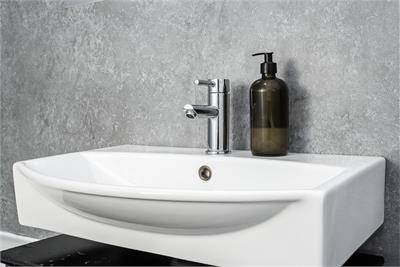
On the upper floor, the accommodation comprises two well-proportioned double bedrooms, positioned to opposite aspects. The particularly spacious principal bedroom is decorated in neutral tones and benefits from carpeted flooring, a wall-mounted TV point and a recessed wardrobe, providing useful storage. Completing the accommodation, a family bathroom is fitted with a modern three-piece suite including a shower over the bath and contemporary panelled splash walls.
A 360 virtual tour is available online.
More information
Marketed by
Contact


Name: Gareth Haston
Phone: 0345 646 0208
Address: 6 Redheughs Rigg, EDINBURGH, EH12 9DQ
Email: sales@mov8realestate.com
School catchments
* School catchment data is provided for information purposes only and ESPC UK Ltd does not accept any responsibility for the accuracy or completeness of the data. You should always contact the local authority responsible for the provision of education in a property's location, and more information on particular school catchment areas can be found via the links here.
Useful calculators
Use our mortgage calculator to discover your monthly repayments. These estimates are provided as illustrative figures for guidance only. Consider seeking advice from a professional mortgage advisor.
Term on loan
Your monthly repayments would be £894
(or £694 if you are repaying interest only)
(or £694 if you are repaying interest only)
Property reference: E515527
Print this pageMarketed by