Offers over £149,950
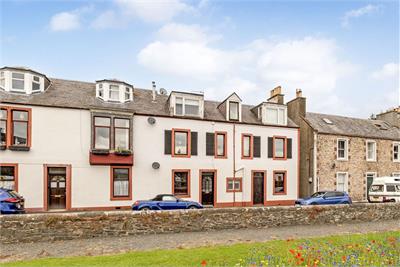
2 bed ground floor flat for sale in Innerleithen
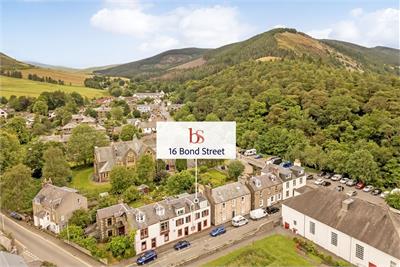
16 Bond Street, Innerleithen, EH44 6HW
- 2 bedrooms
- 1 bathroom
- 1 reception room
- 764ft² / 71m²
- EPC rating D
- Council tax band A
- Freehold
Key features
- Main-door ground-floor flat in scenic Innerleithen
- Central setting close to local amenities and countryside
- Lovely outlook towards surrounding hills
- Spacious accommodation with scope for modernisation
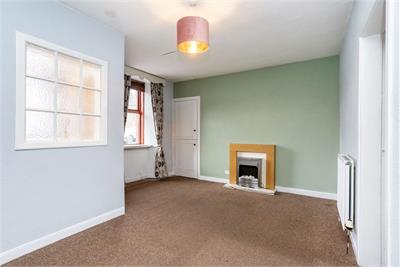
- Generous living/dining room with feature fireplace
- Practical fitted kitchen with direct garden access
- Two flexible bedrooms
- Rear garden with patio, gravel, and planted areas
- Useful shed and workshop and additional store
- Unrestricted on-street parking nearby
Property description
Welcome to 16 Bond Street, Innerleithen, Scottish Borders
Set within scenic Innerleithen in the heart of the Scottish Borders, this main-door ground-floor flat offers spacious, flexible accommodation with excellent scope for modernisation. The two-bedroom home enjoys a central yet picturesque setting, close to local amenities, green space, and surrounding countryside, with open views towards the hills adding to its appeal. Ideal for first-time buyers, downsizers, or investors, the property further benefits from a rear garden area, useful outbuildings, and unrestricted on-street parking nearby.
Take a Look Around
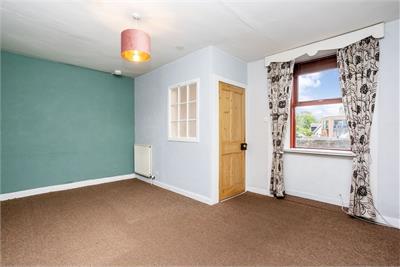
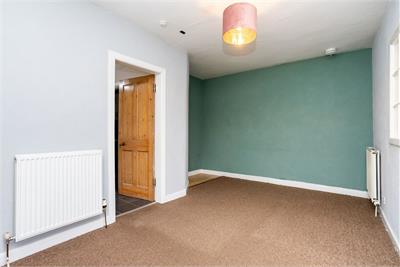
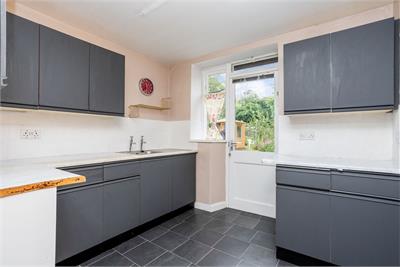
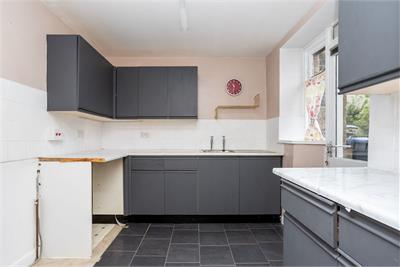
A private entrance opens into a welcoming hall with storage, leading through to the generous living and dining room. This south-facing reception space is bright and well-proportioned, with a characterful deep-set window, soft-toned décor, and a feature fireplace creating a comfortable focal point. To the rear, the kitchen provides a practical workspace with fitted wall and base cabinets, tiled splashbacks, a sink area, and room for freestanding appliances. Extensive storage is available in an adjacent pantry, while a glazed rear door gives direct access outside.
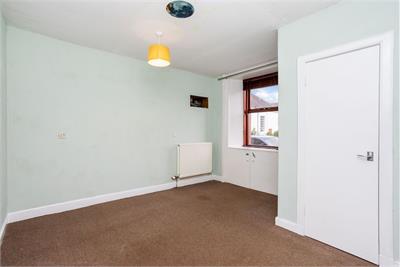
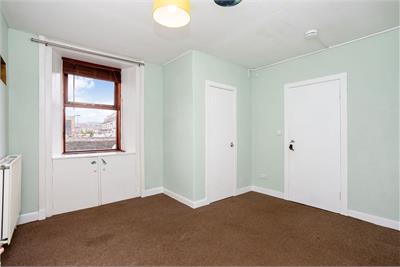
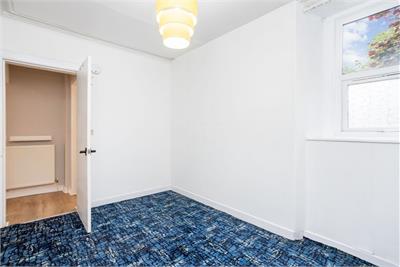
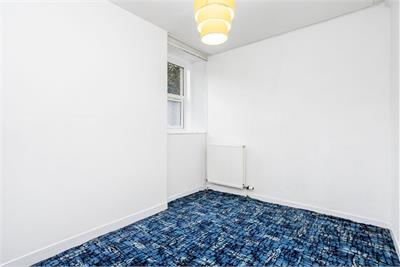
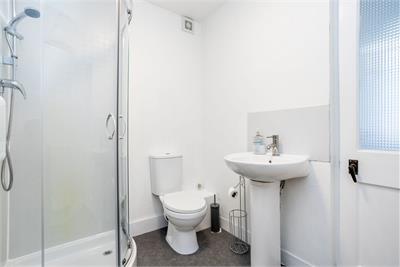
The accommodation continues with two bedrooms, each offering flexibility for sleeping, working from home, or guest use. The principal bedroom is particularly spacious, with fitted storage below the window and pale green décor, while the second bedroom is quietly positioned to the rear and enjoys a fresh white finish with a bold blue patterned carpet. Completing the interior is a shower room fitted with a shower enclosure, WC, and pedestal washbasin. Gas central heating and double glazing on selected windows helps to keep the home warm throughout the year.
Tour the Grounds
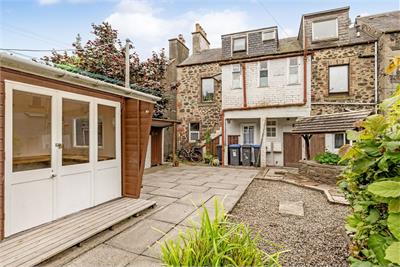
Externally, the rear garden offers a surprisingly generous outdoor space, arranged with paved patio, gravelled areas, planted borders, and mature greenery. A shed/workshop and additional store cupboards provide valuable storage or hobby space, adding further practicality to this appealing Borders home.
The Details
Extras: Extras: All fitted floor and window coverings, light fittings and appliances are included in the sale.
The sale of this property is not subject to an onward chain.
Tell Us About Innerleithen
Lying close to the banks of the River Tweed and nestled amongst rolling hills, the former mill and spa town of Innerleithen enjoys an idyllic Scottish Borders setting. The town is served by a local supermarket, a library contact centre, a health centre, a pharmacy, a post office and several independent shops, including bakeries and a butcher. A selection of eateries is also on offer, whilst further amenities can be found a short drive away in the charming market town of Peebles. The town's scenic surroundings provide endless opportunities for outdoor pursuits such as fishing, walking and cycling, while nearby Glentress Forest Park boasts a treetop adventure course. Innerleithen also hosts its own park and a local history museum at St Ronan's Wells. Primary and nursery schooling is provided locally at St Ronan's Primary School, followed by secondary education at Peebles High School. Commuting to the capital takes approximately an hour by road, whilst Galashiels – located 20 minutes' drive from Innerleithen – provides fast and frequent rail connections as part of the Borders Railway.
Rooms
Dimensions3.65 m X 4.89 m / 12'0" X 16'1"
Dimensions2.48 m X 2.72 m / 8'2" X 8'11"
Dimensions3.6 m X 3.68 m / 11'10" X 12'1"
Dimensions2.32 m X 3.4 m / 7'7" X 11'2"
Dimensions1.76 m X 2.13 m / 5'9" X 7'0"
Dimensions1.92 m X 2.05 m / 6'4" X 6'9"
More information
Contact
Contact
Name: Blackwood & Smith Property Team
Phone: 01721 721515
Address: 15 Eastgate, Peebles, EH45 8AD
Email: property@blackwoodsmith.com

Useful calculators
Use our mortgage calculator to discover your monthly repayments. These estimates are provided as illustrative figures for guidance only. Consider seeking advice from a professional mortgage advisor.
Term on loan
Your monthly repayments would be £724
(or £562 if you are repaying interest only)
(or £562 if you are repaying interest only)
Property reference: E511626
Print this pageMarketed by