Offers over £170,000
- Exclusive
- New
2 bed fourth floor flat for sale in Granton
16/7 Waterfront Gait, Granton, Edinburgh, EH5 1EP
- 2 bedrooms
- 1 bathroom
- 1 reception room
- 570ft² / 53m²
- EPC rating C
- Council tax band C
- Freehold
Property highlight:
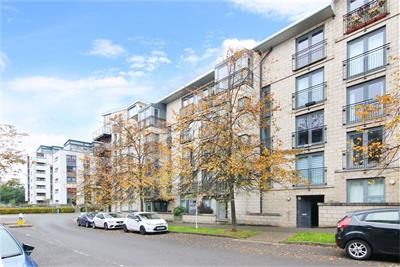
Modern 2-bed, 4th floor flat in Granton with communal gardens & secure underground resident parking
Key features
- Modern fourth floor apartment with lift/stair access
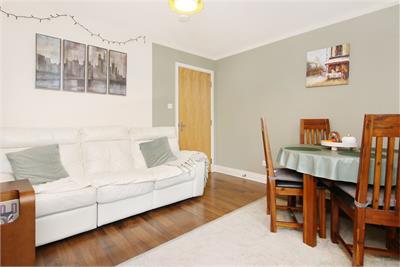
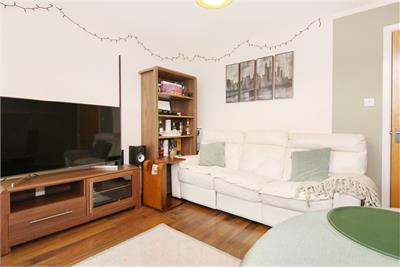
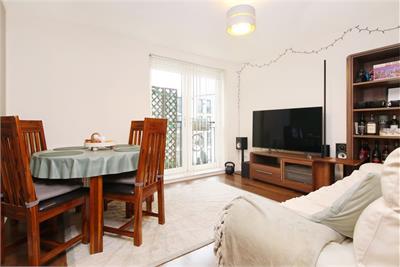
- Spacious living room
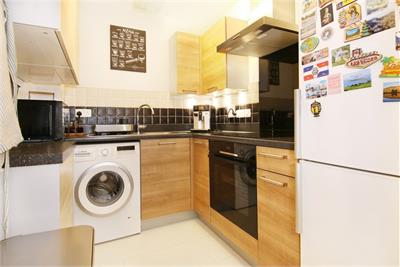
- Modern fitted kitchen
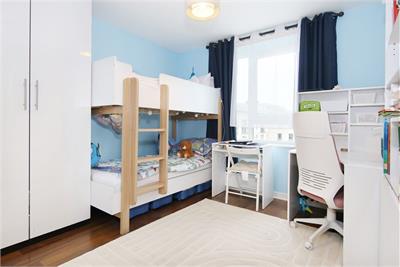
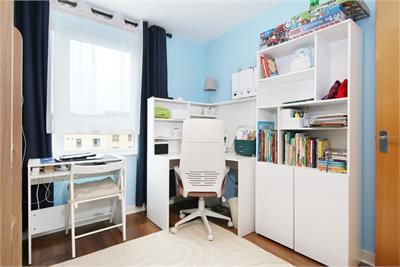
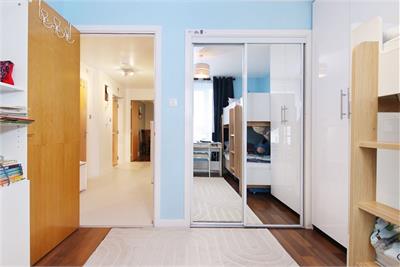
- Two double bedrooms
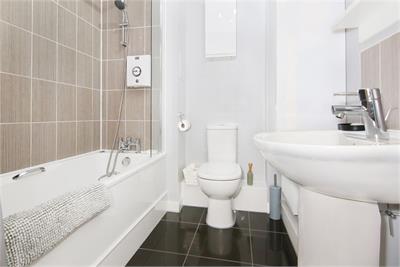
- Three-piece bathroom
- Gas central heating & double glazing
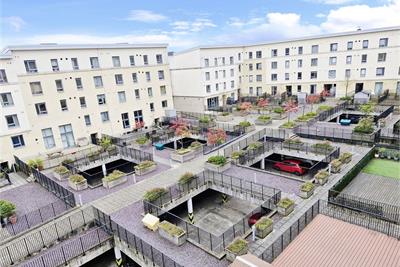
- Shared garden central courtyard gardens & a communal residents’ gym
- Secure underground resident parking & secure bike store
Property description
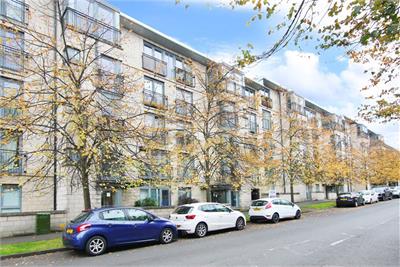
Forming part of an exclusive development, this beautifully presented two bedroom, fourth floor apartment is located close to Silverknowes promenade along the banks of the Firth of Forth. There is also a Morrisons supermarket close by and a Edinburgh College campus.
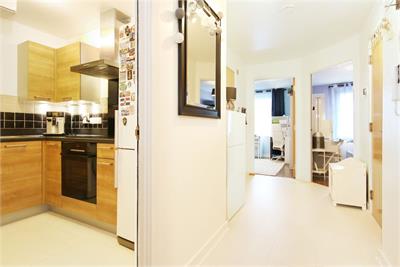
Access is via secure entry phone system with lift and stair access. The development has an on-site concierge services. On entering you are greeted by a generous hallway, with ample built-in storage. Continuing through, you'll discover an airy living and dining room. Bathed in natural light, this space is perfect for entertaining, with a patio doors opening to a ‘juliet’ balcony. The social aspect continues with a convenient kitchen next door, designed for both functionality and style, replete with Bosch appliances.
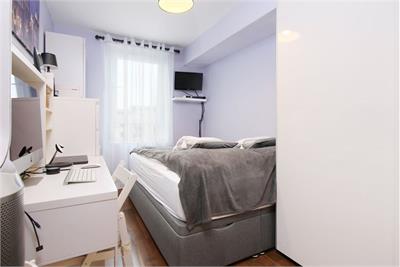
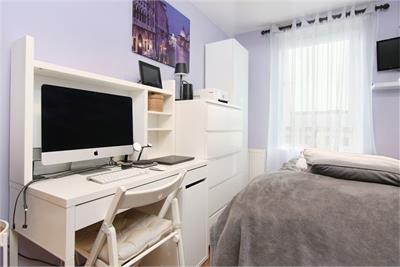
This appealing apartment accommodates two comfortable bedrooms; the main bedroom with built-in wardrobes. Finally, a stylish bathroom, completes the accommodation.
Extras: fitted floors, light fittings, blinds, and all kitchen appliances, to be included in the sale.
Features -
• Modern fourth floor apartment with lift/stair access
• Spacious living room
• Modern fitted kitchen
• Two double bedrooms
• Three-piece bathroom
• Gas central heating & double glazing
• Shared garden central courtyard gardens & a communal residents’ gym
• Secure underground resident parking & secure bike store
Home Report Value - £180,000
The development is maintained by James Gibb; an approx. fee of £300 per quarter; covers maintaining and cleaning the communal areas, maintaining the grounds, and block buildings insurance.
Location -
Granton sits beside the banks of the Firth of Forth, north of Edinburgh city centre and is part of Edinburgh’s large waterfront rejuvenation programme. It has a harbour, housing two yacht clubs, the Royal Forth and the Forth Corinthian. Local amenities can be found on West Granton Road, with a large Morrisons store. Both within easy reach are; Leith and the Ocean Terminal shopping centre – to the east, or to the south is Craigleith Retail Park. Additional recreational facilities, include the Ainslie Park Leisure centre (with swimming pool). Fabulous walks can be found along the promenade at Silveknowes which takes you along to the pretty village of Crammond. An Edinburgh College campus is close by and there are excellent transport links, with a choice of regular bus services, taking you to the city and and surrounding areas.
More information
Book a viewing
Viewing by appointment, contact Ralph Sayer on 0131 253 2994 | property@ralphsayer.com
Contact
Contact

Name: Eva Bleasdale
Phone: 0131 225 5567
Address: Birch House 10 Bankhead Crossway South Edinburgh EH11 4EP
Email: eva@ralphsayer.com
School catchments
* School catchment data is provided for information purposes only and ESPC UK Ltd does not accept any responsibility for the accuracy or completeness of the data. You should always contact the local authority responsible for the provision of education in a property's location, and more information on particular school catchment areas can be found via the links here.
Useful calculators
Use our mortgage calculator to discover your monthly repayments. These estimates are provided as illustrative figures for guidance only. Consider seeking advice from a professional mortgage advisor.
Term on loan
Your monthly repayments would be £821
(or £638 if you are repaying interest only)
(or £638 if you are repaying interest only)
Property reference: E515101
Print this pageMarketed by

Viewing by appointment, contact Ralph Sayer on 0131 253 2994 | property@ralphsayer.com
Book a viewing Get home report View schedule