
Offers over £169,995
2 bed third floor flat for sale in Granton
16/5 Waterfront Gait, Edinburgh, EH5 1EP
- 2 bedrooms
- 1 bathroom
- 1 reception room
- 560ft² / 52m²
- EPC rating B
- Council tax band C
- Freehold
Property description
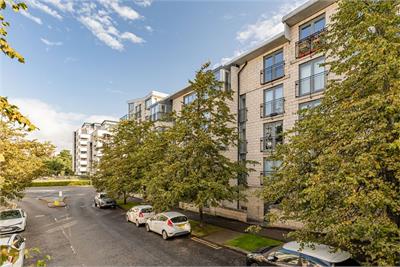
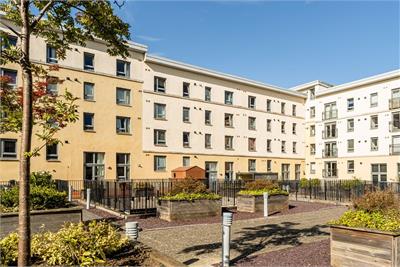
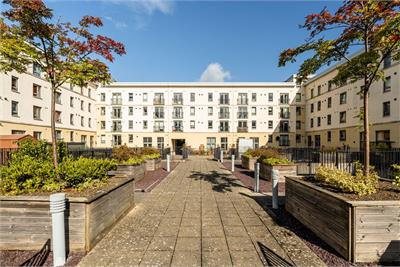
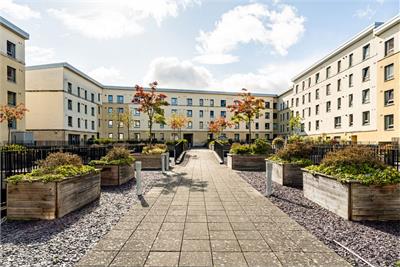
A most appealing third floor flat, forming part of a leafy modern development in an established high amenity location.
The interior has been thoughtfully upgraded and meticulously maintained by the current owner, creating a stylish and contemporary home, which would make an excellent first home or rental investment.
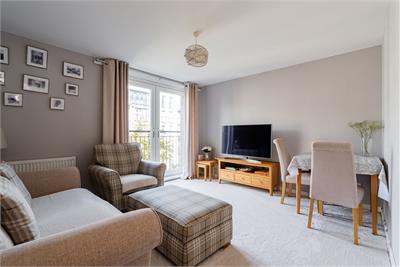
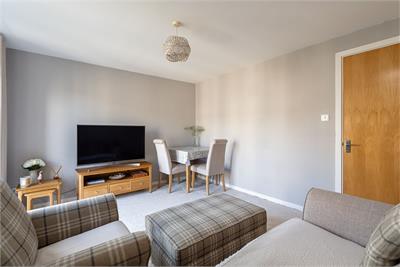
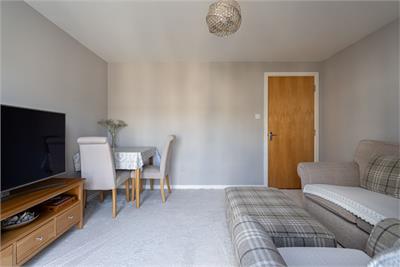
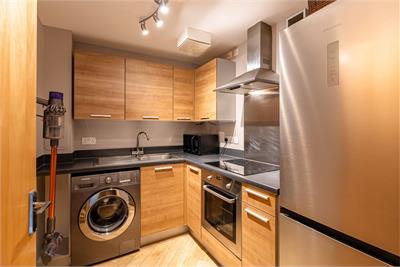
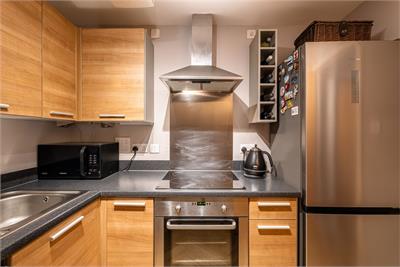
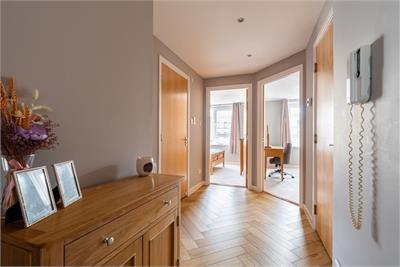
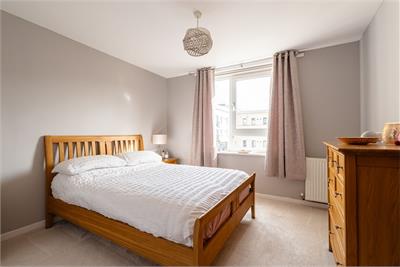
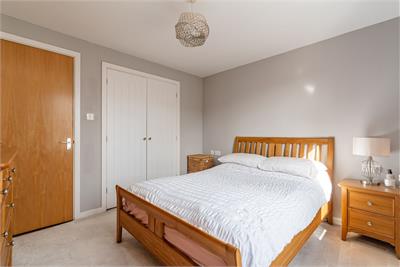
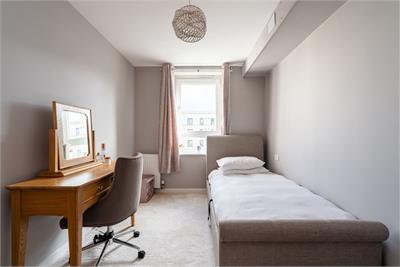
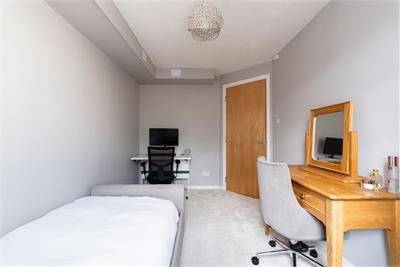
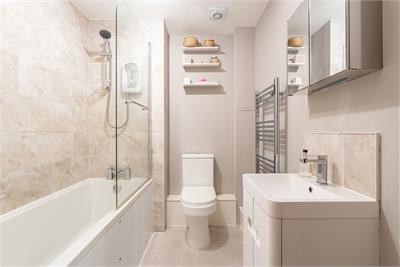
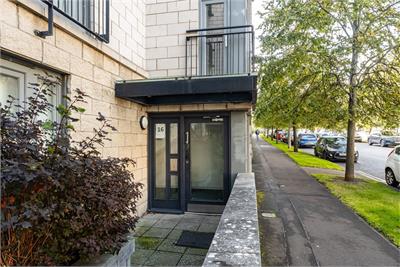
The property is accessed via a communal hallway with a lift to all floors and briefly comprises; welcoming hallway with beautiful herringbone flooring and useful built-in storage, light west facing reception room with carpeted floor, tasteful neutral décor and French doors with delightful leafy aspect, well equipped integral kitchen which has been fitted with a variety of wood base and wall units, with coordinated worktops and a range of appliances, good sized principal bedroom with fitted wardrobes, a second spacious double bedroom, and sleek modern family bathroom with WC, sink with built-in storage, and over-bath shower/splash screen.
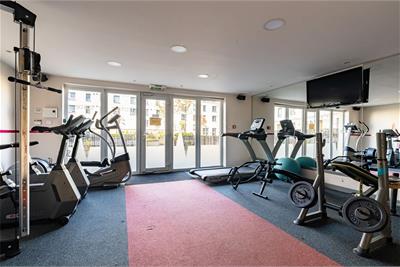
There are areas of well-maintained communal ground scattered throughout the development, including an assortment of well stocked planted beds and trees, together with underground residents parking and a gym. There is also a concierge on site Tuesday – Thursday. The development is maintained by James Gibb Factors at a quarterly cost of approx. £350.
Council Tax Band - C
More information
Marketed by
Contact


Name: Neilsons - Property Centre
Phone: 0131 625 2222
Address: 162 St John's Road, Corstorphine, Edinburgh, EH12 8AZ
School catchments
* School catchment data is provided for information purposes only and ESPC UK Ltd does not accept any responsibility for the accuracy or completeness of the data. You should always contact the local authority responsible for the provision of education in a property's location, and more information on particular school catchment areas can be found via the links here.
Useful calculators
Use our mortgage calculator to discover your monthly repayments. These estimates are provided as illustrative figures for guidance only. Consider seeking advice from a professional mortgage advisor.
Term on loan
Your monthly repayments would be £821
(or £637 if you are repaying interest only)
(or £637 if you are repaying interest only)
Property reference: E513600
Print this pageMarketed by