Offers over £320,000
2 bed first floor flat for sale in Tollcross
16/3 Panmure Place, Edinburgh, EH3 9JJ
- 2 bedrooms
- 1 bathroom
- 1 reception room
- 700ft² / 65m²
- EPC rating C
- Council tax band D
- Freehold
Property description
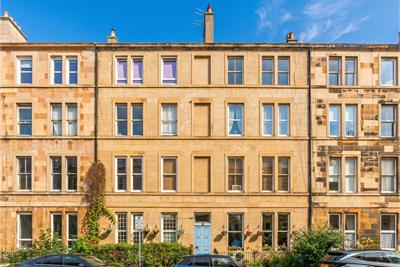
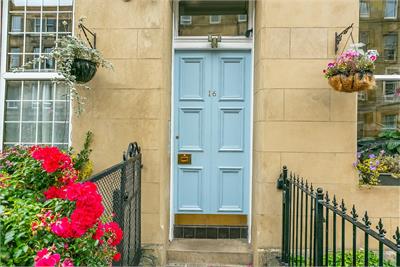
Light and tastefully presented, two-bedroom, first-floor flat, forming part of a traditional stone-built tenement. Superbly located in the vibrant Tollcross area of Edinburgh's city centre, moments from the open spaces of the iconic Meadows parklands.
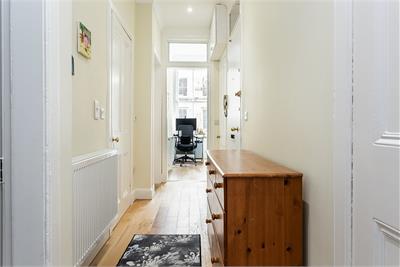
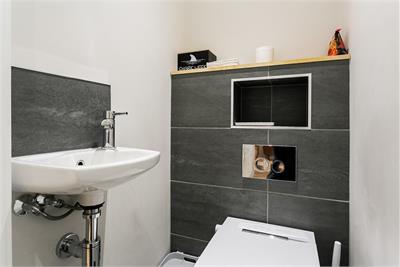
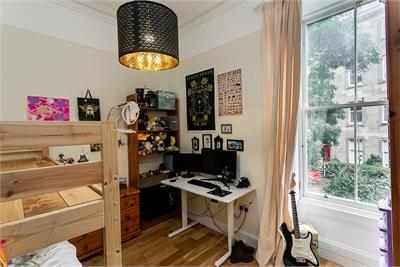
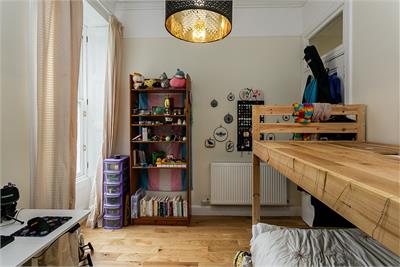
Comprises an entrance hallway, living room, dining/kitchen, two flexible bedrooms, a shower room, a WC and two walk-in stores including one with utility connections.
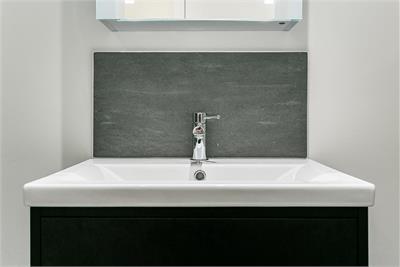
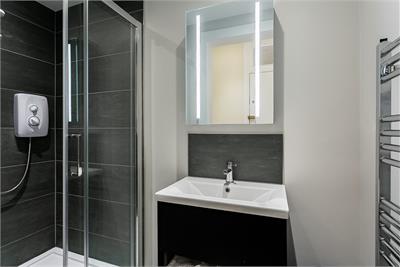
Significantly upgraded with a high-end integrated kitchen and luxury bathrooms, and is well-placed for the University and business districts. In addition, there is extensive quality engineered wood flooring, contemporary lighting, double glazing, working window shutters, and gas central heating.
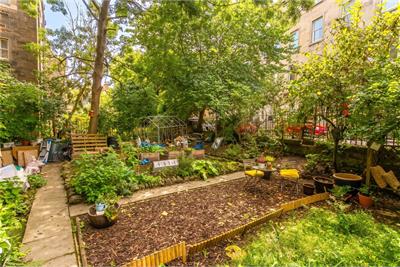
There is a secure entry system, a shared garden to the rear, and zoned on-street parking to the front and surrounding streets.
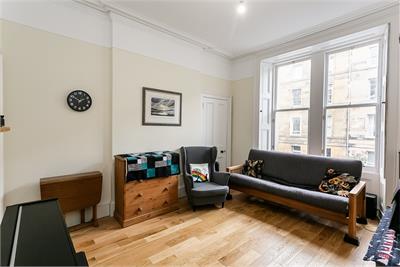
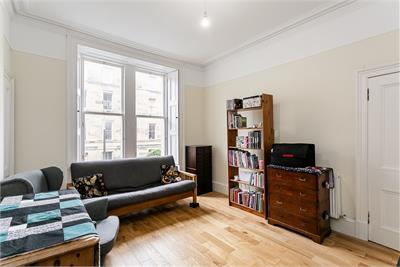
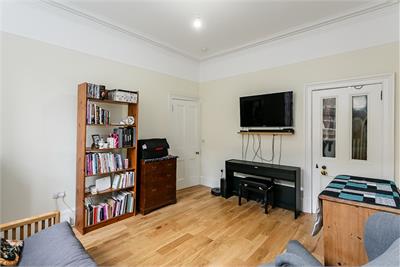
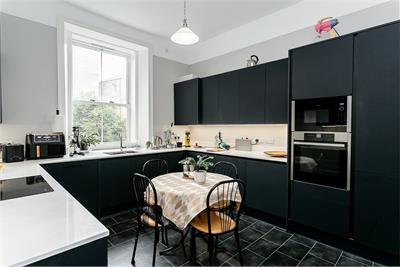
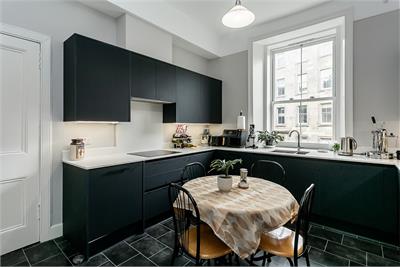
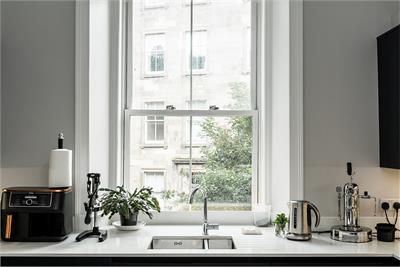
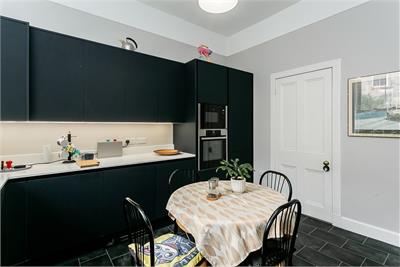
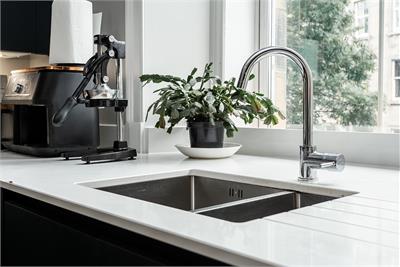
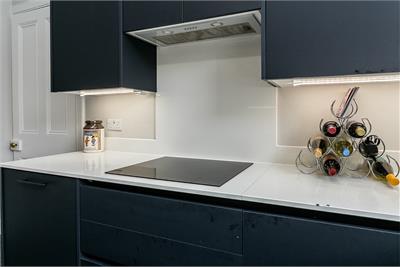
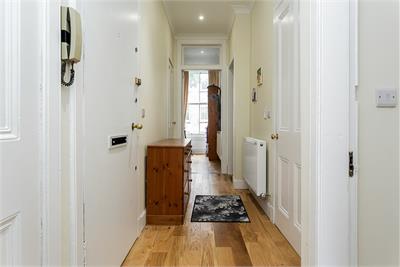
An entrance welcomes you into the property and leads through to the living room, which is finished in light and neutral decor throughout and benefits from large windows allowing plenty of natural light to fill the space. The living room also benefits from a built-in cupboard, ideal for additional storage. Opposite the living room is a convenient WC. The kitchen is finished with tiled flooring and quartz worktops with matching upstands, along with an integrated oven and induction hob with canopy above, washing machine, dishwasher, microwave and fridge/freezer.
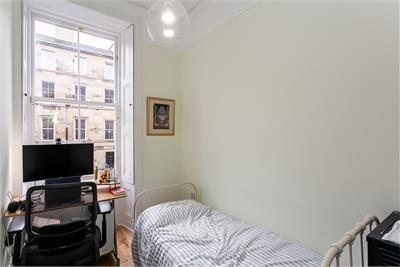
Just off the kitchen, there is useful utility storage for added convenience. Bedrooms one and two are both finished with matching contemporary flooring from the hallway and are decorated in light and neutral tones. Completing the property is the shower room, which features a shower cubicle and ladder-style radiator.
A 360 Virtual Tour is available online
More information
Marketed by
Contact


Name: Gareth Haston
Phone: 0345 646 0208
Address: 6 Redheughs Rigg, EDINBURGH, EH12 9DQ
Email: sales@mov8realestate.com
School catchments
* School catchment data is provided for information purposes only and ESPC UK Ltd does not accept any responsibility for the accuracy or completeness of the data. You should always contact the local authority responsible for the provision of education in a property's location, and more information on particular school catchment areas can be found via the links here.
Useful calculators
Use our mortgage calculator to discover your monthly repayments. These estimates are provided as illustrative figures for guidance only. Consider seeking advice from a professional mortgage advisor.
Term on loan
Your monthly repayments would be £1,546
(or £1,200 if you are repaying interest only)
(or £1,200 if you are repaying interest only)
Property reference: E513195
Print this pageMarketed by