Offers over £285,000
- Exclusive
- New
2 bed upper flat for sale in Newhaven
16/2 Jessfield Terrace, EDINBURGH, EH6 4JP
- 2 bedrooms
- 1 bathroom
- 1 reception room
- 786ft² / 73m²
- EPC rating D
- Council tax band D
- Freehold
Key features
- 2 bedrooms
- Gas central heating
- Double glazing
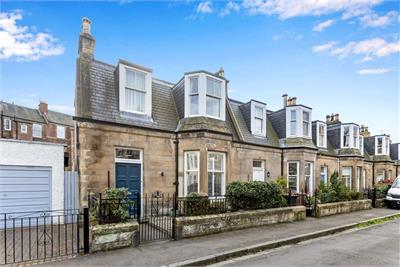
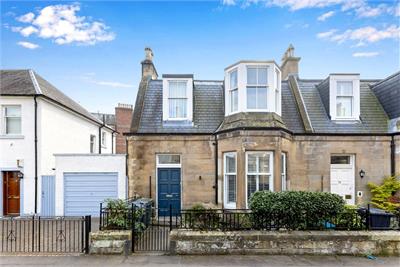
- Small private front garden
- On street parking
- Excellent transport links
Property description
Viewing is recommended of this upper flat situated within the highly regarded Newhaven area to the North of the city centre and close to the Firth of Forth. The trendy cosmopolitan area of The Shore is close by and offers a selection of restaurants, bars and bistros. In addition to this the Ocean Terminal Shopping Centre also offers further dining facilities and a selection of stores, multi-screen cinema and gym. Excellent schooling is also provided both at primary and secondary level. A good choice of public transport offers quick and easy access to the city centre and surrounding areas in addition to the tram running from Newhaven to Edinburgh International Airport and a local park within walking distance
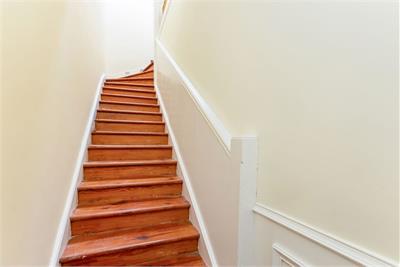
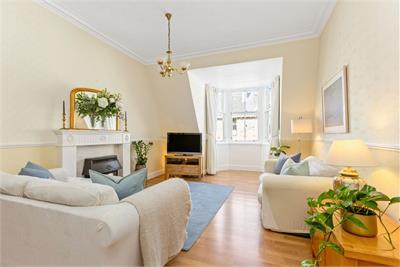
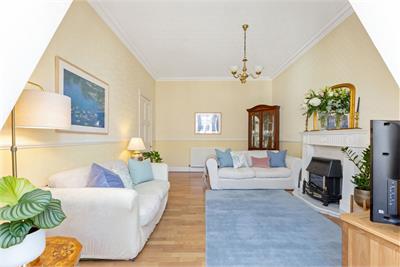
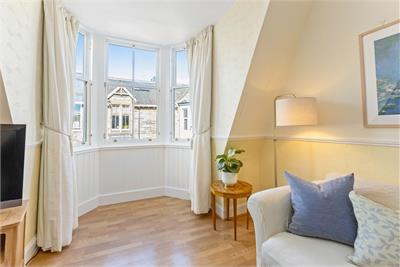
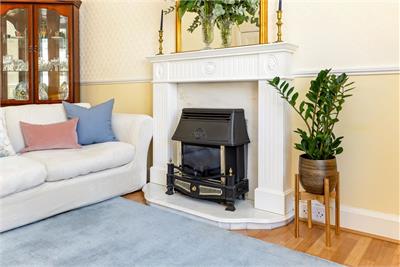
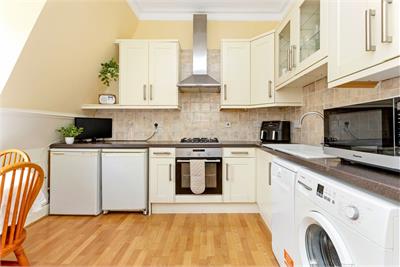
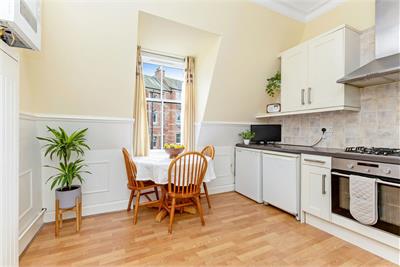
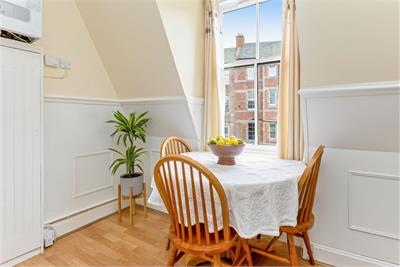
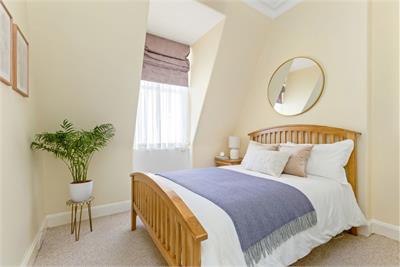
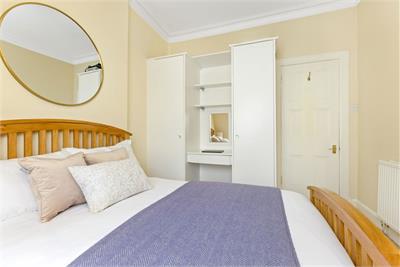
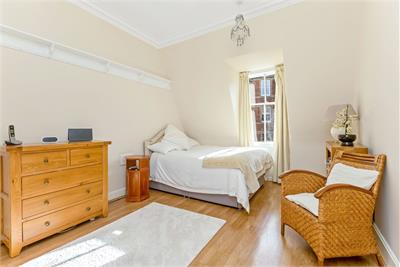
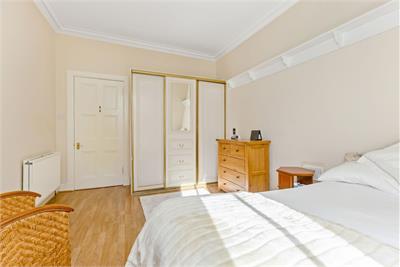
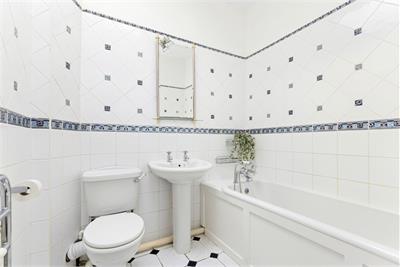
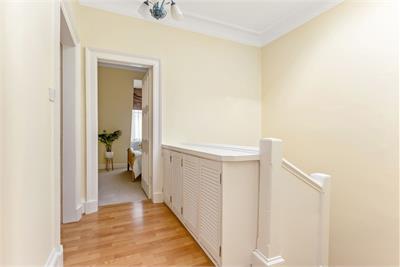
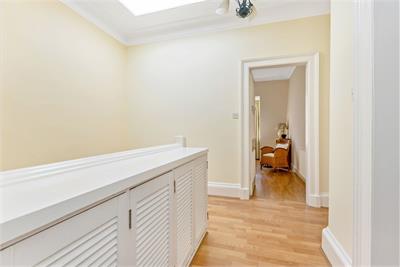
The property is accessed through a vestibule shared with the lower flat, with stairs leading to a bright upper hallway. Lit naturally by a skylight, the hallway provides access to all rooms and offers excellent storage. The front-facing living room features a deep bay window, fireplace, laminate flooring and plain cornicing. To the rear, the kitchen/breakfast room includes wall and base units, an electric oven, gas hob, stainless steel cooker hood, fridge, freezer and automatic washing machine. There are two double bedrooms, one at the front and one at the rear, both with fitted wardrobes. The accommodation is completed by a tiled bathroom with a skylight, heated towel rail and three-piece suite, including a roll-top bath with a shower attachment to the taps.
Please note the hot water tap for the washing hand basin in the bathroom does not work. Please also note the fire needs to be tested before using in livingroom (do not switch on before testing). The oven door is slightly loose and one of the gas burners on the hob does not produce a flame. For the avoidance of any doubt none of this will be repaired or replaced.
More information
Book a viewing
Viewing - by appointment call Beveridge & Kellas on 0131 253 2379 or email property@beveridgekellas.com
Marketed by
Contact


Name: Beveridge & Kellas - LEITH WALK
Phone: 0131 253 2379
Address: 52 Leith Walk, Edinburgh, EH6 5HW
Email: b.gibbs@beveridgekellas.com
School catchments
* School catchment data is provided for information purposes only and ESPC UK Ltd does not accept any responsibility for the accuracy or completeness of the data. You should always contact the local authority responsible for the provision of education in a property's location, and more information on particular school catchment areas can be found via the links here.
Useful calculators
Use our mortgage calculator to discover your monthly repayments. These estimates are provided as illustrative figures for guidance only. Consider seeking advice from a professional mortgage advisor.
Term on loan
Your monthly repayments would be £1,377
(or £1,069 if you are repaying interest only)
(or £1,069 if you are repaying interest only)
Property reference: E514726
Print this pageMarketed by
Viewing - by appointment call Beveridge & Kellas on 0131 253 2379 or email property@beveridgekellas.com
Book a viewing Get home report View schedule