Offers over £180,000
- Under Offer
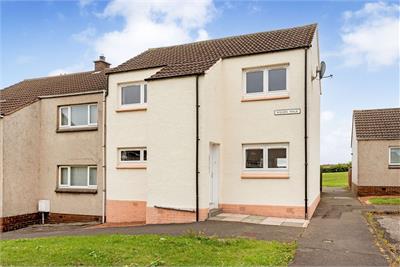
2 bed end terraced house for sale in Tranent
15 Wilson Walk, Tranent, EH33 2JB
- 2 bedrooms
- 1 bathroom
- 2 reception rooms
- EPC rating D
- Council tax band C
- Freehold
Property highlight:
Well-presented end-terrace with modern interiors, private garden and excellent transport links.
Key features
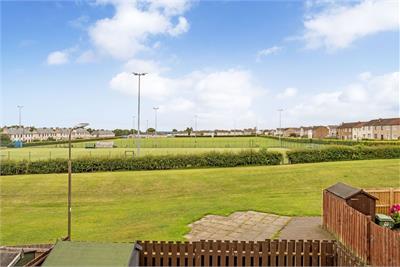
- Popular country town setting with open green views
- End-terraced house with tasteful modern interiors
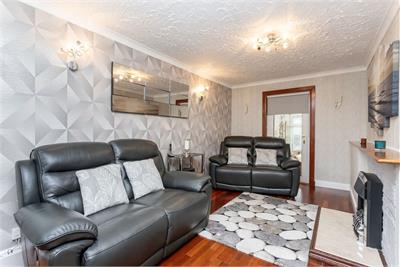
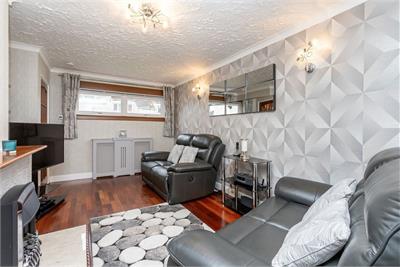
- Spacious living room with focal fireplace
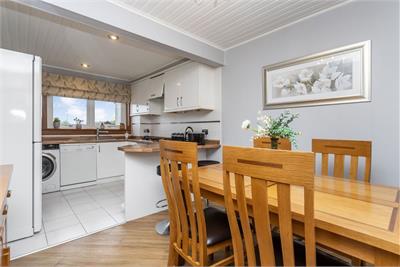
- Dual-aspect dining kitchen
- Versatile conservatory linked to the living room and kitchen
- Two double bedrooms with built-in storage
- Large dressing room/home study off of Bedroom one
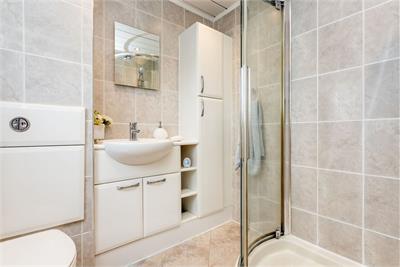
- Tiled shower room with vanity storage
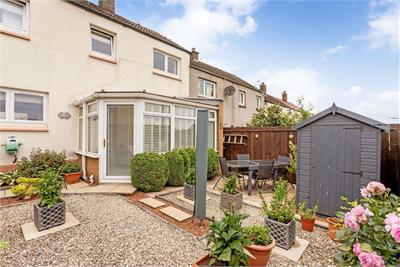
- Attractively landscaped enclosed garden with shed
- Useful loft, gas central heating, and double glazing
Property description
Located in the small country town of Tranent, with open green views and excellent travel connections to Edinburgh, this two-bedroom end-terraced house offers a comfortable modern home complemented by an attractively landscaped enclosed garden and unrestricted on-street parking.
Its residential setting is a short walk from the town centre, bus links, and schools, with the A1, scenic coast, and countryside also in easy reach.A practical entrance vestibule with storage leads to a hall connecting to the living room and dining kitchen, both extending the full depth of the house.
The spacious west-facing living room enjoys a cosy ambience, with rich wood-toned flooring, contemporary accent décor, and a focal fireplace with an electric fire.
The dual-aspect kitchen is open to a dining area with stylish wood-look flooring, creating a sociable space for family meals and entertaining.
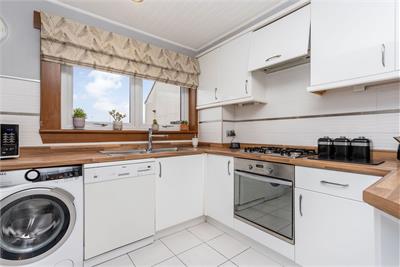
Modern white cabinets and timber-style worktops are paired with an integrated oven and gas hob, alongside a tall fridge freezer, plus an under-counter washing machine and dishwasher.
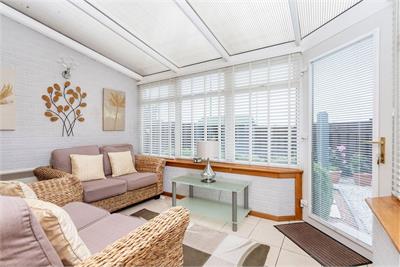
Accessible from the living room and via a rear hall off the kitchen, the conservatory offers a versatile additional family room.
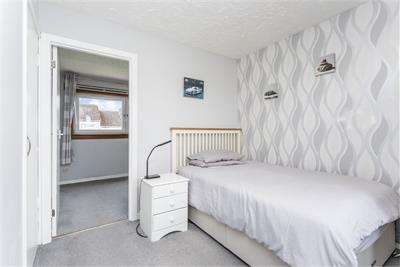
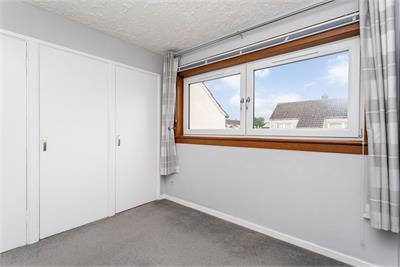
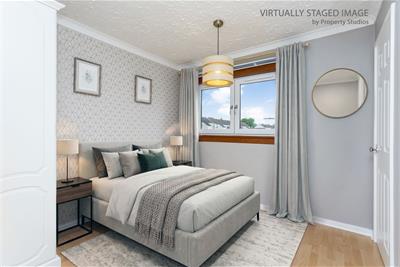
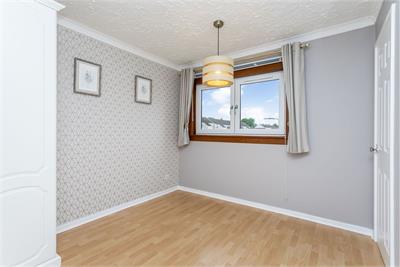
Upstairs, a bright landing leads to two double bedrooms, both with storage and contemporary dove-grey décor enhanced by elegant accent detailing.
The carpeted principal bedroom is complemented by a large dressing room with further fitted storage, which could be repurposed as a nursery or home study.
The second bedroom features honey-coloured wood-look flooring and an open rear outlook.
A modern fully tiled shower room completes this level.
Further benefits include a loft, gas central heating, and full double glazing.Externally, the enclosed rear garden is designed for easy maintenance and summer barbecues, with a dining terrace, established planting, and a useful shed.
On-street parking is ample and unrestricted.Extras: All fitted floor and window coverings, light fittings, and appliances are included in the sale.
Please note: One image has been virtually staged from an actual photograph of the room.
More information
Marketed by
Contact


Name: Garden Stirling Burnet - Properties, Haddington
Phone: 01620 532825
Address: Property Department, 22 Hardgate, Haddington, EH41 3JR
School catchments
* School catchment data is provided for information purposes only and ESPC UK Ltd does not accept any responsibility for the accuracy or completeness of the data. You should always contact the local authority responsible for the provision of education in a property's location, and more information on particular school catchment areas can be found via the links here.
Useful calculators
Use our mortgage calculator to discover your monthly repayments. These estimates are provided as illustrative figures for guidance only. Consider seeking advice from a professional mortgage advisor.
Term on loan
Your monthly repayments would be £870
(or £675 if you are repaying interest only)
(or £675 if you are repaying interest only)
Property reference: E510584
Print this pageMarketed by