Offers over £335,000
- New
5 bed detached house for sale in Paisley
15 The Moorings, Paisley, PA2 9BD
- 5 bedrooms
- 3 bathrooms
- 2 reception rooms
- 1572ft² / 146m²
- EPC rating C
- Council tax band F
- Freehold
Key features
- Stunning Contemporary Home
- Comprehensively Upgraded & Modernised
- Set Within Cul de Sac of Only Four Homes
- Landscaped Gardens
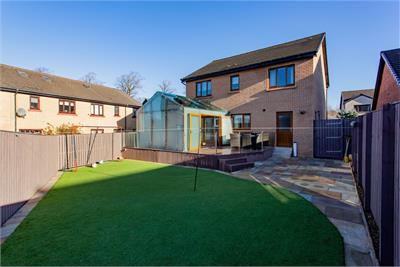
- Spa Glass House at the Rear
- Breakfast Kitchen
- Fantastic Attention to Detail
Property description
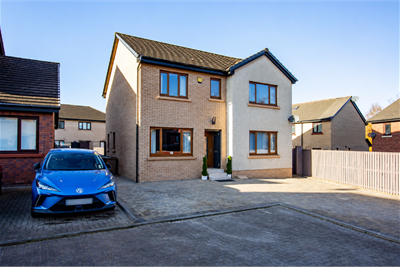
Situated in this cul de sac setting of only four properties is this stunning comprehensively modernised and upgraded, architecturally re-modelled and extended detached villa creating a very functional and flexible family home.
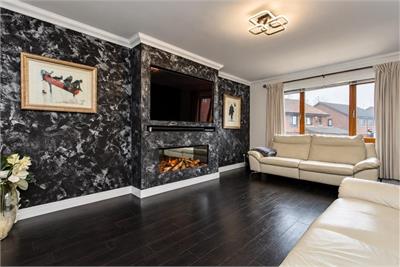
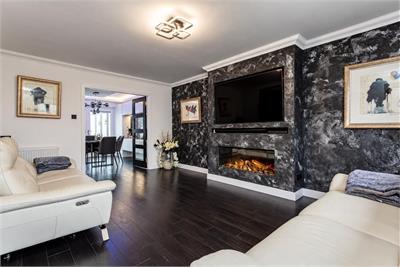
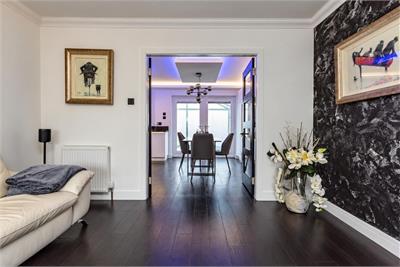
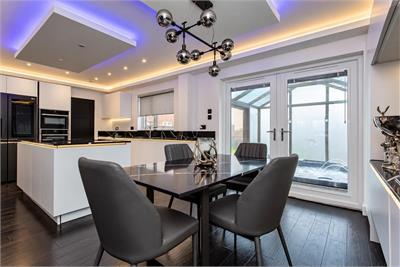
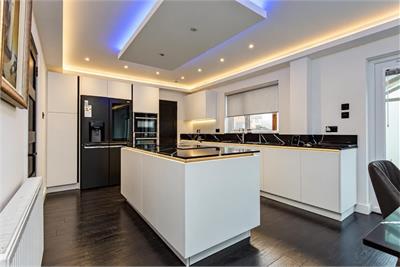
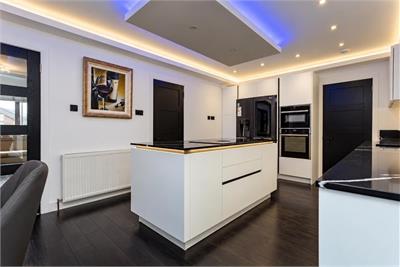
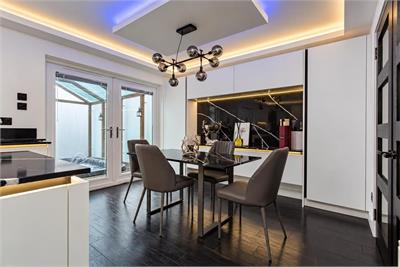
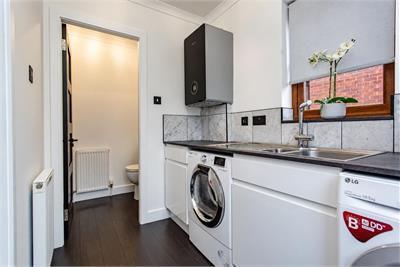
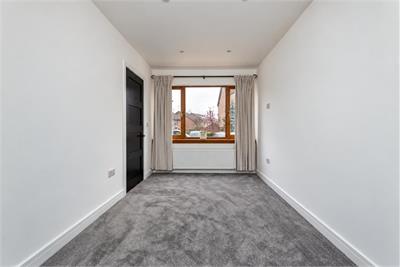
Designed with flexibility in mind, the accommodation comprises of an entrance hallway with storage and access to the front facing family room or fifth bedroom depending on your needs, that was the former garage. The lounge is also to the front and has a media wall with feature fire and a set of double doors that lead to the minimalist dining kitchen complete with island work surface and integrated appliances including oven, hob with downdraft extractor all complemented with black ‘Dektron' work surfaces. There is also a utility room with plumbing, WC off and a Upvc door to the rear garden.
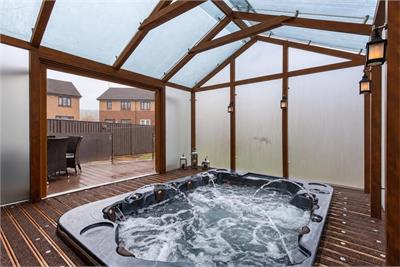
A further set of double doors leads off the dining area to an incredible ‘glass pool house' with non slip deck area for safe access and egress to the fabulous sunken hot tub.
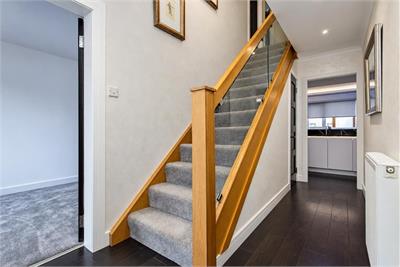
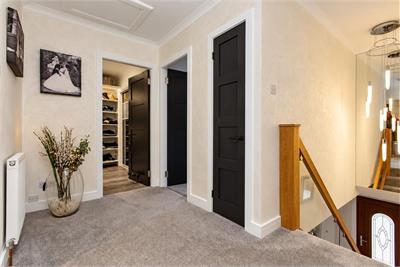
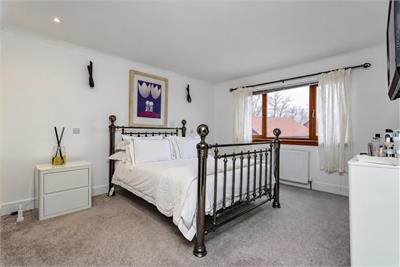
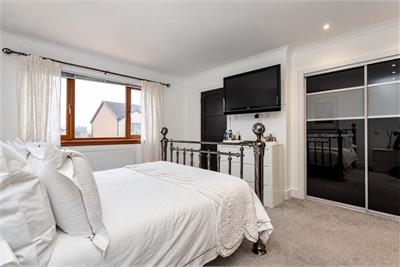
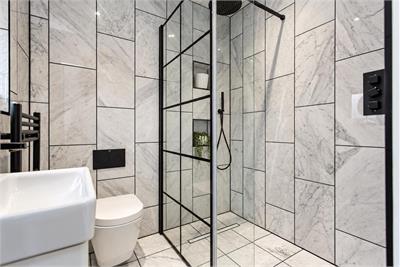
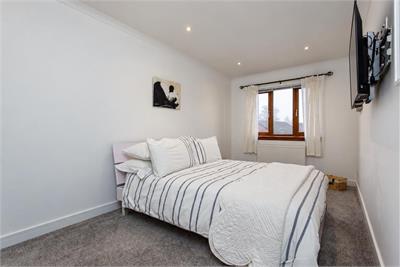
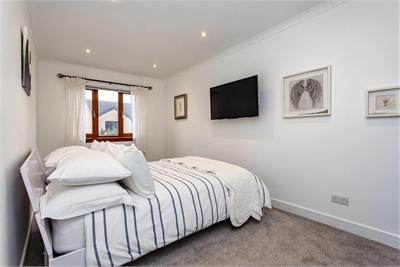
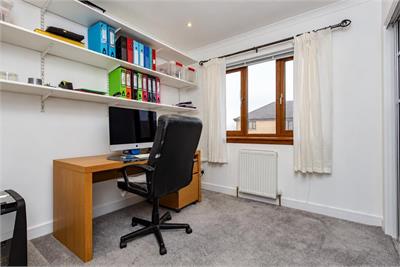
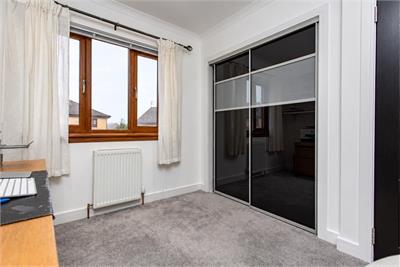
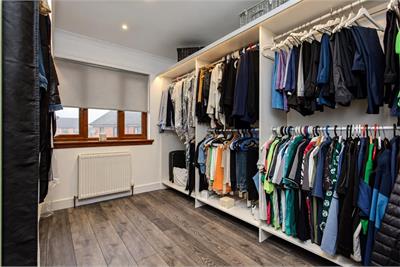
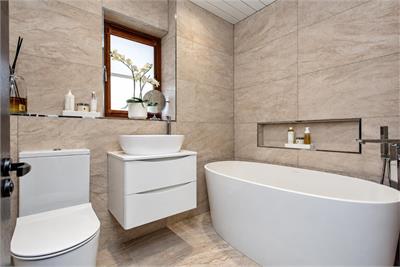
The carpeted stairwell with glass balustrade leads to the first floor where there are four double bedrooms and in keeping with the rest of the property, a contemporary bathroom with freestanding bath. The principal bedroom has two sets of double wardrobes and a fully tiled walk-in shower room. Each of the other bedrooms benefit too from built-in fitted wardrobes.
The property benefits from double glazing, gas central heating and Upvc guttering and fascia boards.
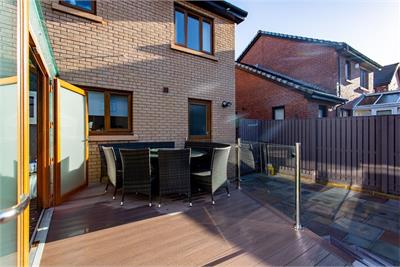
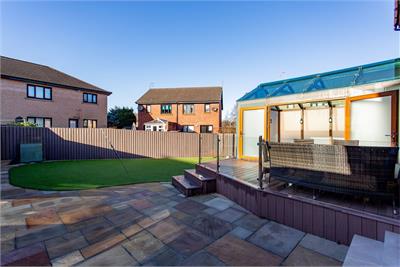
To the front the cul de sac itself is monoblocked and the driveway for number fifteen is also complemented with the same to provide ample parking. The rear garden is landscaped with an Indian sandstone patio mixed with artificial grass and an elevated deck straight from the glass room for outside entertaining.
The town of Paisley offers numerous shops, leisure amenities, Primary and Secondary schooling as well as Paisley Gilmour Street train station and good bus links to the town centre and the Royal Alexendria Hospital is just a short distance away.
Dimensions
Lounge 5.4 x 3.7
Dining Kitchen 6.6 x 3.5
Utility 2.4 x 1.7
1.4 x 1.1
Family Room/Bedroom 5 4.9 x 2.4
Glass Room 4.5 x 3.6
Principal Bedroom 5.3 x 4.0
En Suite 1.9 x 1.6
Bedroom 2 4.9 incl wardobe x 2.5
Bedroom 3 2.9 x 2.7 face of wardrobe
Bedroom 4 3.6 x 2.7
Bathroom 2.7 x 2.2
More information
Marketed by
Contact

Name: Cochran Dickie - Paisley
Phone: 0141 840 6555
Address: 21 Moss Street, Paisley, PA1 1BX
Email: paisley@cochrandickie.co.uk
Useful calculators
Use our mortgage calculator to discover your monthly repayments. These estimates are provided as illustrative figures for guidance only. Consider seeking advice from a professional mortgage advisor.
Term on loan
Your monthly repayments would be £1,619
(or £1,256 if you are repaying interest only)
(or £1,256 if you are repaying interest only)
Property reference: E515825
Print this pageMarketed by