Offers over £420,000
- Under Offer
4 bed detached bungalow for sale in Tranent
15 Stair Park, Tranent, EH33 1ND
- 4 bedrooms
- 2 bathrooms
- 2 reception rooms
- EPC rating D
- Council tax band F
- Freehold
Property highlight:
Price reduction now: Offers Over £420,000-
Key features
- Peaceful country town setting
- Spacious and versatile detached chalet bungalow
- South-facing living/dining room with a living flame fire
- Sun room with reception room, kitchen, and garden access
- Multi-use family room/snug
- Bright, well-equipped kitchen
- Four double bedrooms (one with a wash basin)
- Bright, ground-floor four-piece bathroom
- Two useful cellars
- Gated driveway and detached single garage
Property description
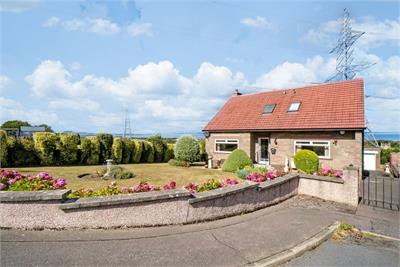
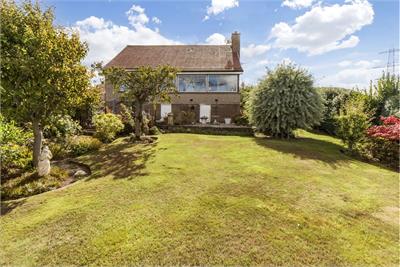
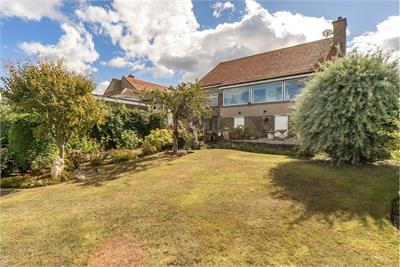
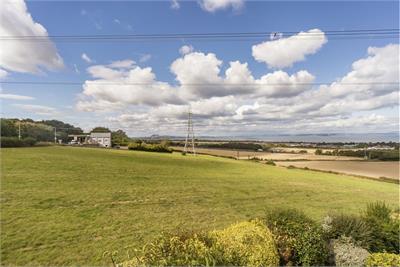
Nestled within attractive enclosed gardens, with breathtaking views of the nearby coast, this detached chalet bungalow enjoys a peaceful setting on Tranent's rural fringes, within walking distance of the town centre and local schools.
It is a comfortable and versatile family home, offering four double bedrooms, two bathrooms, and multiple living areas. Large picture windows fill the interiors with natural light while framing the best of the scenic surroundings.
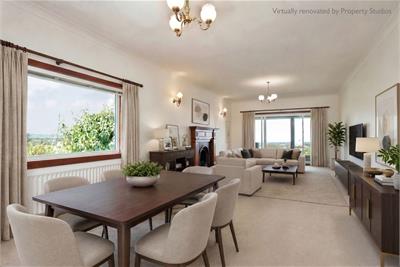
A vestibule and hall (with storage) flow into a generous, south-facing reception room with a dual-aspect outlook.
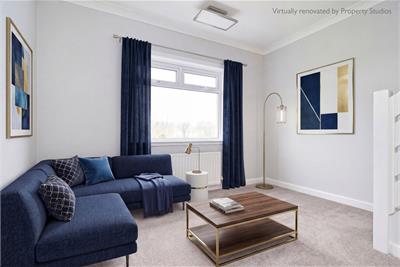
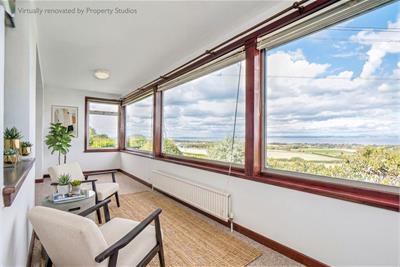
Adjoining the reception room is a spacious sunroom leading onto the garden and capturing panoramic sea views. The same outlook is shared by a separate snug/family room, which would also make an ideal home office.
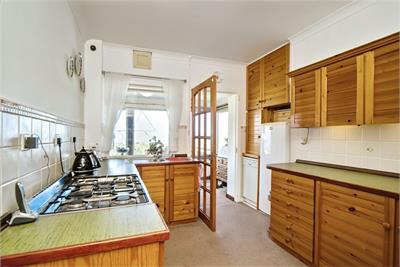
The kitchen, reached from both the sun room and the hall, is bright and functional, appointed with natural pine-toned cabinets that accommodate a standalone range cooker, washing machine, dishwasher, and tall fridge freezer.
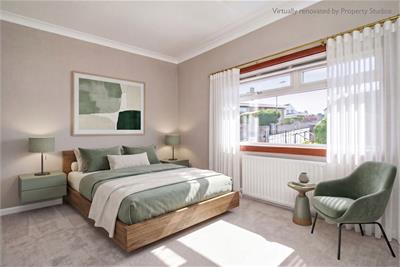
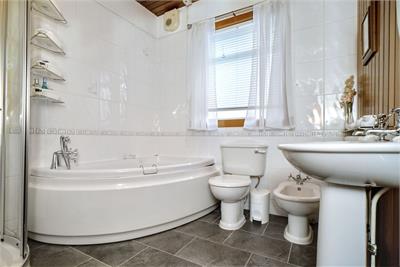
The ground floor is completed by the principal bedroom, conveniently located beside a bright bathroom with a corner bath and a separate shower enclosure.
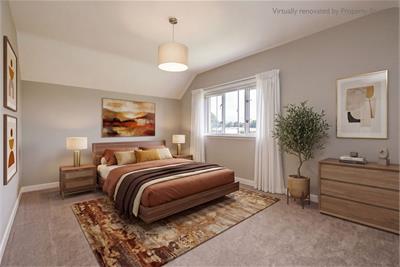
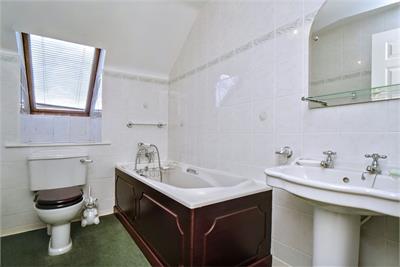
Upstairs, a landing (with storage) leads to three further double bedrooms (one with storage, another with a handy wash basin) and a skylit bathroom featuring a bath.
Gas central heating and double glazing ensure year-round comfort and efficiency.
Outside, landscaped gardens frame the home, featuring generous lawns bordered by established shrubbery and colourful plant beds. The gardens offer a calming outlook across the idyllic countryside to the sea, with a summer house providing a secluded, sheltered spot for relaxation.
A detached single garage and gated driveway provide excellent parking, while two cellars offer practical additional storage.
Extras: The sale includes all fitted flooring and window coverings, selected light fixtures, and all appliances.
More information
Marketed by
Contact


Name: Garden Stirling Burnet - Properties, Haddington
Phone: 01620 532825
Address: Property Department, 22 Hardgate, Haddington, EH41 3JR
School catchments
* School catchment data is provided for information purposes only and ESPC UK Ltd does not accept any responsibility for the accuracy or completeness of the data. You should always contact the local authority responsible for the provision of education in a property's location, and more information on particular school catchment areas can be found via the links here.
Useful calculators
Use our mortgage calculator to discover your monthly repayments. These estimates are provided as illustrative figures for guidance only. Consider seeking advice from a professional mortgage advisor.
Term on loan
Your monthly repayments would be £2,029
(or £1,575 if you are repaying interest only)
(or £1,575 if you are repaying interest only)
Property reference: E501787
Print this pageMarketed by