Offers over £425,000
- Exclusive
- New
3 bed detached house for sale in Silverknowes
15 Silverknowes View, Edinburgh, EH4 5PT
- 3 bedrooms
- 1 bathroom
- 2 reception rooms
- 1066ft² / 99m²
- EPC rating C
- Council tax band F
- Freehold
Property highlight:
Spacious Silverknowes family home with conservatory, garage and west-facing garden
Property description
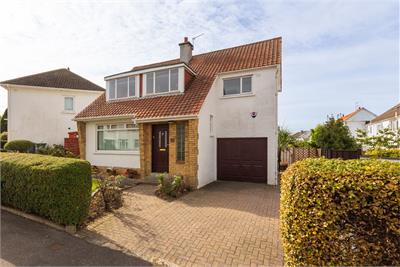
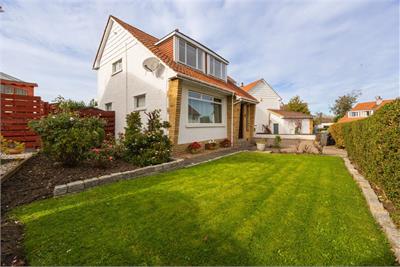
An excellent opportunity has arisen to acquire this impressive and generously proportioned three-bedroom detached villa, pleasantly positioned within the popular Silverknowes area of Edinburgh. Boasting a single garage, a multi-car driveway and generous private gardens, the property is ideally suited to growing families. Excellent local amenities, reputable schooling and convenient transport links are all readily accessible.
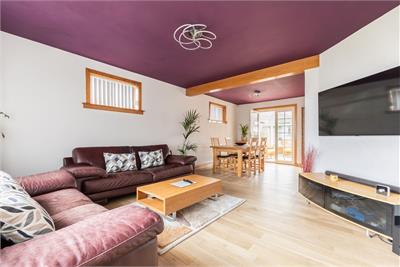
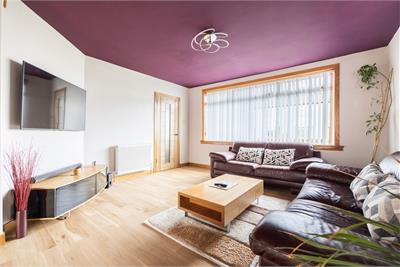
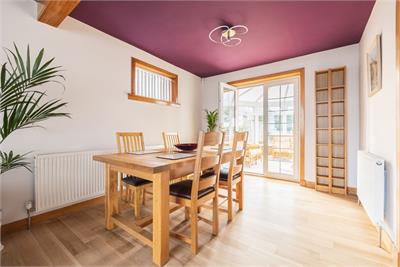
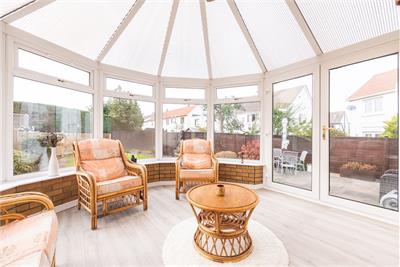
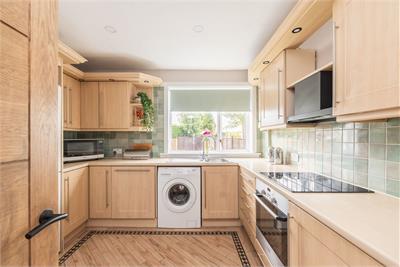
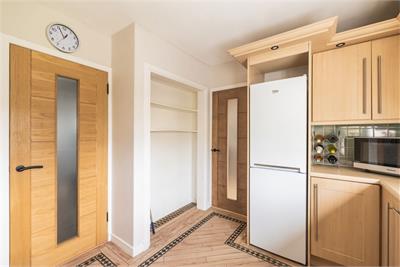
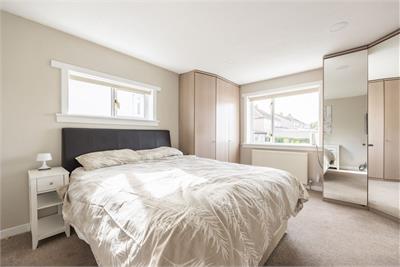
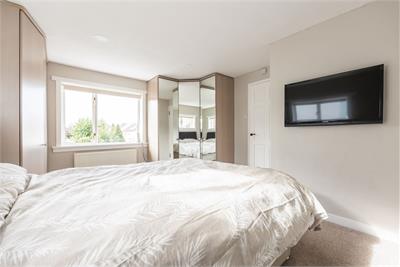
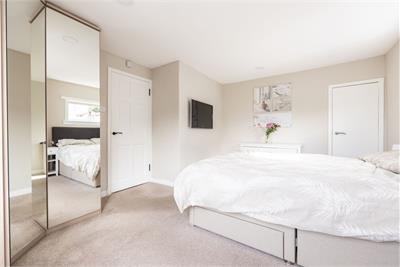
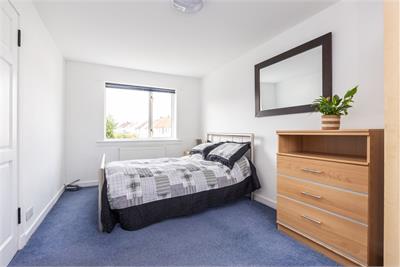
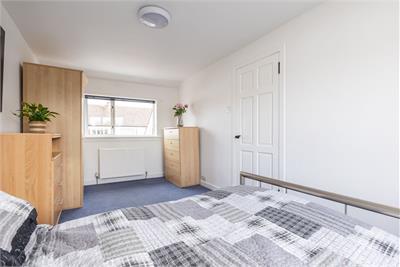
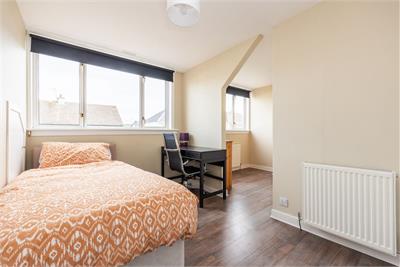
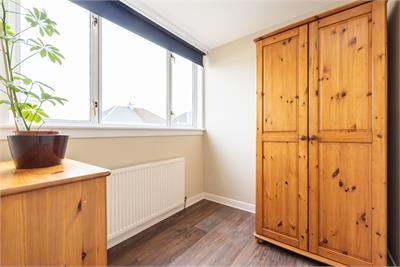
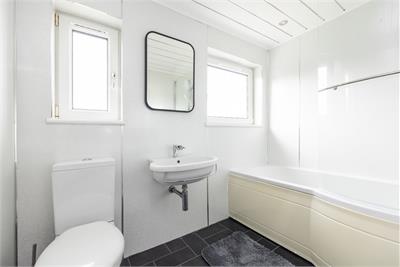
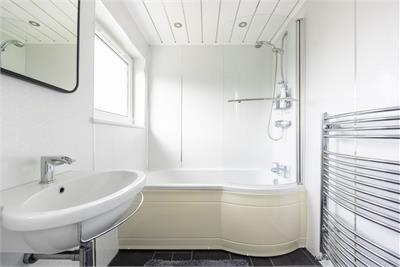
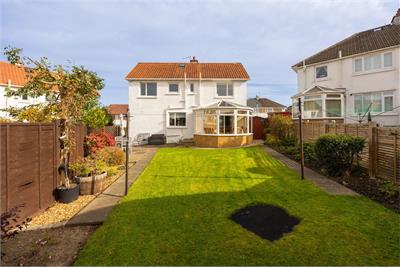
A welcoming entrance hallway provides access to the accommodation, together with a handy understairs storage cupboard. The bright and airy lounge/diner enjoys a dual aspect outlook, allowing plenty of natural light to flow throughout the space. Double doors lead through to the conservatory, a versatile additional reception area offering flexible use as a sitting room, dining space or garden room. French doors provide direct access to the rear garden. The well-appointed kitchen is fitted with a range of integrated and freestanding white goods, complemented by partial tiling to the splash areas, under-unit lighting and a floor heater. The first-floor landing provides access to the attic via a Ramsay ladder. The attic is partially floored, offering useful additional storage. The principal bedroom is a good-sized double room enjoying a dual aspect to the rear and side, together with fitted wardrobes. Bedroom two is another well-proportioned double room, also benefiting from a dual aspect outlook and ample space for freestanding furniture. Bedroom three has been thoughtfully divided to create a separate dressing or study area, offering added flexibility. The room further benefits from an integrated storage cupboard, while a shelved linen cupboard provides additional practicality. Completing the accommodation is a bathroom fitted with a shower over the bath, full wall panelling and a heated towel rail.
Further benefits include gas central heating, double glazing, security alarm system and CCTV cameras, which will remain with the property.
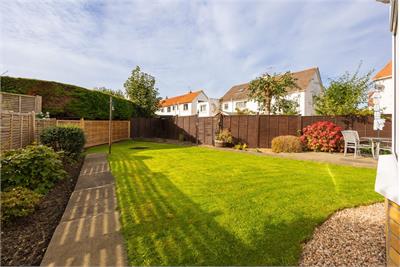
Externally, the property enjoys a private front garden featuring a well-maintained lawn, mature planting and a hedge border. The generous rear garden is a particular highlight, featuring a lawn, slabbed patio area and a desirable west-facing aspect, making it an excellent space to relax and enjoy the afternoon and evening sunshine. An outdoor tap and garden shed add further convenience. A multi-car driveway provides ample off-street parking and leads to a single garage.
Council Tax Band - F
More information
Marketed by
Contact


Name: Neilsons - Property Centre
Phone: 0131 625 2222
Address: 162 St John's Road, Corstorphine, Edinburgh, EH12 8AZ
School catchments
* School catchment data is provided for information purposes only and ESPC UK Ltd does not accept any responsibility for the accuracy or completeness of the data. You should always contact the local authority responsible for the provision of education in a property's location, and more information on particular school catchment areas can be found via the links here.
Useful calculators
Use our mortgage calculator to discover your monthly repayments. These estimates are provided as illustrative figures for guidance only. Consider seeking advice from a professional mortgage advisor.
Term on loan
Your monthly repayments would be £2,053
(or £1,594 if you are repaying interest only)
(or £1,594 if you are repaying interest only)
Property reference: E514605
Print this pageMarketed by