Offers over £475,000
- New
4 bed detached bungalow for sale in Milnathort
15 Reid Crescent, Milnathort
- 4 bedrooms
- 3 bathrooms
- 4 reception rooms
- EPC rating C
- Council tax band G
- Freehold
Key features
- Detached bungalow within sought-after location
- Spacious flexible accommodation
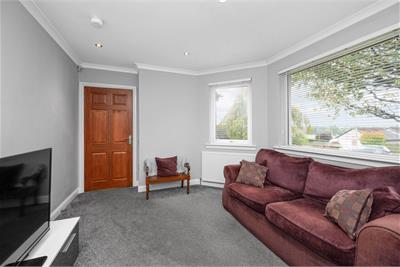
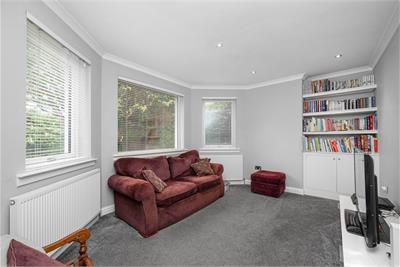
- Large lounge and separate family room
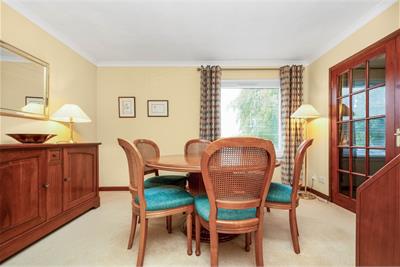
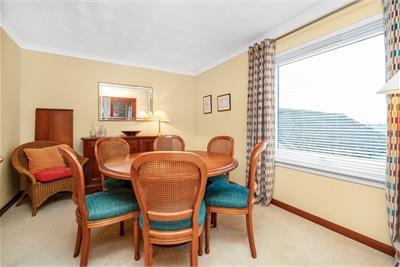
- Dining room
- Modern Kitchen
- 4 bedrooms
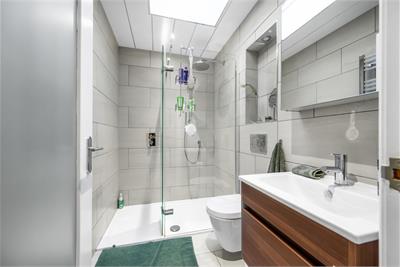
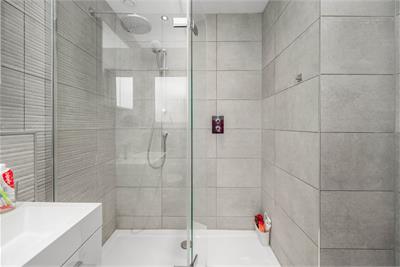
- 2 Ensuite shower rooms and family bathroom
- Generous plot with large gardens and summer house
- Driveway leading to single garage
Property description
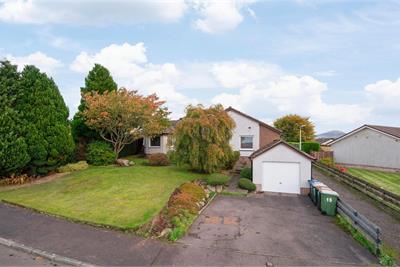
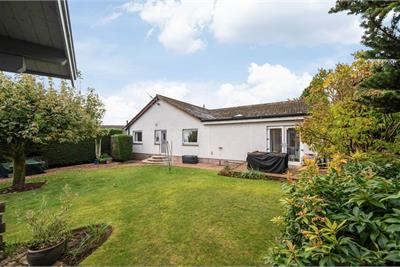
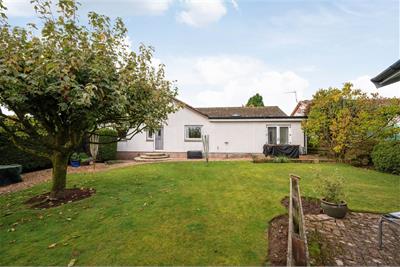
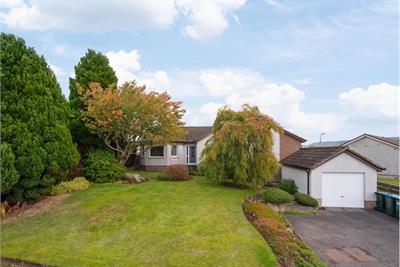
Occupying a prime position within a highly sought-after residential area on the edge of Milnathort, this impressive detached bungalow enjoys a generous plot with beautifully maintained gardens, a detached garage and a versatile summerhouse/office. Extended over the years to create a flexible and adaptable layout, the property offers spacious accommodation ideally suited to families, those seeking single-level living, or multi-generational households.
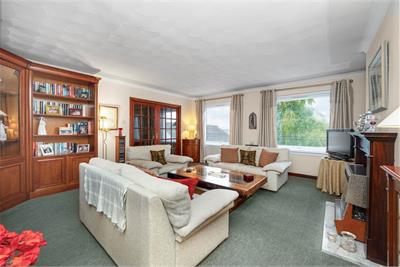
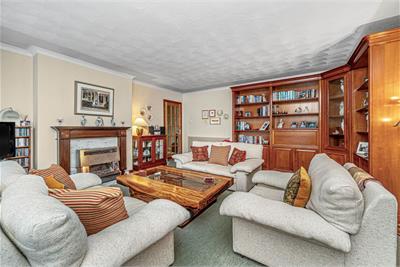
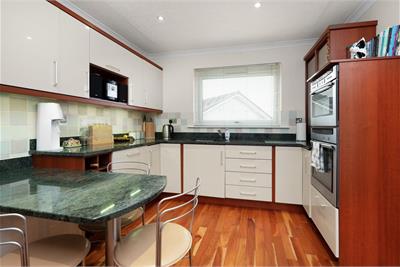
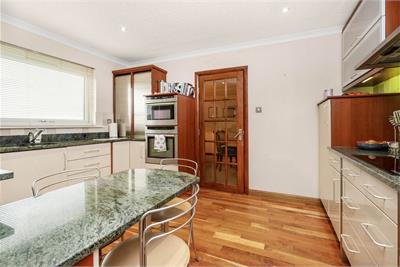
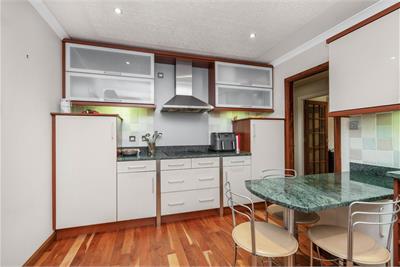
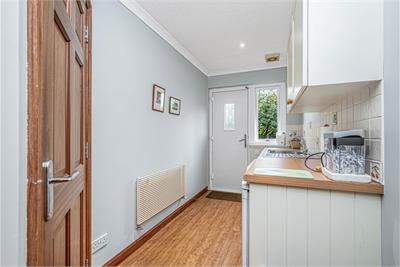
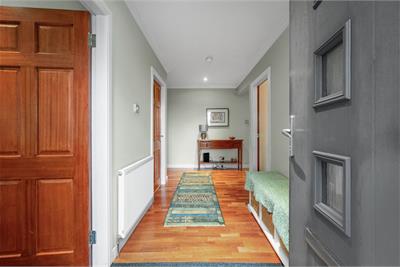
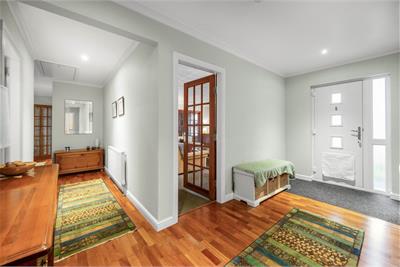
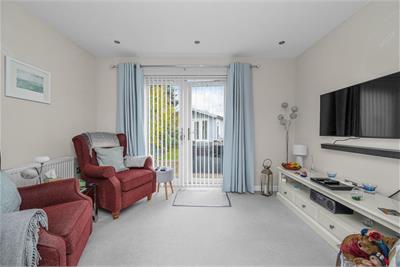
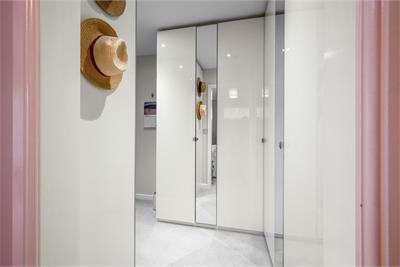
Extending to approximately 1,935 sq ft of internal living space, the bungalow is centred around a welcoming reception hall which gives access to a selection of well-proportioned public rooms. The spacious living room provides an ideal setting for both everyday living and entertaining, while the separate dining room offers an excellent space for family meals and formal occasions. A bright family room overlooking the gardens creates a further versatile reception area. The kitchen is well positioned adjacent to the dining room and is complemented by a practical utility room with external access.
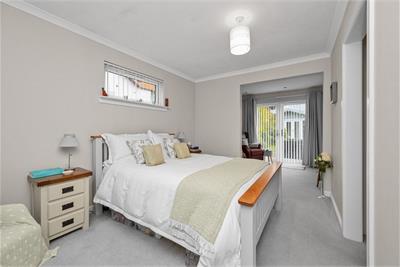
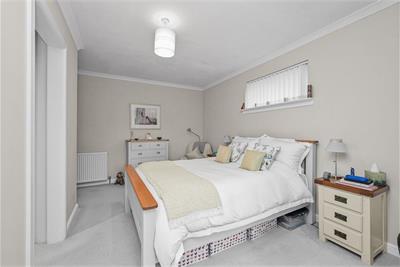
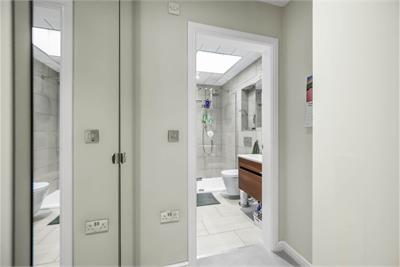
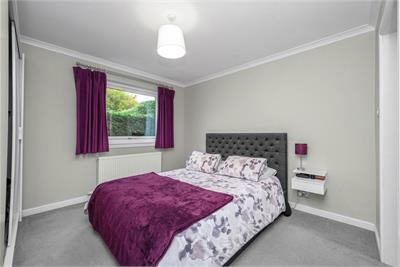
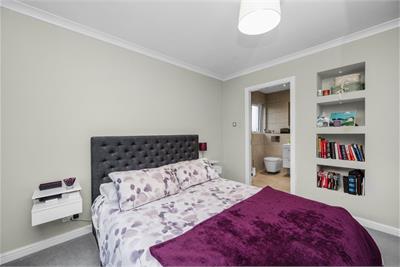
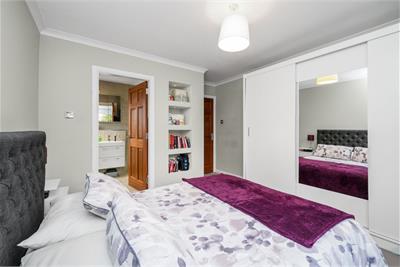
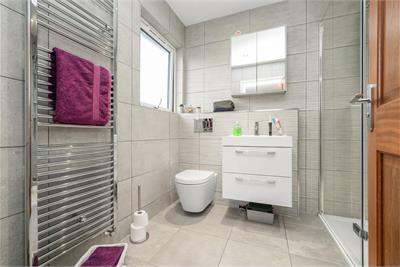
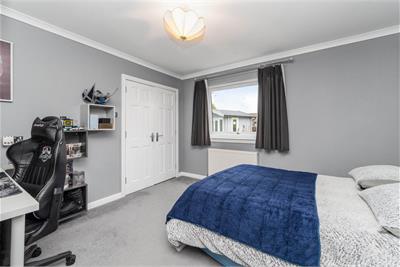
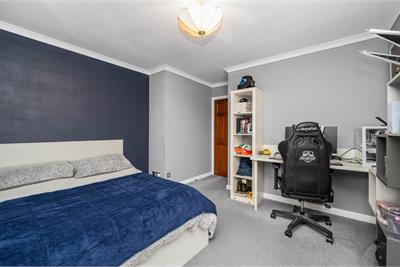
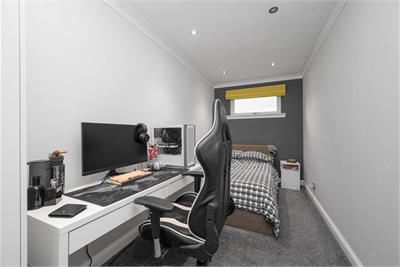
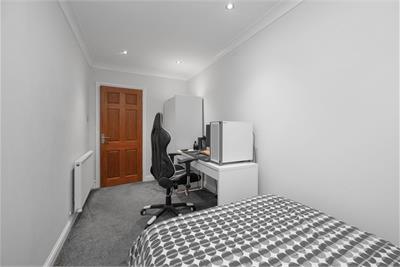
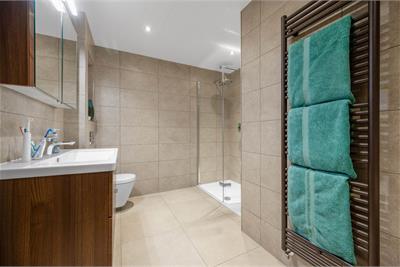
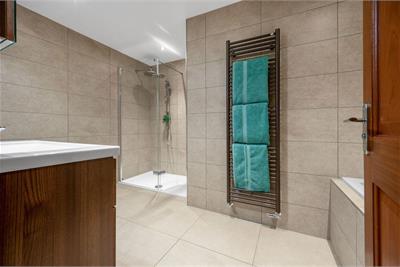
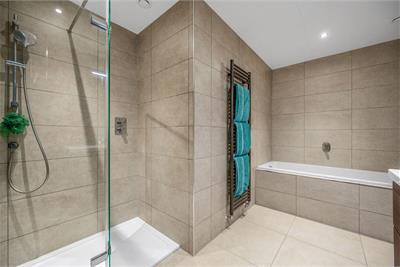
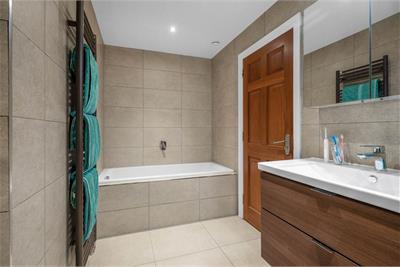
The flexible bedroom accommodation comprises four bedrooms, including a generous principal bedroom with en-suite shower room, dressing room and lounge area with french doors leading to the rear garden. Bedroom two also benefits from its own en-suite facilities, while a modern family bathroom serves the remaining accommodation. The fourth bedroom could equally be utilised as a home office, hobby room or additional sitting room depending on individual requirements.
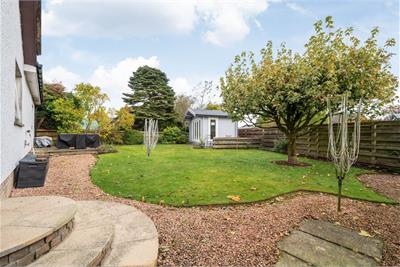
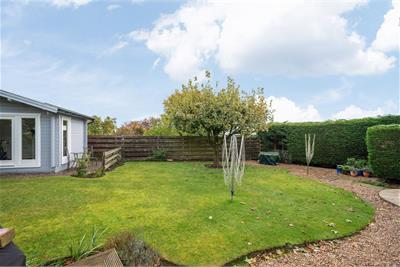
Externally, the property enjoys substantial, mature grounds with areas of lawn, colourful planting and established trees creating an attractive and private setting. The enclosed rear garden provides an ideal environment for families and outdoor entertaining, with ample space for gardening enthusiasts.
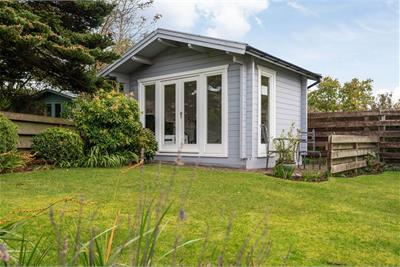
A particular feature of the property is the detached outbuilding/summer house, providing excellent flexibility for those working remotely or seeking additional recreational space. A detached garage and private driveway offer ample off-street parking.
More information
Marketed by
Contact


Name: Morgans - Kinross
Phone: 01577 863424
Address: 62 High Street, KINROSS, KY13 8AN
Email: kinross@morganlaw.co.uk
Useful calculators
Use our mortgage calculator to discover your monthly repayments. These estimates are provided as illustrative figures for guidance only. Consider seeking advice from a professional mortgage advisor.
Term on loan
Your monthly repayments would be £2,295
(or £1,781 if you are repaying interest only)
(or £1,781 if you are repaying interest only)
Property reference: E515162
Print this pageMarketed by