Offers over £205,000
- Exclusive
- New
3 bed semi-detached house for sale in Penicuik
15 Ravelsykes Road, Penicuik, EH26 9JG
- 3 bedrooms
- 1 bathroom
- 2 reception rooms
- EPC rating C
- Council tax band D
- Freehold
Key features
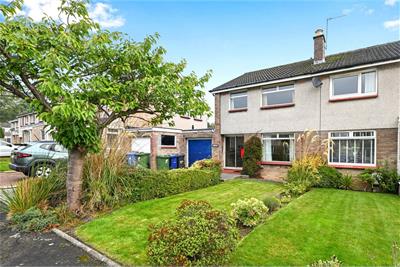
- Three-bedroom semi-detached home in a quiet cul-de-sac
- Bright and spacious accommodation with scope to modernise
- Private gardens to the front and rear
- Driveway and attached garage
Property description
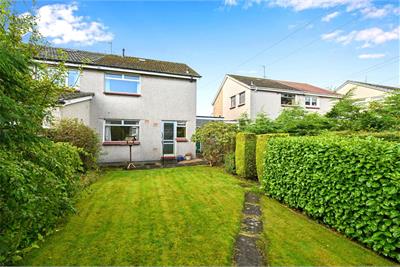
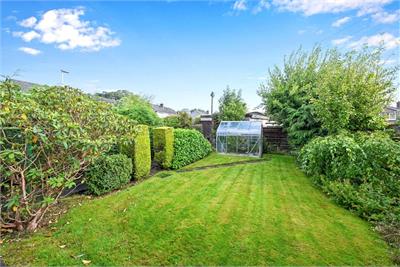
Welcome to 15 Ravelsykes Road, a bright and spacious three-bedroom semi-detached home set within a popular residential area in the lovely Midlothian town of Penicuik. Positioned in a quiet child-friendly cul-de-sac beside a large grassed open space, the property represents an ideal choice for families thanks to its close proximity to local schooling, amenities, and transport links. The home is presented in clean condition throughout, though it would now benefit from modernisation - offering an excellent opportunity for buyers wishing to place their own stamp on a well-located property. Externally, there are private garden grounds to the front and rear, along with a driveway providing access to an attached garage.
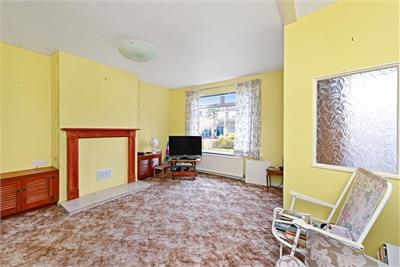
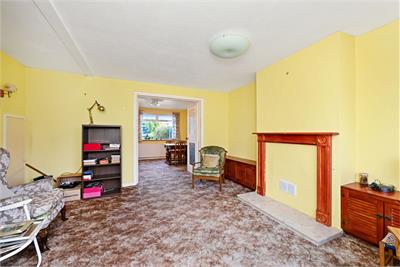
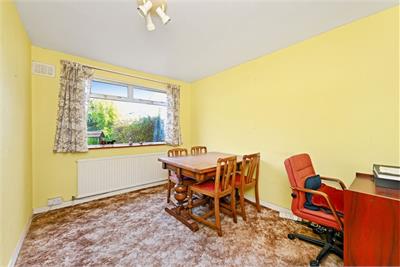
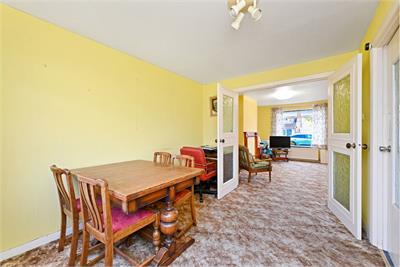
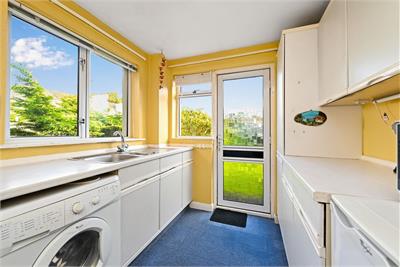
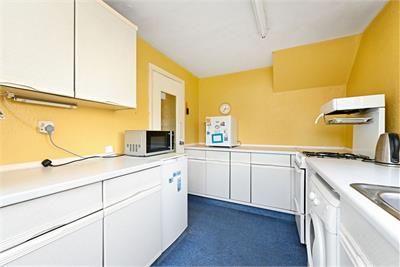
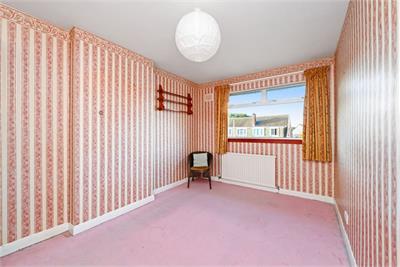
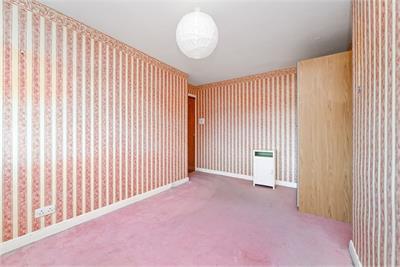
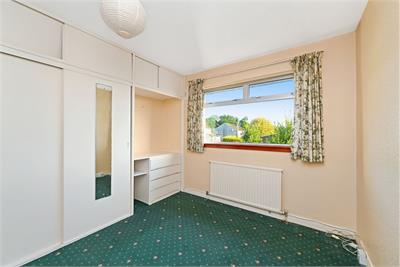
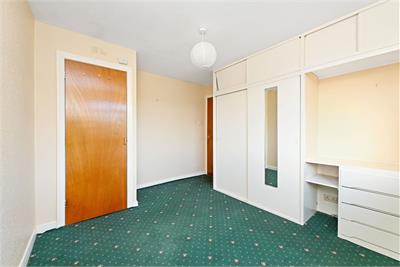
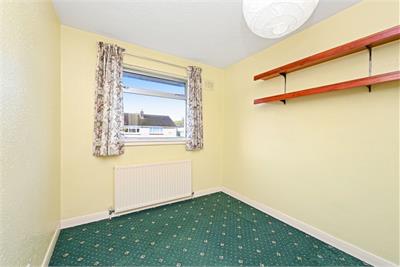
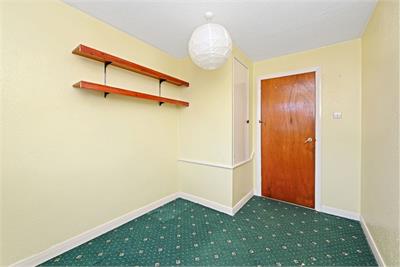
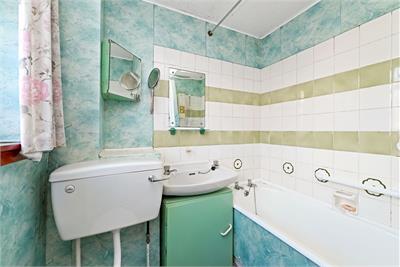
Superb sought-after residential location, close to schooling and all amenities. Child safe cul de sac setting, adjacent to a large grassed area. Entrance hall with stairs to the upper level. Spacious living room with front facing window, and under stair store. Dining room with window to the rear. Basic kitchen with a range of base, wall, and larder units, gas cooker and remaining white goods. Upper hallway with window to the side, loft access, and store cupboard. Bedroom with built-in wardrobes, bedroom furniture, and boiler cupboard with rear facing window. Bedroom with window to the front. Bedroom with window to the front, and over stair storage. Family bathroom with three-piece white suite, electric shower over the bath, wc and sink. Gas central heating and double glazing. Private garden grounds to the front and rear. Driveway leading to an attached garage. Viewing essential, superb opportunity not to missed.
More information
Marketed by
Contact


Name: McDougall McQueen - Property Hub
Phone: 0131 253 2972
Address: 25-27 High Street, DALKEITH, EH22 1LD
School catchments
* School catchment data is provided for information purposes only and ESPC UK Ltd does not accept any responsibility for the accuracy or completeness of the data. You should always contact the local authority responsible for the provision of education in a property's location, and more information on particular school catchment areas can be found via the links here.
Useful calculators
Use our mortgage calculator to discover your monthly repayments. These estimates are provided as illustrative figures for guidance only. Consider seeking advice from a professional mortgage advisor.
Term on loan
Your monthly repayments would be £990
(or £769 if you are repaying interest only)
(or £769 if you are repaying interest only)
Property reference: E513964
Print this pageMarketed by