Offers over £399,500
5 bed detached house for sale in Penicuik
15 Porterfield Crescent, Penicuik, EH26 0FP
- 5 bedrooms
- 4 bathrooms
- 1 reception room
- 1485ft² / 138m²
- EPC rating B
- Council tax band F
- Freehold
Key features
- Stunning as-new five-bedroom family home in a highly sought-after modern development in Penicuik, featuring a luxurious principal en-suite, ground-floor guest suite, and Jack & Jill en-suite, offering
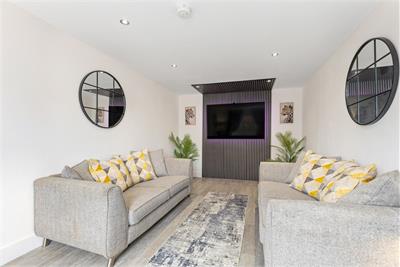
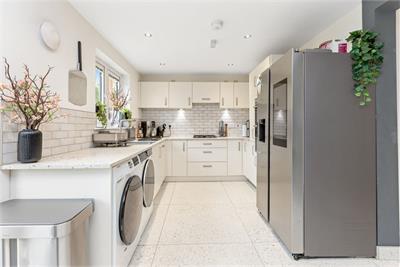
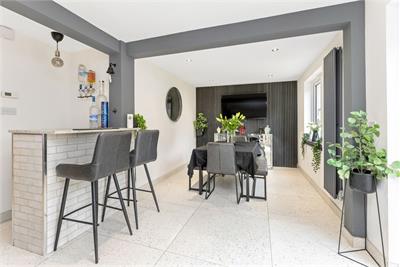
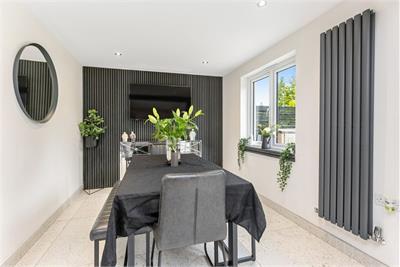
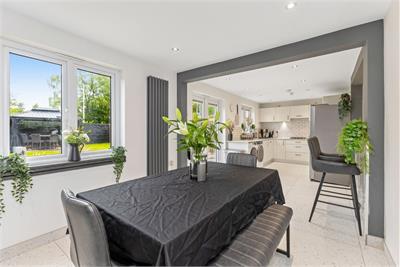
- Bright and spacious throughout, with a stylish living room featuring a bespoke media wall and an impressive open-plan dining kitchen/family room complete with integrated appliances, entertaining bar a
- Finished to an exceptional standard with numerous upgrades including solar panels, upgraded radiators, CCTV, alarm system, electric vehicle charging point, double glazing, and ample storage throughout
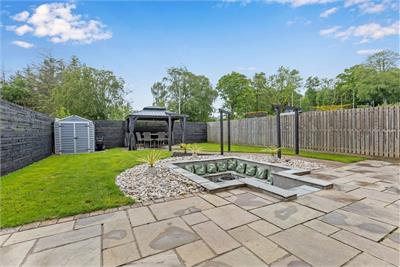
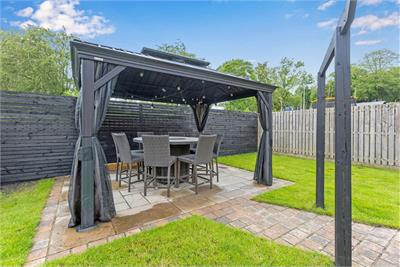
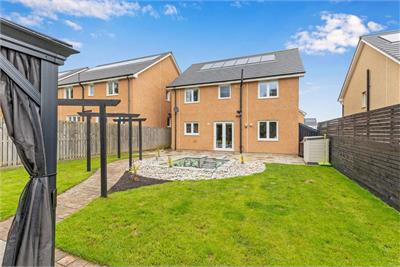
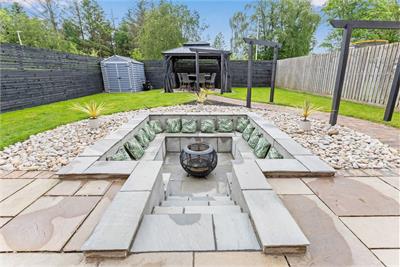
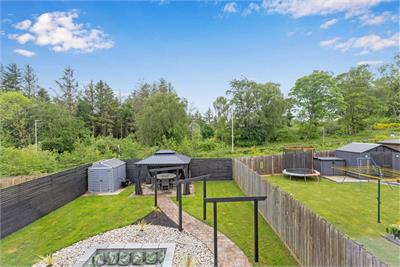
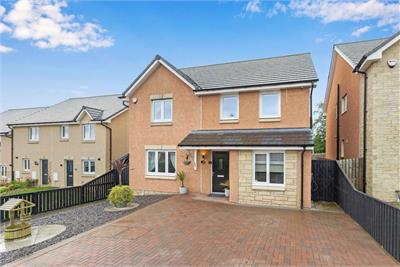
- Attractive private front and south facing rear gardens designed for outdoor entertaining and relaxation, complemented by a garden shed and a private driveway providing convenient off-street parking.
Property description
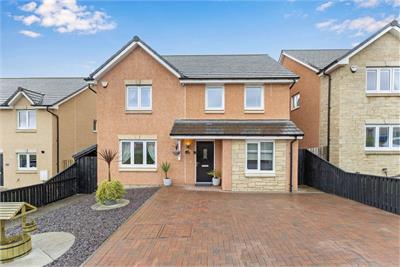
Welcome to 15 Porterfield Crescent, a beautiful as new stunning family home situated in a much sought after modern development. We are delighted to present to the market this gorgeous bright and spacious, extended, five-bedroom, master bedroom en-suite, ground floor guest bedroom with en-suite, and additional Jack and Jill en-suite to bedrooms three and four, providing exceptional family accommodation in the lovely Midlothian town of Penicuik. Offered in as new condition with a host of additional extras and improvements, this property would make the ideal choice for those with families or professional couples. There are private garden grounds to the front and rear with a driveway for off street parking. This ideal family home and its location are sure to attract a lot of interest, and we would therefore recommend viewing at your earliest convenience.
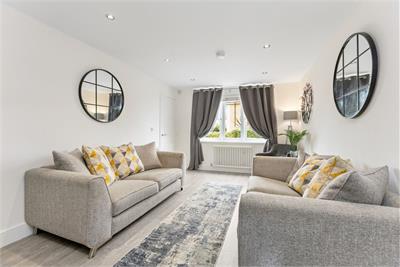
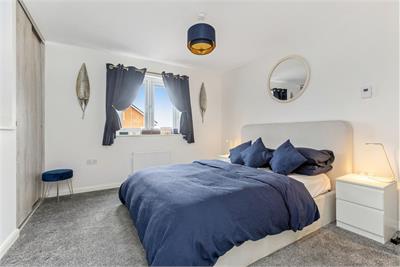
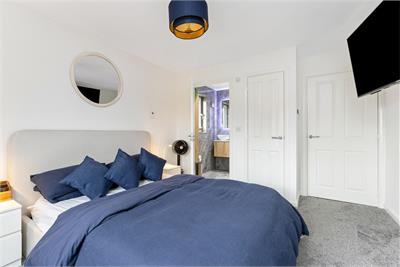
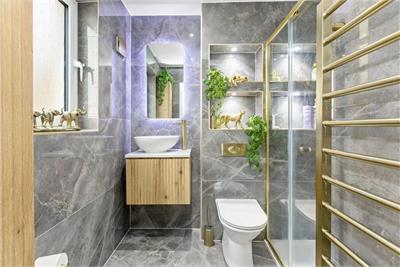
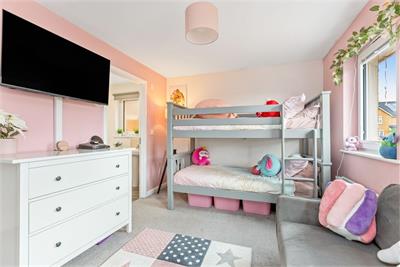
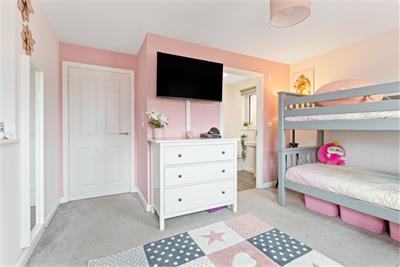
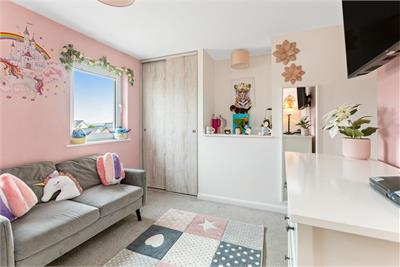
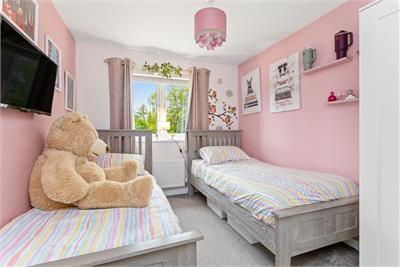
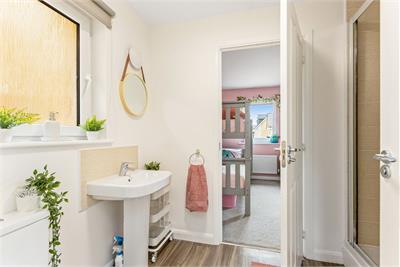
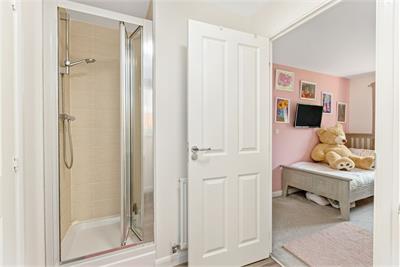
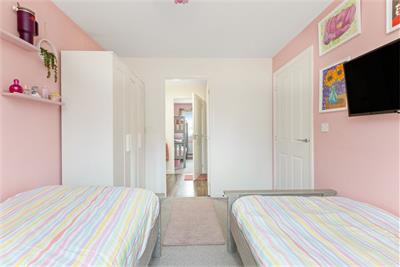
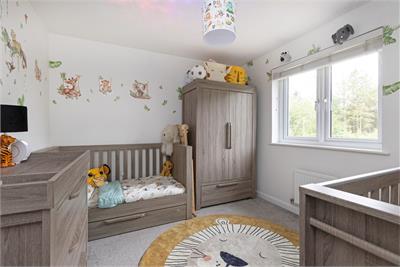
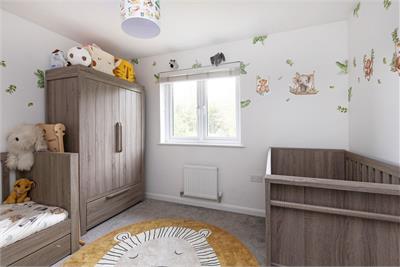
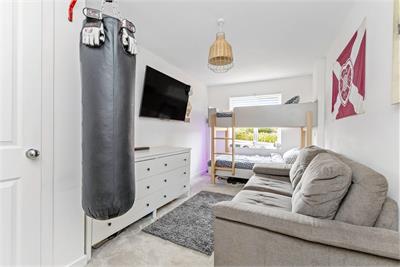
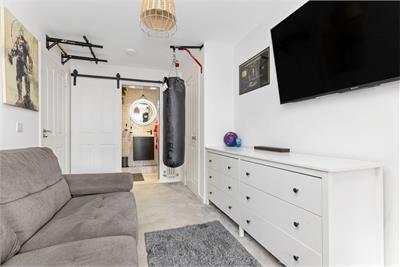
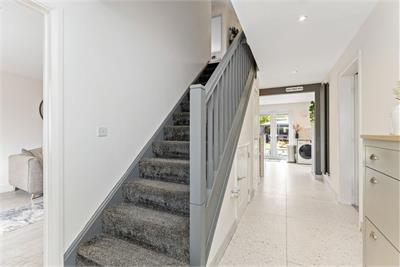
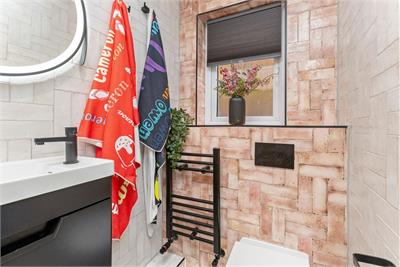
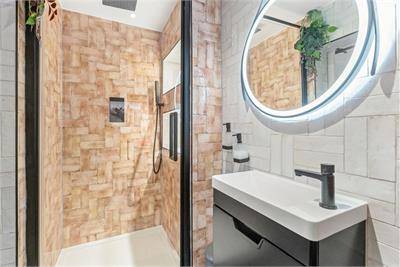
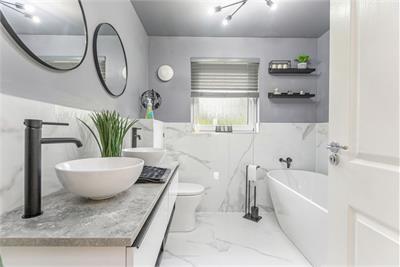
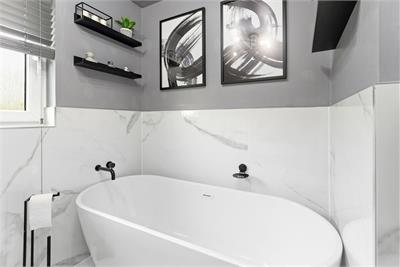
Superb sought-after new modern residential location, close to schooling. Stunning as new family home with a host of extras and improvements. Entrance hallway with under stair storage. Ground floor guest bedroom with gorgeous en-suite shower room. Spacious living room with front facing window and built-in feature media wall. Superbly fitted modern dining kitchen and family room with a range of base and wall units, built-in bar for entertaining, a host of integrated appliances, under counter appliances and American style fridge freezer. Upper hallway with Ramsay ladder loft access and store cupboards. Main bedroom with front facing window, and built-in wardrobes. Superb en-suite shower room with double shower base, overhead raindrop shower and attachment, bowl sink with vanity unit, and wc. Bedroom three, windows to the front, built-in wardrobes, and access to the Jack and Jill shower room. Bedroom four with rear facing window, and access to the Jack and Jill shower room. Bedroom five with rear facing window. Stunning family bathroom with stand alone bath, his and hers bowl sinks, vanity unit, and wc. Gas central heating with upgraded radiators, solar panels, double glazing, CCTV, alarm system, and electric vehicle charging point. Lovely garden grounds to the front and rear, ideal for outside entertaining and relaxation. Garden shed and storage. Driveway for off-street parking.
More information
Marketed by
Contact


Name: McDougall McQueen - Property Hub
Phone: 0131 253 2972
Address: 25-27 High Street, DALKEITH, EH22 1LD
School catchments
* School catchment data is provided for information purposes only and ESPC UK Ltd does not accept any responsibility for the accuracy or completeness of the data. You should always contact the local authority responsible for the provision of education in a property's location, and more information on particular school catchment areas can be found via the links here.
Useful calculators
Use our mortgage calculator to discover your monthly repayments. These estimates are provided as illustrative figures for guidance only. Consider seeking advice from a professional mortgage advisor.
Term on loan
Your monthly repayments would be £1,930
(or £1,498 if you are repaying interest only)
(or £1,498 if you are repaying interest only)
Property reference: E508905
Print this pageMarketed by