




Offers over £445,000
4 bed detached house for sale in Haddington
15 Pitcher Way, Haddington, EH41 3DL
- 4 bedrooms
- 3 bathrooms
- 3 reception rooms
- 1615ft² / 150m²
- EPC rating B
- Council tax band G
- Freehold
Property highlight:
Executive 4/5-bedroom detached home with premium finishes, private garden, garage and parking.
Key features
- An executive detached house in popular Haddington
- Spacious living room with sophisticated styling
- Flexible sitting/formal dining/fifth double bedroom
- Modern kitchen/dining room with French doors
- Naturally-lit landing with an airing cupboard
- Large principal suite with two walk-in wardrobes
- Three further double bedrooms
- Modern three-piece en-suite shower room
- Landscaped front and enclosed rear gardens
- Two-car driveway and an integrated garage
Property description
Welcome to an executive four/five-bedroom detached house in Haddington, which is of an exceptional standard offering spacious and highly versatile accommodation with attractive interior design and high-quality finishings.
The large family home further boasts a generously appointed kitchen/dining room, as well as a modern family bathroom, two en-suites, and a WC. Furthermore, the property has private parking for three cars and a beautiful rear garden.Inside, the hall instantly sets the standards, offering a wonderful introduction and a WC. Directly ahead is the living room. Here, neutral décor is enlivened by a deep-blue accent wall, creating a sophisticated environment. Large windows flood the room in natural light, as the spacious dimensions accommodate an excellent range of comfy furnishings.
Sat adjacent, the kitchen/dining room has a generous footprint fronted by French doors for a seamless flow into the rear garden – perfect for summer get-togethers. A modern design and monochrome-inspired colour palette further elevate the space, providing abundant cabinet storage in white and downlit, stone-textured worktops.
A bold red accent wall brings a cheerful splash of colour, while integrated appliances create that desirable streamlined look. A separate utility room provides additional storage.
Completing the ground-floor is a flexible sitting/formal dining room that could be used as a fifth double bedroom.
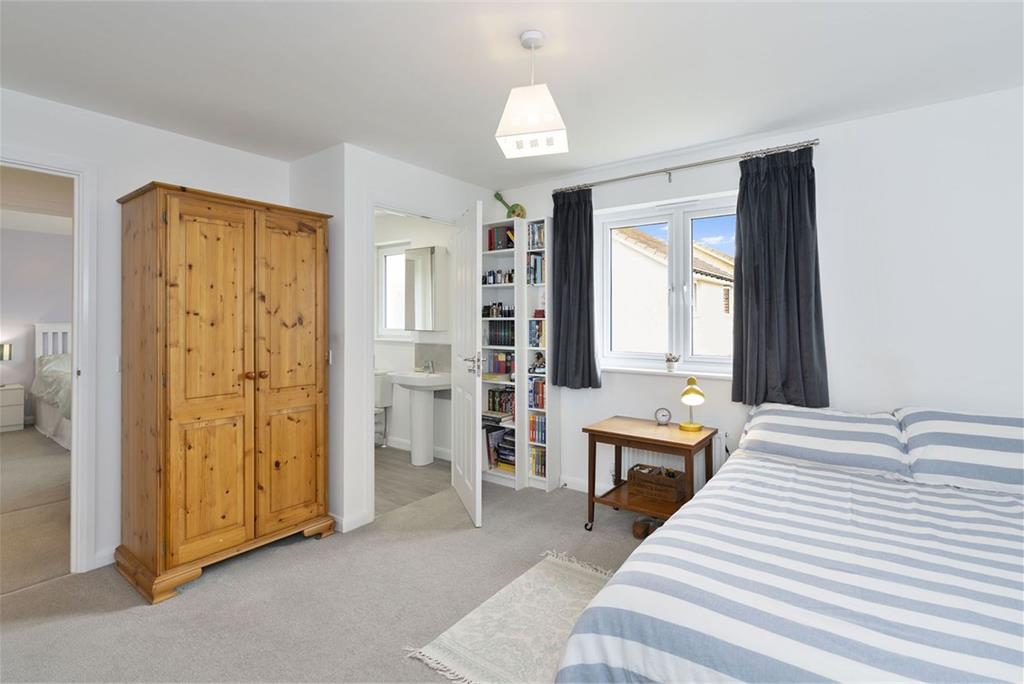
Upstairs, the four double bedrooms maintain the careful eye for detail. The large principal suite has the luxury of two walk-in wardrobes and a quality en-suite shower room.
Similarly, bedrooms two and three share a Jack-and-Jill en-suite shower room, while bedroom four highlights the home's versatility being arranged as an office.
A stylish four-piece family bathroom completes the interiors.
The property has gas central heating and double glazing, as well as a solar-panelled roof.
Outside, the home has a neatly-kept front garden and a two-car driveway leading to an integrated garage.
Meanwhile, the enclosed rear garden offers excellent privacy and plenty of space for families. It is landscaped, featuring a patio, a manicured lawn, and colourful flowers.Extras: all fitted floor coverings, select light fittings, and integrated appliances (double oven, gas hob, concealed extractor, fridge/freezer, dishwasher, and washing machine) are included. Two Extrernal sheds with Power also included within the sale
More information
Marketed by
Contact


Name: Garden Stirling Burnet - Properties, Haddington
Phone: 01620 532825
Address: Property Department, 22 Hardgate, Haddington, EH41 3JR
School catchments
* School catchment data is provided for information purposes only and ESPC UK Ltd does not accept any responsibility for the accuracy or completeness of the data. You should always contact the local authority responsible for the provision of education in a property's location, and more information on particular school catchment areas can be found via the links here.
Haddington, East Lothian at a glance*

Average selling price
£292,328

Median time to sell
18 days

Average % of Home Report achieved
101.7%

Most popular property type
3 bedroom house
* Figures are based on properties marketed and sold through ESPC. Home Report valuations relate to properties where the Home Report was available on espc.com. Figures relate to the 3 month period ending on 31 July 2026.
Useful calculators
Use our mortgage calculator to discover your monthly repayments. These estimates are provided as illustrative figures for guidance only. Consider seeking advice from a professional mortgage advisor.
Term on loan
Your monthly repayments would be £2,150
(or £1,669 if you are repaying interest only)
(or £1,669 if you are repaying interest only)
Property reference: E511514
Print this pageMarketed by