Offers over £290,000
- Exclusive
- New
2 bed upper flat for sale in Clermiston
15 Parkgrove Avenue, Clermiston, Edinburgh, EH4 7QJ
- 2 bedrooms
- 1 bathroom
- 1 reception room
- 775ft² / 72m²
- EPC rating C
- Council tax band D
- Freehold
Property highlight:
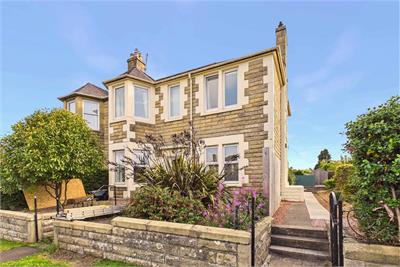
Well-presented, main door upper villa in Clermiston
Key features
- Ground-floor entrance and stair
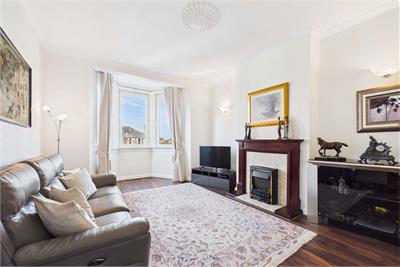
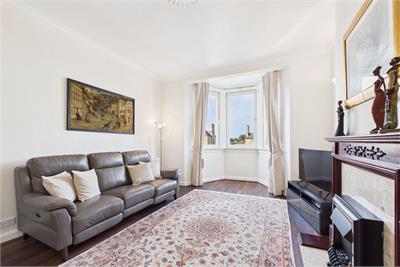
- Bright bay-windowed living room with fireplace
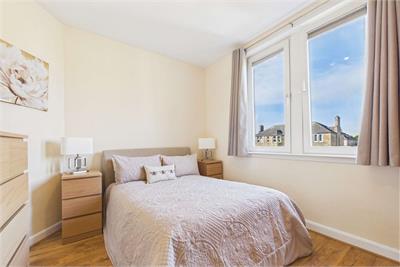
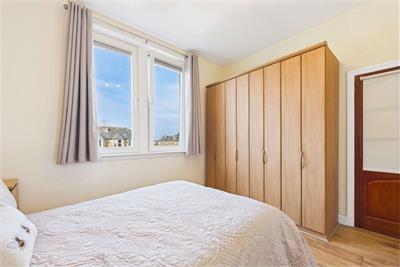
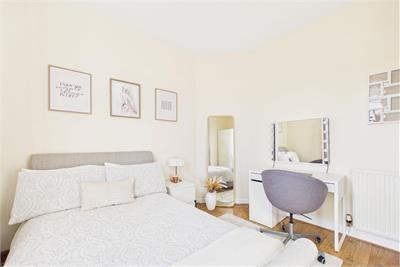
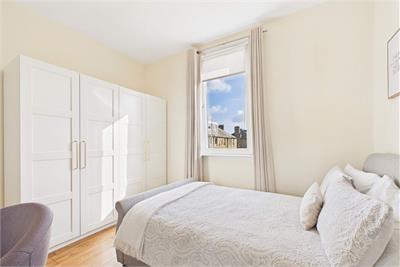
- Two double bedrooms both with wardrobes
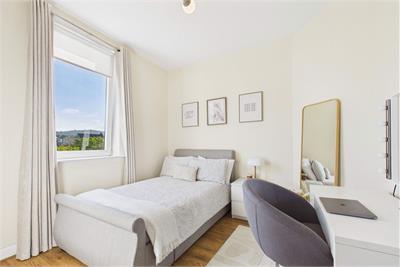
- Compact study/box room
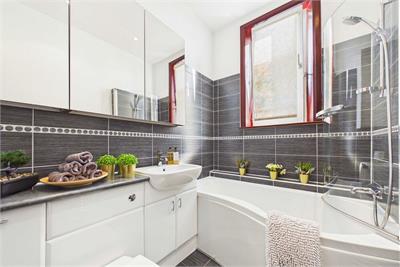
- Bathroom with three-piece suite and shower-over bath
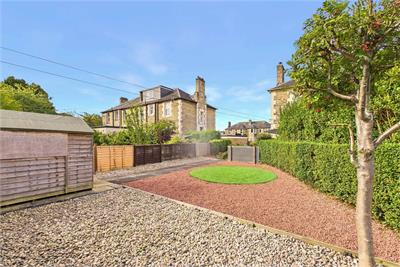
- Landscaped, section of private rear garden
- Unrestricted on-street parking
- Gas central heating and double glazing throughout
Property description
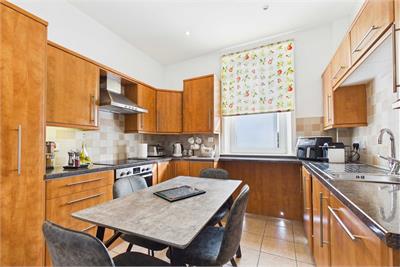
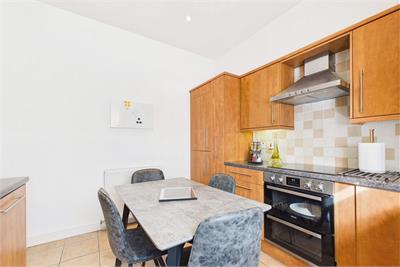
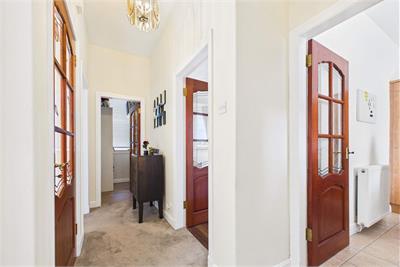
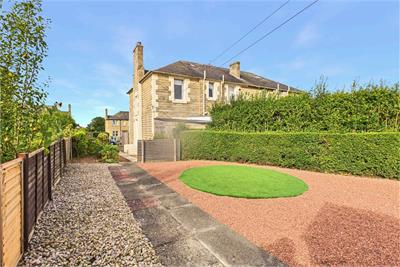
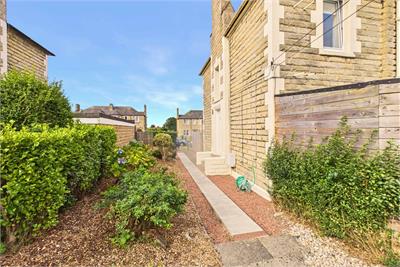
This well-presented two-bedroom, main door upper villa occupies the first floor of a traditional stone building in Clermiston. Offering bright accommodation the property also features a private section of the rear garden, as well as unrestricted on-street parking. Entered on the ground floor, a stair rises to the main hall, where the layout includes a generous bay-windowed living room with a focal-point fireplace and a separate dining kitchen fitted with ample cabinetry and space for a table. There are two double bedrooms, a compact study/box room ideal for home working and a bathroom, while double glazing adds everyday comfort. Positioned within easy reach of local shops, green spaces and transport links, the property makes an appealing home in a well-connected west Edinburgh setting.
Extras: All fitted floor and window coverings, light fittings and integrated appliances are included in the sale.
More information
Marketed by
Contact


School catchments
* School catchment data is provided for information purposes only and ESPC UK Ltd does not accept any responsibility for the accuracy or completeness of the data. You should always contact the local authority responsible for the provision of education in a property's location, and more information on particular school catchment areas can be found via the links here.
Useful calculators
Use our mortgage calculator to discover your monthly repayments. These estimates are provided as illustrative figures for guidance only. Consider seeking advice from a professional mortgage advisor.
Term on loan
Your monthly repayments would be £1,401
(or £1,088 if you are repaying interest only)
(or £1,088 if you are repaying interest only)
Property reference: E514125
Print this pageMarketed by