Offers over £350,000
- Closing date: 02/12/2026 at 12pm
4 bed detached house for sale in Gorebridge
15 Louis Braille Way, Gorebridge, EH23 4LD
- 4 bedrooms
- 2 bathrooms
- 2 reception rooms
- 1324ft² / 123m²
- EPC rating B
- Council tax band F
- Freehold
Property highlight:
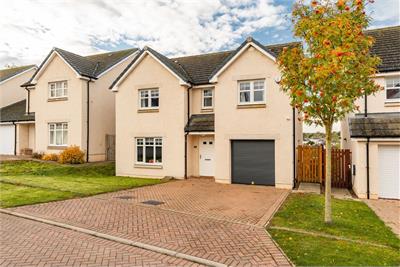
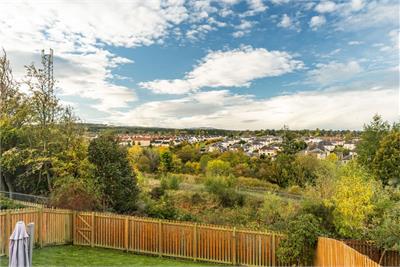
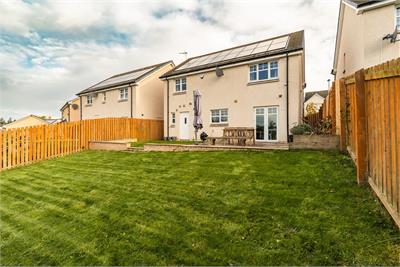
A stylish 4 bed detached villa with spectacular southwest facing views to the rear.
Property description
Closing Date on Wednesday 2nd December at 12 noon
A beautifully presented detached villa, boasting a stylish flexible interior and spectacular southwest facing views to the rear.
Designed with modern family living firmly in mind, the property is in tasteful move-in condition throughout and offers a versatile living space, close to good local amenities and a convenient rail link to Edinburgh city centre.
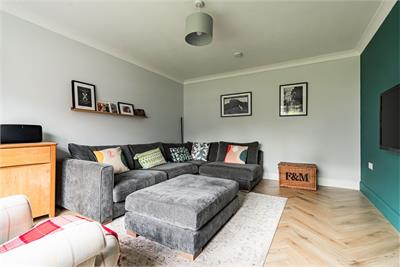
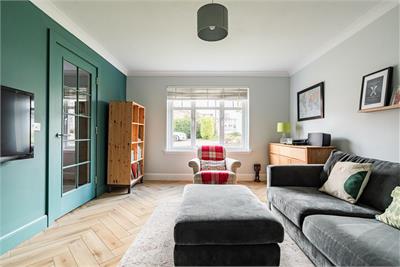
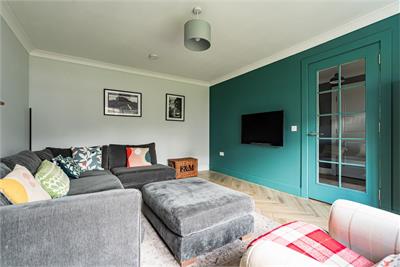
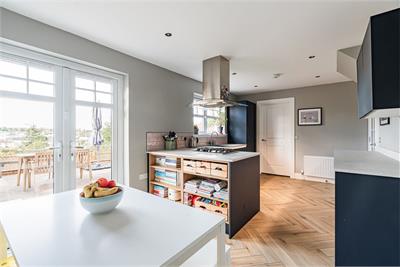
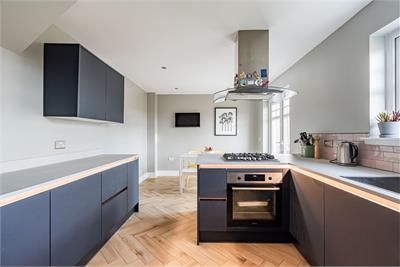
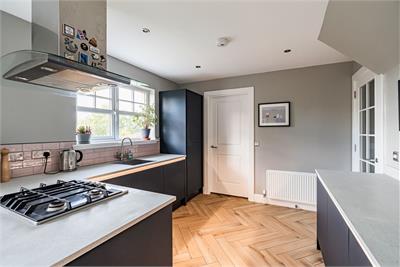
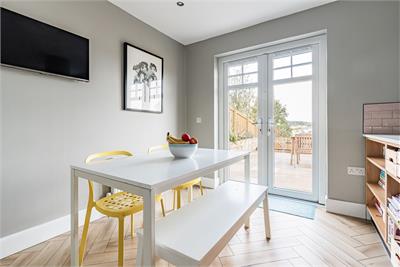
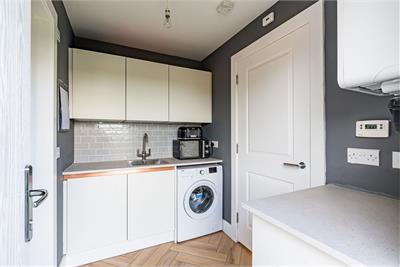
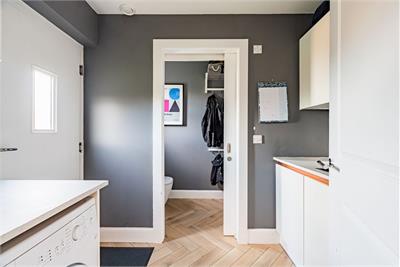
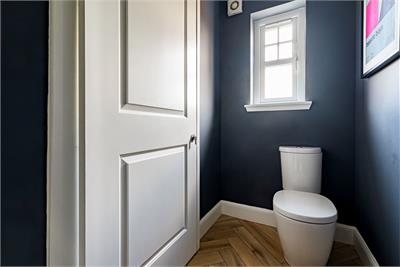
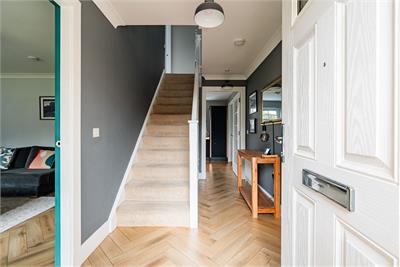
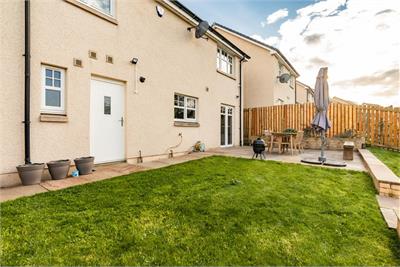
The property is accessed via a welcoming hallway, with beautiful herringbone flooring running throughout the ground level. The ground floor briefly comprises; a comfortable front facing reception room with attractive décor and coving to ceiling, a sleek modern dining kitchen with contemporary base and wall units, contrasting worktops/splash tiling and double doors opening out from the dining space to a decked seating area in the rear garden. Off the kitchen you have a useful utility room with garden access and a convenient downstairs WC.
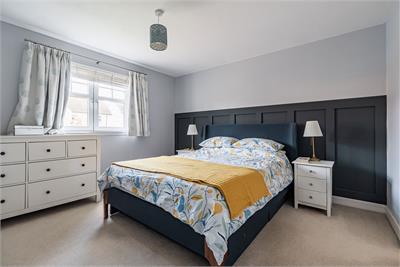
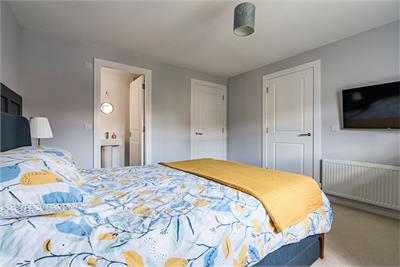
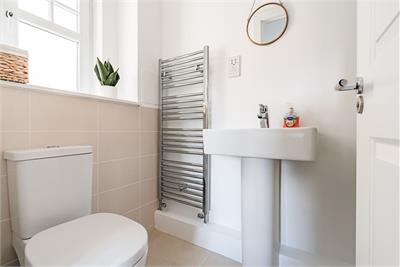
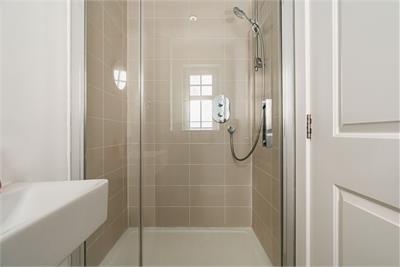
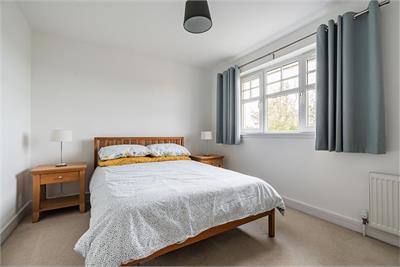
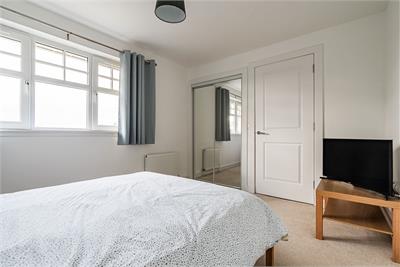
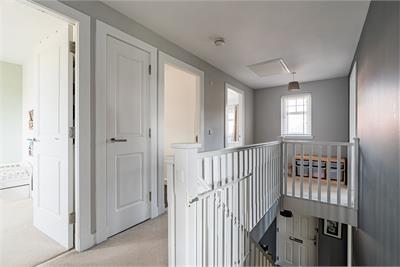
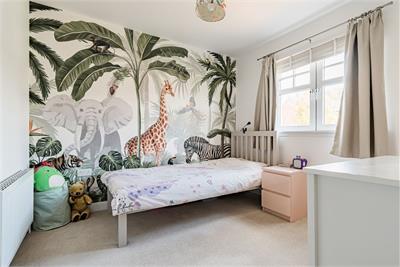
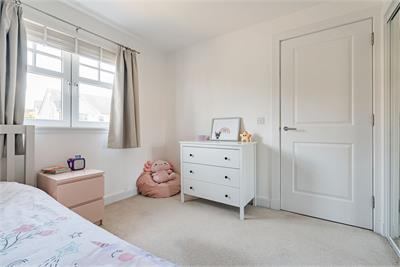
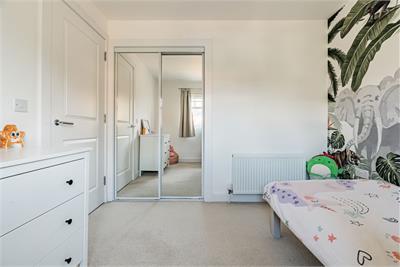
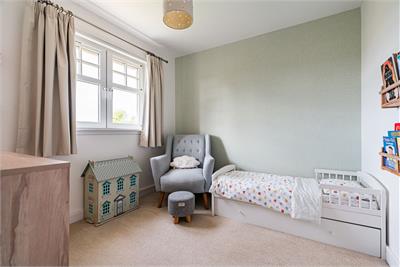
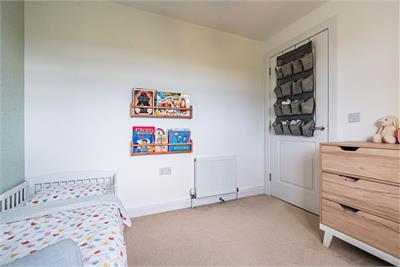
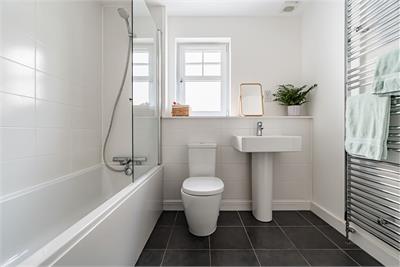
On the upper level there is a generously sized principal bedroom with built-in storage and a contemporary en-suite shower room, three further double bedrooms, and the main family bathroom pedestal basin, WC, and bath with splash screen and mains shower attachment.
Further benefits include solar panelling across the entire roof, with quarterly payments received for any energy exported back into the grid.
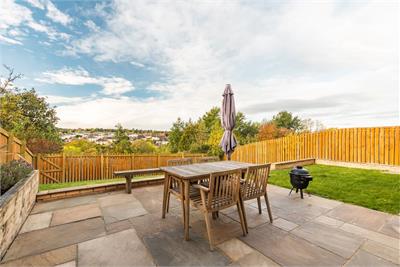
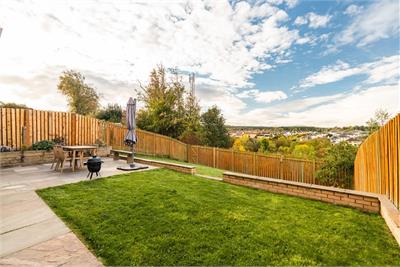
To the front of the house is a neat lawned garden, together with a double monobloc drive and single garage, providing excellent off-street parking/overspill storage. To the rear is substantial private garden, which enjoys a bright westerly facing aspect and takes in spectacular open views over the surrounding area. The garden is fully enclosed and includes a generous area of lawn, together with a paved seating space and planted beds, perfect for dining and entertaining during the warmer months.
The communal grounds within the development are maintained by First Port for a biannual fee of £93.
Council Tax Band - F
More information
Marketed by
Contact


Name: Neilsons - Property Centre
Phone: 0131 625 2222
Address: 162 St John's Road, Corstorphine, Edinburgh, EH12 8AZ
School catchments
* School catchment data is provided for information purposes only and ESPC UK Ltd does not accept any responsibility for the accuracy or completeness of the data. You should always contact the local authority responsible for the provision of education in a property's location, and more information on particular school catchment areas can be found via the links here.
Gorebridge, Midlothian at a glance*

Average selling price
£248,279

Median time to sell
22 days

Average % of Home Report achieved
100.7%

Most popular property type
2 bedroom house
* Figures are based on properties marketed and sold through ESPC. Home Report valuations relate to properties where the Home Report was available on espc.com. Figures relate to the 6 month period ending on 30 September 2026.
Useful calculators
Use our mortgage calculator to discover your monthly repayments. These estimates are provided as illustrative figures for guidance only. Consider seeking advice from a professional mortgage advisor.
Term on loan
Your monthly repayments would be £1,691
(or £1,313 if you are repaying interest only)
(or £1,313 if you are repaying interest only)
Property reference: E514898
Print this pageMarketed by