






Offers over £424,995
4 bed semi-detached house for sale in West Calder
15 Harburn Road, , West Calder, EH55 8AQ
- 4 bedrooms
- 1 bathroom
- 1 reception room
- EPC rating D
- Freehold
Property description
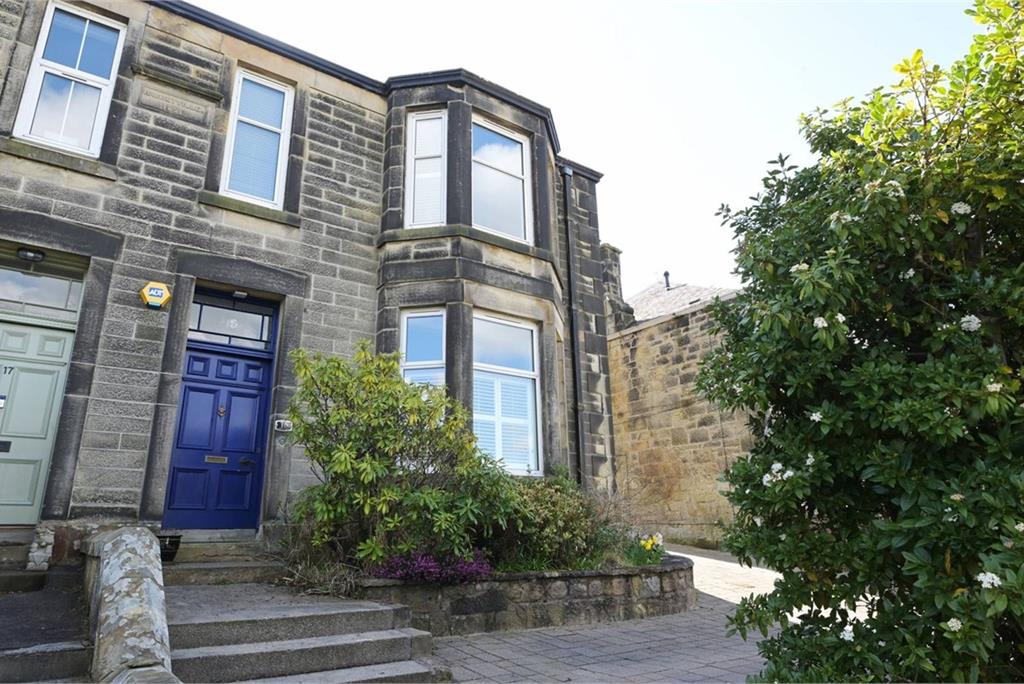
McEwan Fraser Legal is delighted to present 15 Harburn Road to the market. From the moment you approach the property, there is an immediate sense of presence and architectural charm, with its traditional stone facade and classic proportions setting the tone for what lies within.
Stepping inside, the home opens into a beautifully presented entrance hallway, where original features, including intricate detailing and stained glass, create a striking first impression. The sense of space and craftsmanship is evident straight away, with high ceilings and elegant finishes continuing throughout.
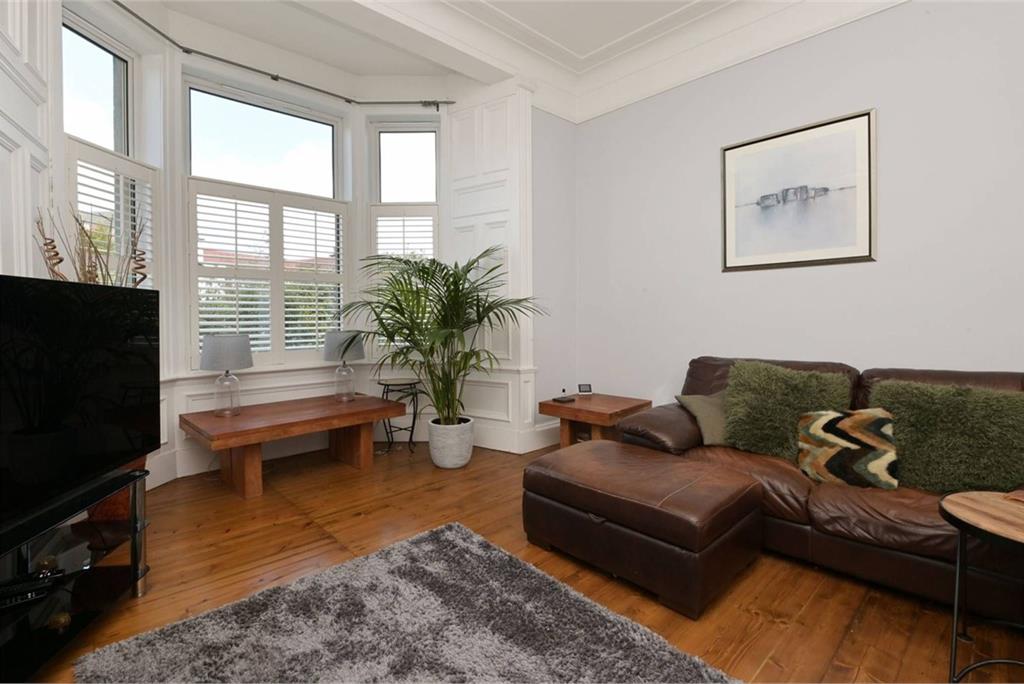
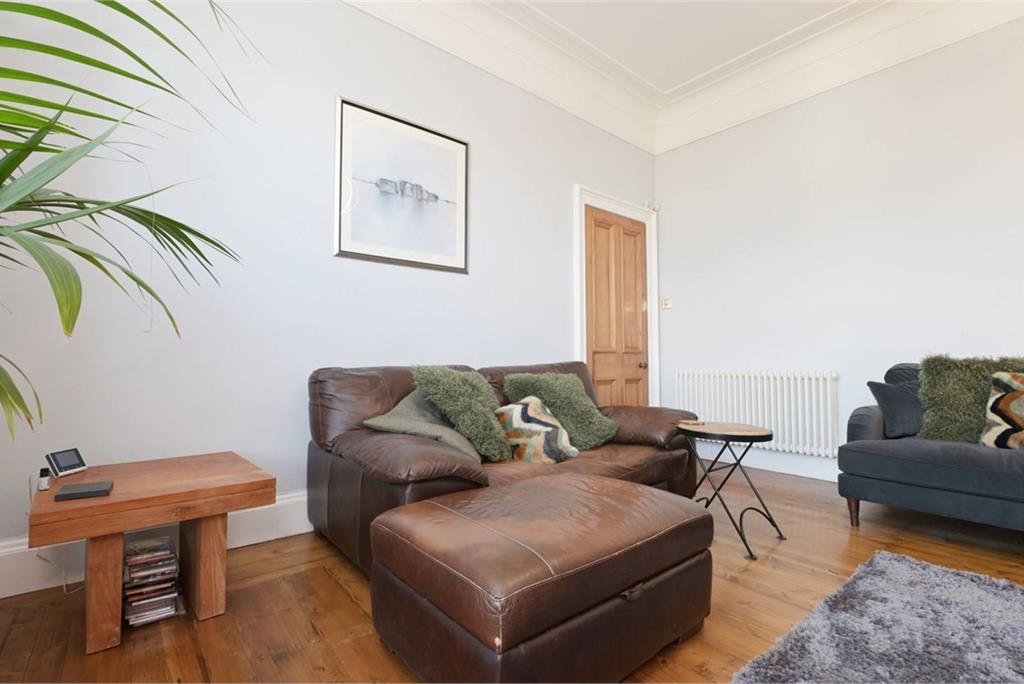
The main living room is a standout space, combining scale, natural light and period character. A stunning bay window draws in daylight and enhances the proportions of the room, while cornicing and a feature fireplace provide a focal point that anchors the space. The decor has been carefully considered, blending soft, modern tones with traditional detailing to create a room that feels both refined and comfortable.
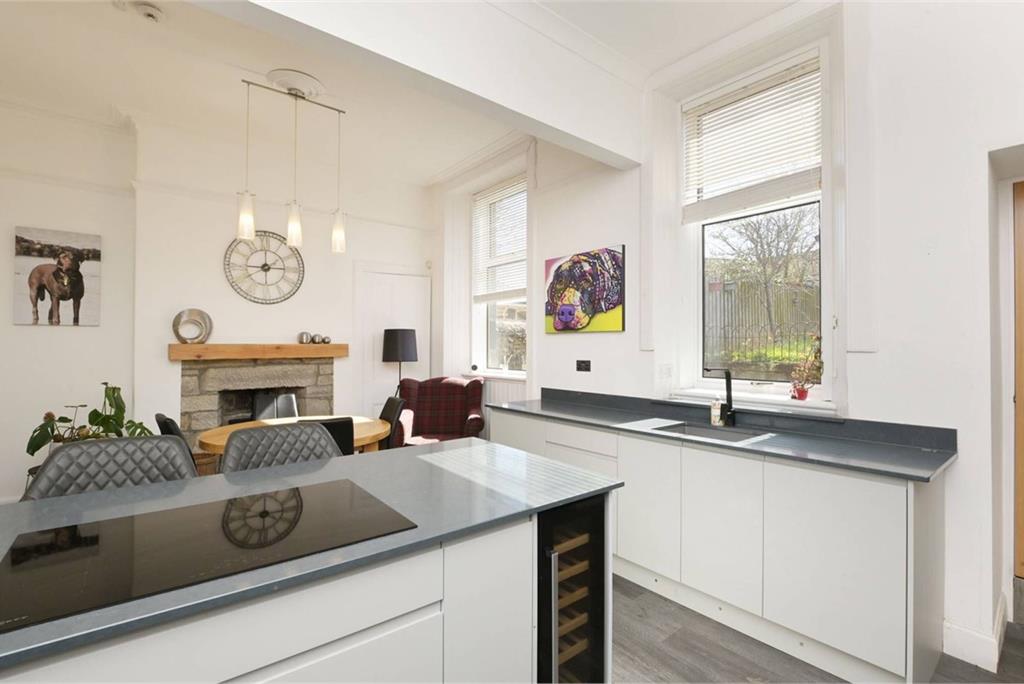
To the rear, the property opens into an impressive kitchen and dining space that has been thoughtfully upgraded to a high standard. Sleek, contemporary cabinetry is paired with quality work surfaces and integrated appliances, delivering a clean and modern finish while remaining in keeping with the overall style of the home. A central island with breakfast bar seating creates a natural hub for both everyday living and entertaining, while the open layout allows for a seamless connection between cooking, dining and social space. A feature fireplace within this area adds warmth and character, reinforcing the balance between old and new.
A separate utility room provides additional practicality, keeping the main kitchen space uncluttered and functional.
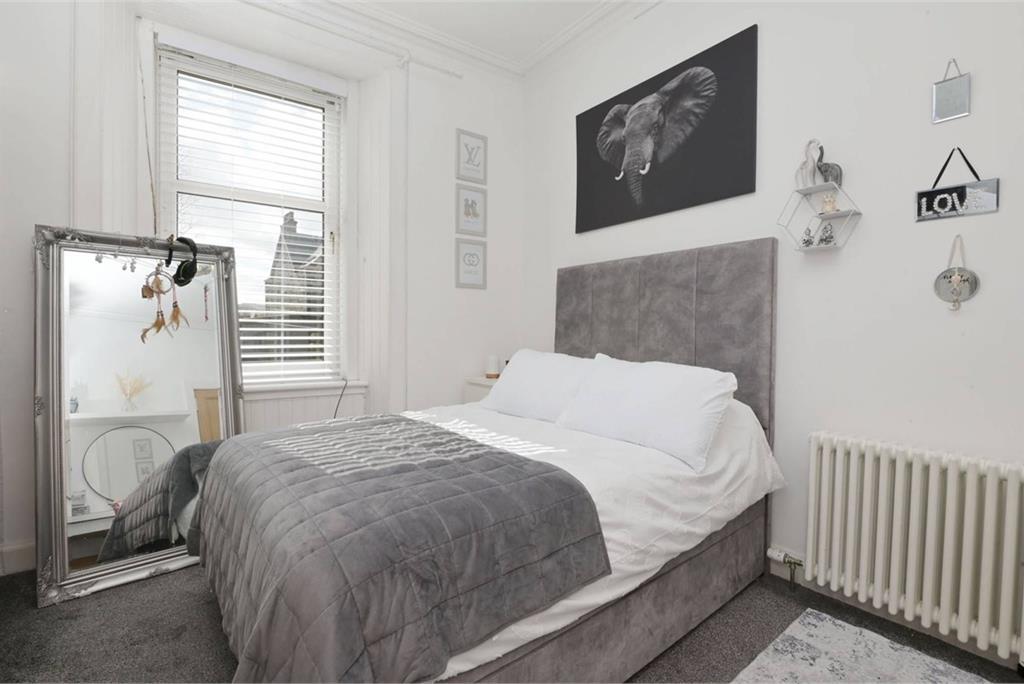
The bedroom accommodation continues the theme of space and versatility. The principal bedroom is particularly impressive, featuring a large bay window, detailed cornicing and generous proportions that create a calm and elegant retreat. The remaining bedrooms are all well-proportioned and adaptable, offering flexibility for family living, guest accommodation or home working. The fourth bedroom is more compact, ideally suited as a single bedroom, dressing room or home office, providing additional versatility to suit a range of lifestyle needs.
The bathroom has been finished to a high standard, showcasing a contemporary design with quality fittings, stylish tiling and a sleek, modern aesthetic that complements the rest of the home.
Externally, the property benefits from a well-maintained garden space that offers both patio and lawn areas, ideal for relaxing or entertaining. A detached outbuilding further enhances the offering, providing excellent additional space that could serve a variety of purposes, including storage, workspace or hobby use.
This is a home that successfully blends the character and craftsmanship of a traditional property with the comfort and finish of modern living. It offers generous proportions, high-quality upgrades and a layout that works effortlessly for both everyday life and entertaining. Viewing is recommended to appreciate this property and what it has to offer.
Electricity Supply: SP Energy Networks
Water Supply: Scottish Water
Sewerage: Scottish Water
Broadband / Mobile Coverage: Full 4G coverage, limited 3G and 5G.
More information
Book a viewing
Viewings by appointment, please can McEwan Fraser Legal on 0131 253 2263.
Marketed by
Contact


Name: McEwan Fraser Legal - Edinburgh
Phone: 0131 253 2263
Address: 130 East Claremont Street, Edinburgh, EH7 4LB
West Calder, West Lothian at a glance*

Average selling price
£318,925

Median time to sell
29 days

Average % of Home Report achieved
100.2%

Most popular property type
3 bedroom house
* Sales statistics shown here are for the wider West Lothian area, due to data availability. Figures are based on properties marketed and sold through ESPC. Home Report valuations relate to properties where the Home Report was available on espc.com. Figures relate to the 3 month period ending on 31 July 2026.
Useful calculators
Use our mortgage calculator to discover your monthly repayments. These estimates are provided as illustrative figures for guidance only. Consider seeking advice from a professional mortgage advisor.
Term on loan
Your monthly repayments would be £2,053
(or £1,594 if you are repaying interest only)
(or £1,594 if you are repaying interest only)
Property reference: E506753
Print this pageMarketed by
Viewings by appointment, please can McEwan Fraser Legal on 0131 253 2263.
Book a viewing Get home report View schedule