Offers over £215,000
- Under Offer
3 bed semi-detached house for sale in Wallyford
15 Fa'side Avenue North, Wallyford, EH21 8AY
- 3 bedrooms
- 1 bathroom
- 1 reception room
- 936ft² / 87m²
- EPC rating B
- Freehold
Property highlight:
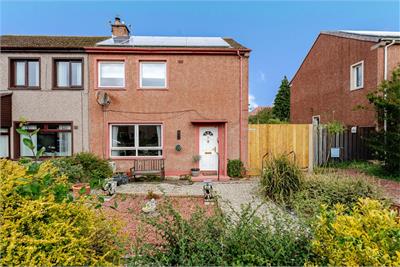
Spacious, fully modernised, three bedroom semi detached villa
Key features
- Generously proportioned semi detached villa
- In excellent decorative order
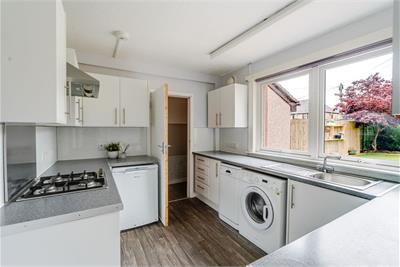
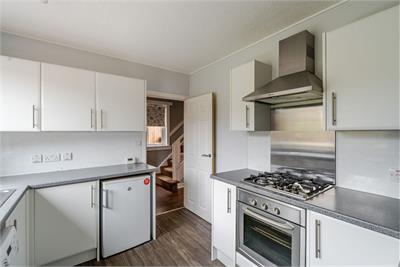
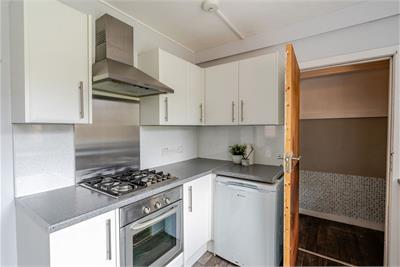
- Livingroom, modern fitted kitchen
- Three double bedrooms
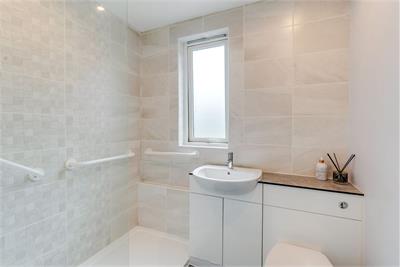
- Stylish modern shower room
- Gas central heating, double glazing, solar panels
- Gardens to both front and rear, gated driveway
- Band B, Council tax band C
Property description
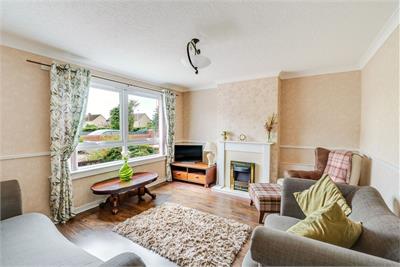
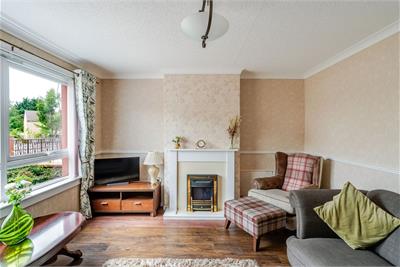
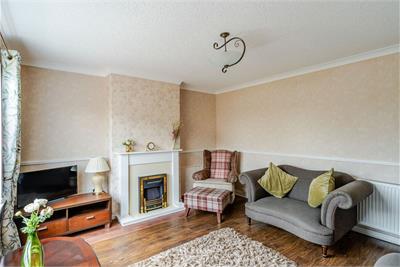
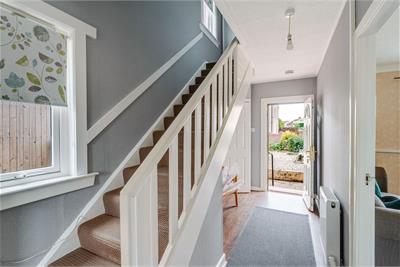
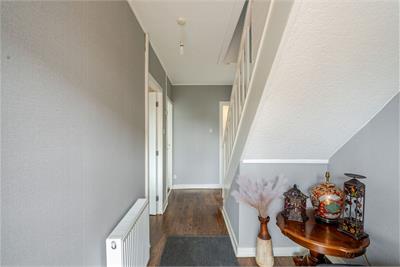
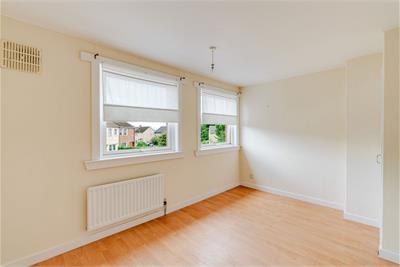
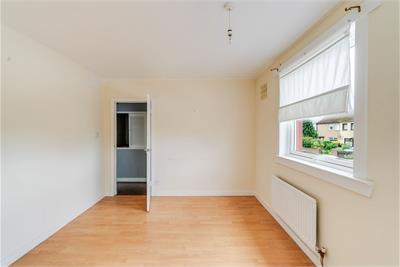
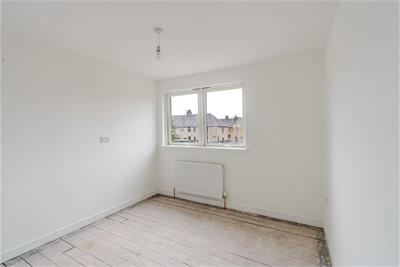
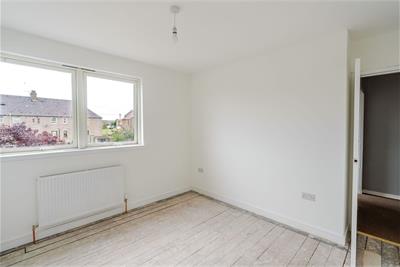
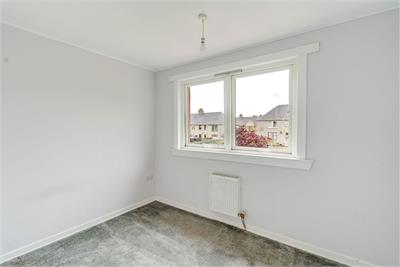
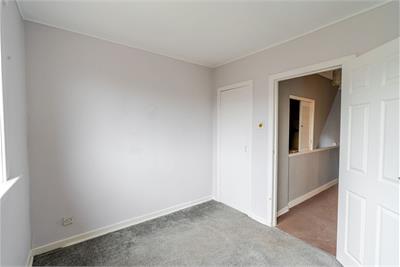
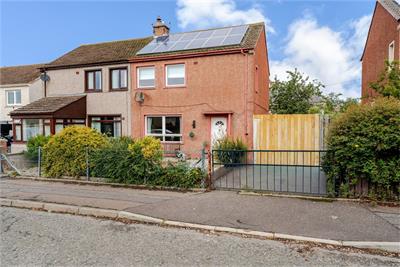
This is a fully modernised semi detached villa (87sq m) offering generous family accommodation on this established estate. In excellent decorative order and benefitting from gas central heating and double glazing throughout as well as solar panels. The ground floor accommodation comprises a bright entrance hall with shallow storage cupboard, generously proportioned front facing livingroom with and gas fire situated in an attractive surround, modern fitted kitchen with appliances, rear hall with storage cupboard containing the gas boiler, door to the garden and finally, a stylish part tiled shower room with two piece white suite and glazed walk in shower. Upstairs there are three generous bedrooms, two with storage cupboards.
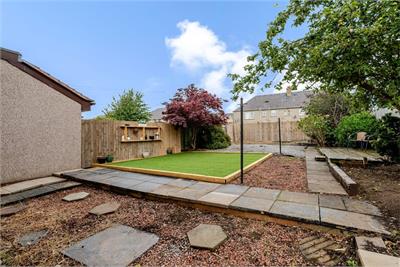
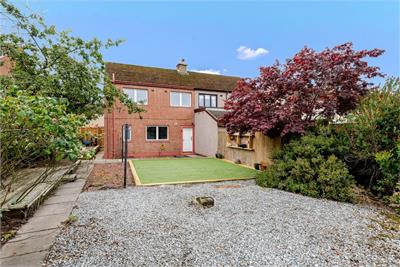
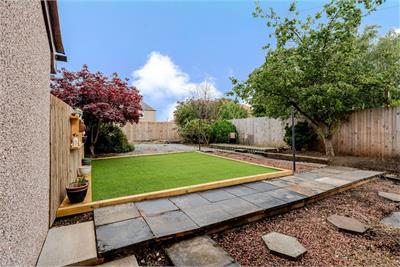
There is a good sized front garden which has been chipped and paved for ease of maintenance with a variety of plants and shrub as well as a gated, paved driveway providing off street parking The larger rear garden is gated and also has an artificial lawn and is chipped and paved with a variety of plants, shrubs and trees.
Wallyford is situated only two miles south east of Musselburgh and immediately adjacent to the A1. It is surrounded by open countryside and provides pleasant walkways and cycle tracks. Straddling the A.6094 Wallyford has become a popular commuter base with its own railway station linking quickly and easily with Edinburgh City Centre and surrounding towns and villages. Additionally a new park and ride facility has added to the regular connections for commuters. There are both Primary and secondary schools, post office and local shops. A wider range of facilities including secondary schools and an excellent choice of shops and services are available in nearby Musselburgh plus further “High Street” retail units available at Fort Kinnaird Retail Park in Newcraighall.
More information
Marketed by
Contact


Name: Drummond Miller Solicitors & Estate Agents - Musselburgh
Phone: 0131 665 7393
Address: 151/155 High Street, Musselburgh, EH21 7DD
School catchments
* School catchment data is provided for information purposes only and ESPC UK Ltd does not accept any responsibility for the accuracy or completeness of the data. You should always contact the local authority responsible for the provision of education in a property's location, and more information on particular school catchment areas can be found via the links here.
Useful calculators
Use our mortgage calculator to discover your monthly repayments. These estimates are provided as illustrative figures for guidance only. Consider seeking advice from a professional mortgage advisor.
Term on loan
Your monthly repayments would be £1,039
(or £806 if you are repaying interest only)
(or £806 if you are repaying interest only)
Property reference: E511594
Print this pageMarketed by