Offers over £210,000
- New
2 bed detached bungalow for sale in Largs
15 Allanpark Street, Largs, KA30 9AG
- 2 bedrooms
- 1 bathroom
- 2 reception rooms
- EPC rating D
- Freehold
Key features
- Five minutes walk to the town centre
- New Bosch Worcester boiler fitted 3 years ago with 10 year warranty
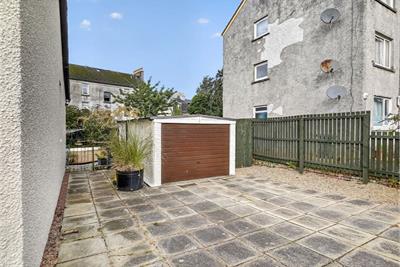
- Large garage and workshop with power
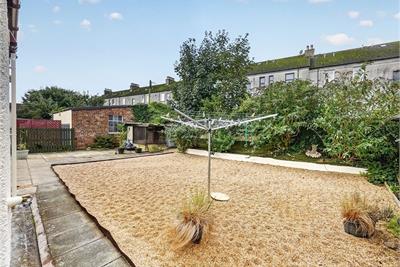
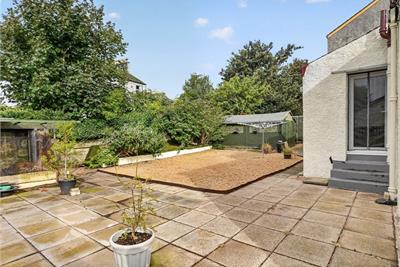
- Enclosed and low maintenance garden
- Large driveway parking for up to 3 cars
- All guttering replaced in 2026
- Planning permission granted for attic conversion. (Expired)
- Detached bungalow
- Flexible layout
- Cavity wall insulation
Property description
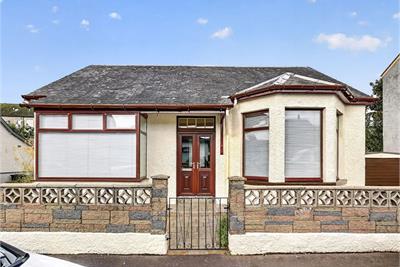
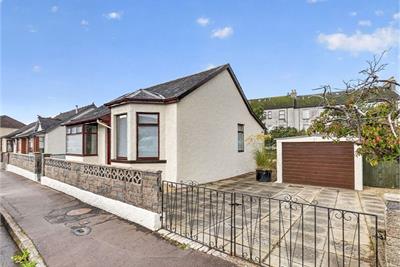
Situated only 5 minutes walk to Largs town centre, 15 Allanpark Street is a traditional detached east facing bungalow that will appeal to many sectors of the market. The seldom available property presented in good condition internally and externally and allows for a flexible layout consists of porch, hall, lounge, kitchen, two bedrooms, dining room and shower room. A particular highlight is it's versatility with an option to reconfigure a reception room to create a third bedroom. This offers a great opportunity to tailor the accommodation to suit a buyers' individual requirements.
The floored attic has had planning permission granted for a further two bedrooms. (Now expired. Plans available on request).
Driveway parking is taken care of with the ability to park up to 3 vehicles and furthermore there is a garage and workshop both equipped with power.
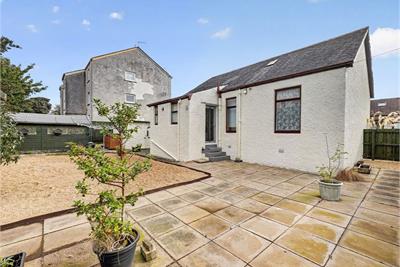
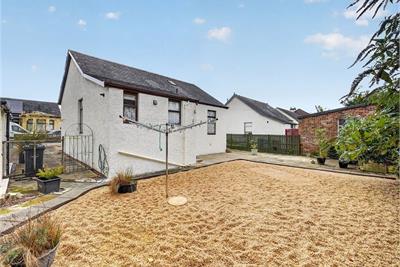
The front and back garden are suntraps and enjoy plenty of sun from the south, both are enclosed and require little maintenance. The back garden is lovely and peaceful and has an aviary with enclosed storage area.
There is gas central heating throughout with a new boiler installed 3 years ago. Double glazing with solid mahogany internal frames and window sills.
D
E
Rooms
Description
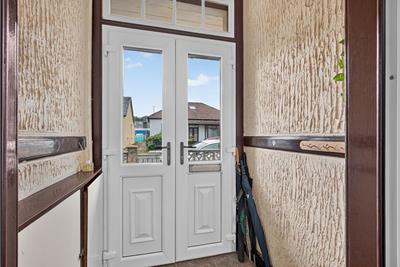
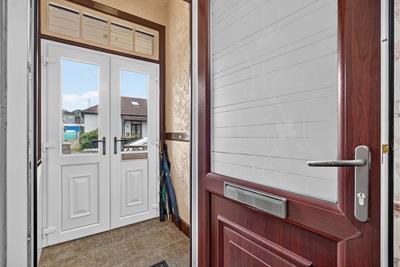
Entrance porch with double glazed storm doors.
Dimensions1.37 m X 1.09 m / 4'6" X 3'7"
Description
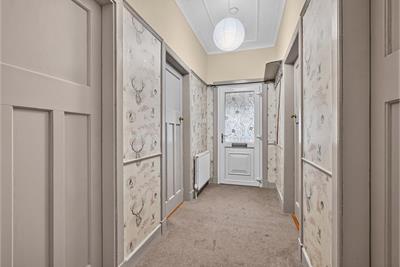
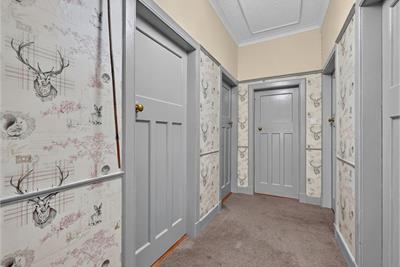
Hallway with access to all rooms
Dimensions3.73 m X 1.32 m / 12'3" X 4'4"
Description
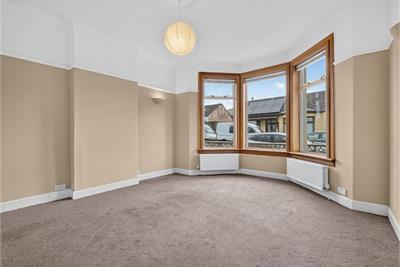
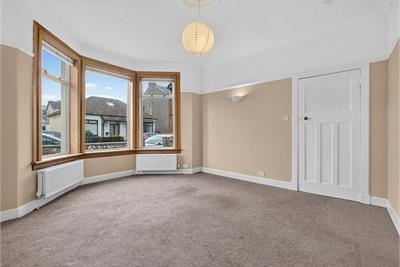
Bright east facing lounge with mahogany bay windows.
Dimensions4.57 m X 3.99 m / 15'0" X 13'1"
Description
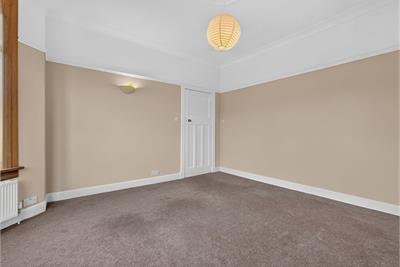
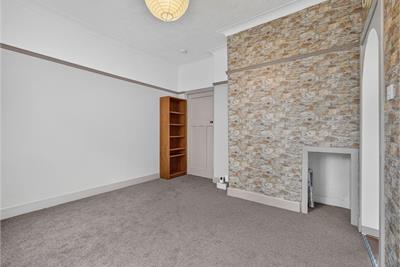
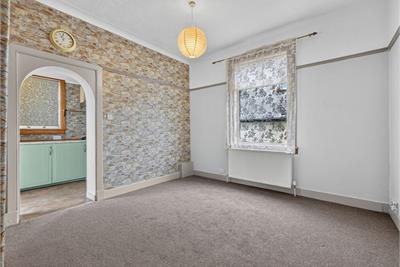
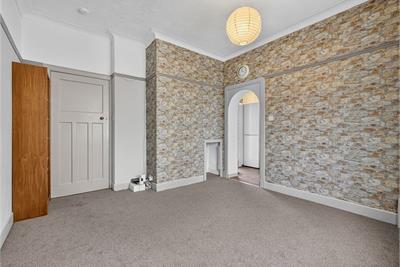
Dining room with archway through to the kitchen.
Dimensions3.96 m X 3.51 m / 13'0" X 11'6"
Description
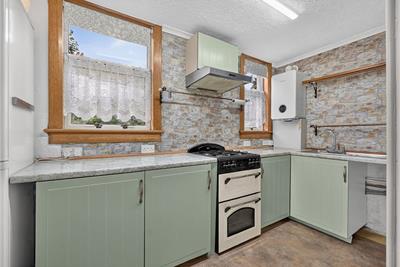
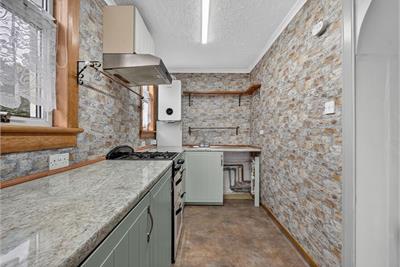
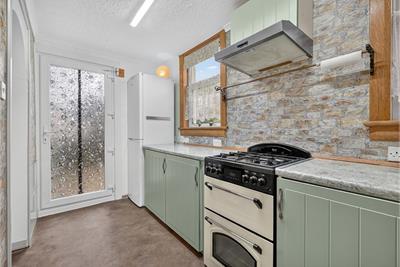
Galley style kitchen with wall and floor mounted units, worktops, gas hob, top and bottom oven. Plumbing for a washing machine. Door to rear garden.
Dimensions3.78 m X 3.89 m / 12'5" X 12'9"
Description
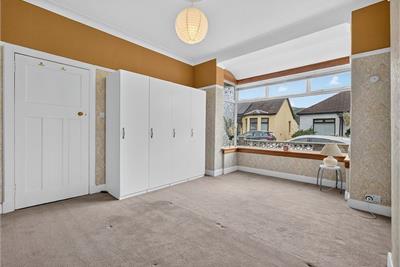
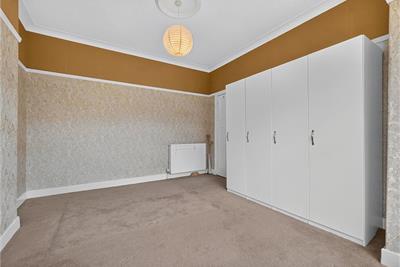
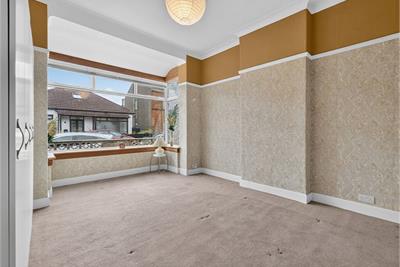
Front facing bay windowed double bedroom with fitted wardrobes.
Dimensions4.7 m X 3.68 m / 15'5" X 12'1"
Description
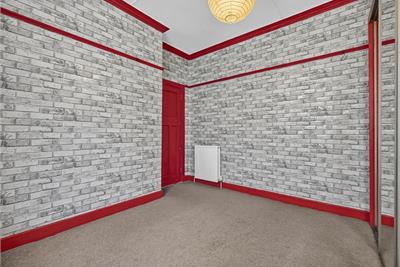
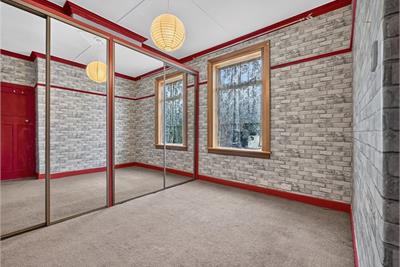
Double bedroom with fitted mirrored wardrobes. Measurements include fitted wardrobe space.
Dimensions3.73 m X 3.38 m / 12'3" X 11'1"
Description
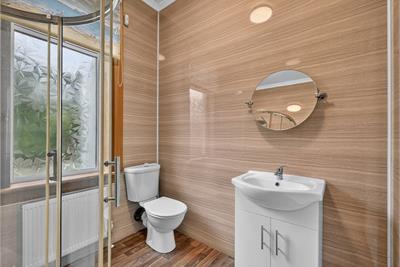
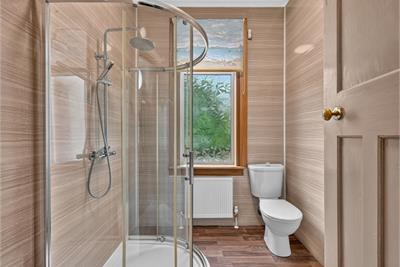
Shower room with mains powered shower, WC and sink with vanity unit.
Dimensions1.91 m X 2.16 m / 6'3" X 7'1"
Description
Driveway with space for up to 3 vehicles, garage and workshop, both with power. Low maintenance and sunny front and rear gardens full enclosed.
More information
Marketed by
Contact

Name: Robert F Duff & Co - Largs
Phone: 01475 673663
Address: PO Box 2, 30 Main Street, Largs, KA30 8AB
Email: property@robertduff.co.uk
Useful calculators
Use our mortgage calculator to discover your monthly repayments. These estimates are provided as illustrative figures for guidance only. Consider seeking advice from a professional mortgage advisor.
Term on loan
Your monthly repayments would be £1,015
(or £788 if you are repaying interest only)
(or £788 if you are repaying interest only)
Property reference: E514657
Print this pageMarketed by