Fixed price £325,000
4 bed detached house for sale in Gilmerton
142 Gilmerton Dykes Road, Edinburgh, EH17 8PE
- 4 bedrooms
- 2 bathrooms
- 2 reception rooms
- 958ft² / 89m²
- EPC rating C
- Council tax band E
- Freehold
Property description
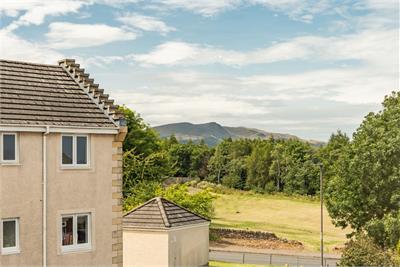
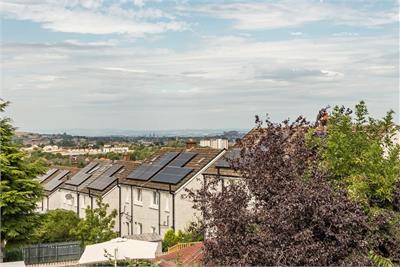
An excellent opportunity has arisen to purchase this attractive, cleverly extended detached villa with private gardens and driveway. Quietly positioned within small cul-de-sac setting within an established modern development, conveniently placed close to a wide range of local amenities, schooling and super transport links.
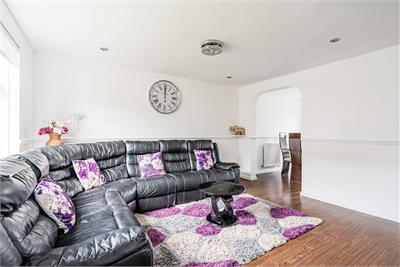
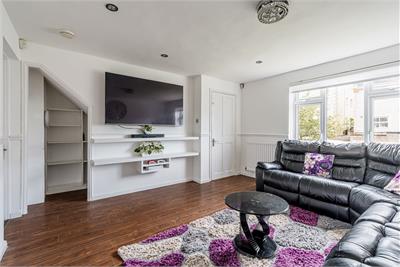
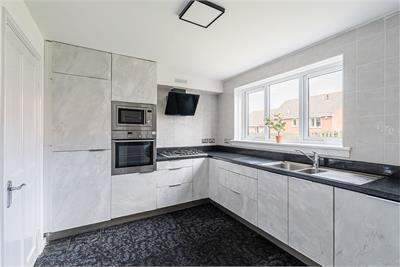
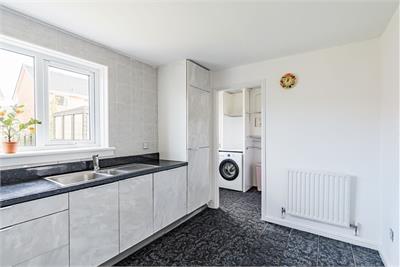
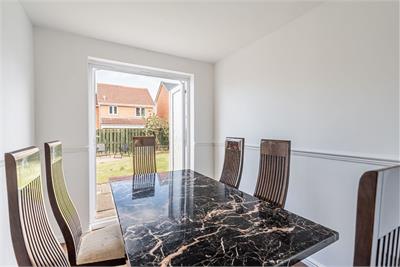
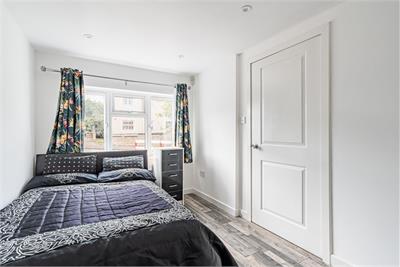
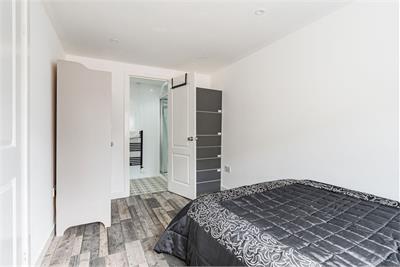
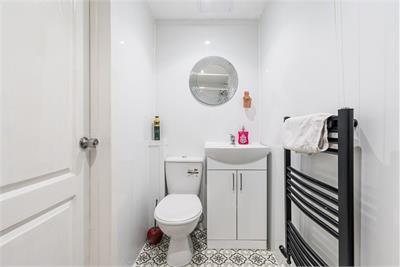
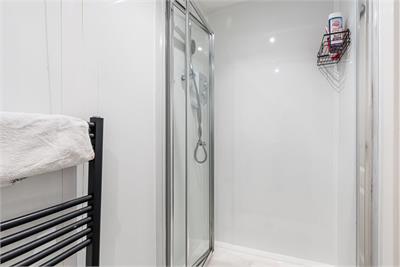
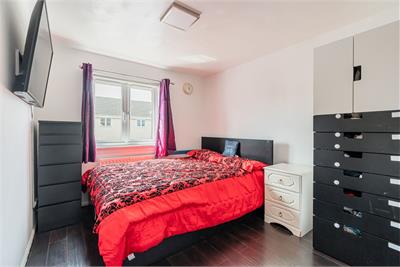
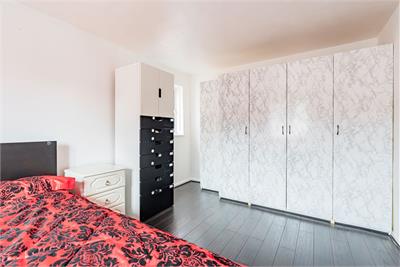
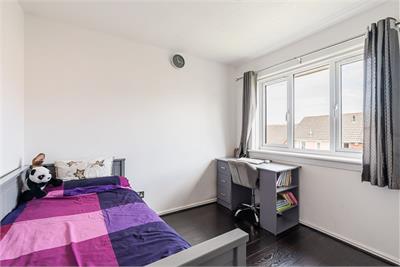
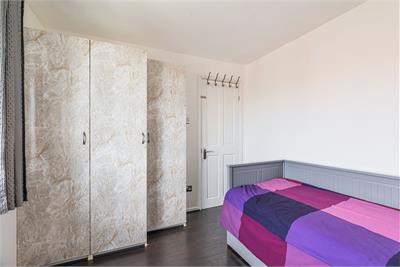
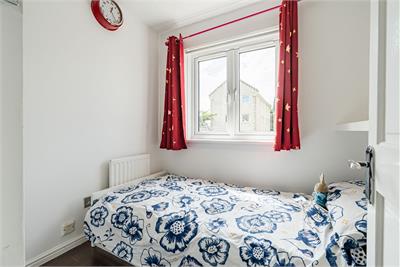
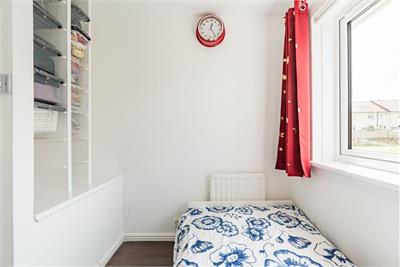
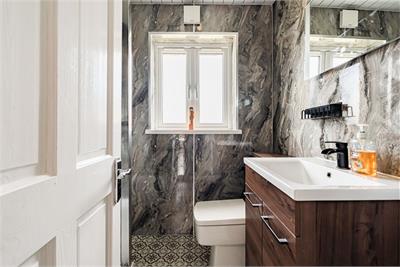
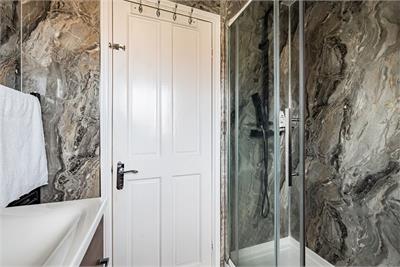
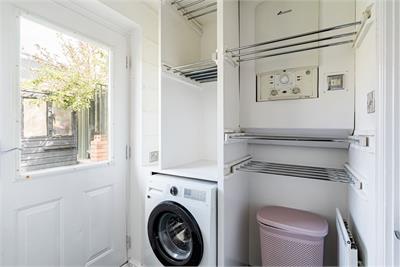
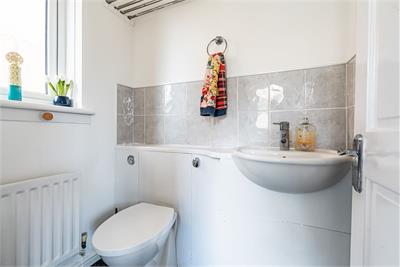
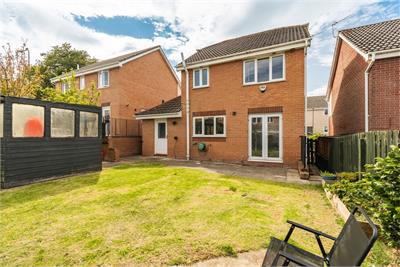
The light and stylish accommodation provides a generously proportioned family home in move-in condition. Access is via a welcoming hallway with carpeted staircase leading to the upper landing. There is a sizeable front-facing reception room with understairs storage cupboard and an interconnecting dining room with French doors to the rear garden. The integrated kitchen is located off the dining room and is fitted with a range of wall and base units, complementary worktops incorporating the built-in 5-ring gas hob, separate oven, integrated fridge freezer and dishwasher. A convenient utility room houses the combi boiler, has plumbing for washing machine and provides additional access to the back garden. A two piece WC apartment is located with window to the side of the house. Completing the downstairs accommodation is the principal bedroom, offering a great deal of versatility and featuring a stylish en-suite shower room. Upstairs houses are three further good sized bedrooms together with the family shower room complete with wet wall paneling and luxury Rainfall shower unit. Further benefits include an extensively floored attic with power, gas central heating with combi boiler and double glazing.
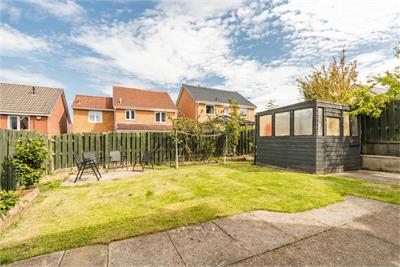
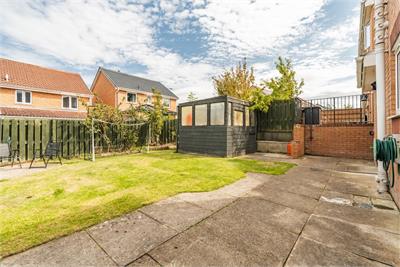
There are gardens located to the front and rear of the property together with a driveway providing off-street parking.
Trinity Factors are the Factoring Agents for the development to which a fee of approx. £184 per annum is payable for the upkeep of the communal garden grounds.
Council Tax Band - E
More information
Marketed by
Contact


Name: Neilsons - Property Centre
Phone: 0131 625 2222
Address: 162 St John's Road, Corstorphine, Edinburgh, EH12 8AZ
School catchments
* School catchment data is provided for information purposes only and ESPC UK Ltd does not accept any responsibility for the accuracy or completeness of the data. You should always contact the local authority responsible for the provision of education in a property's location, and more information on particular school catchment areas can be found via the links here.
Useful calculators
Use our mortgage calculator to discover your monthly repayments. These estimates are provided as illustrative figures for guidance only. Consider seeking advice from a professional mortgage advisor.
Term on loan
Your monthly repayments would be £1,570
(or £1,219 if you are repaying interest only)
(or £1,219 if you are repaying interest only)
Property reference: E512113
Print this pageMarketed by