Offers over £425,000
- Exclusive
- New
4 bed detached house for sale in Winchburgh
14 Wightman Road, Winchburgh, EH52 6AS
- 4 bedrooms
- 2 bathrooms
- 2 reception rooms
- EPC rating A
- Council tax band F
- Freehold
Property description
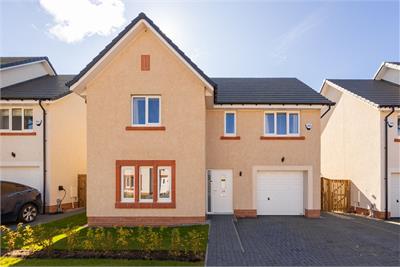
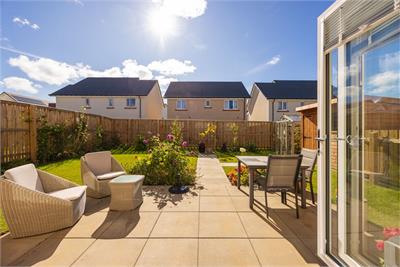
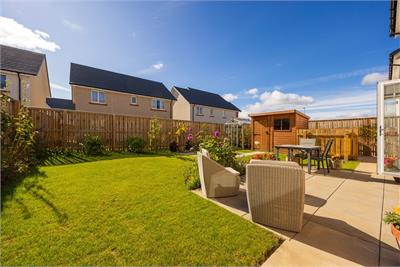
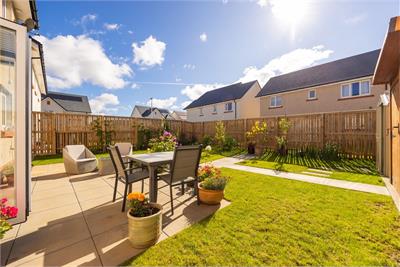
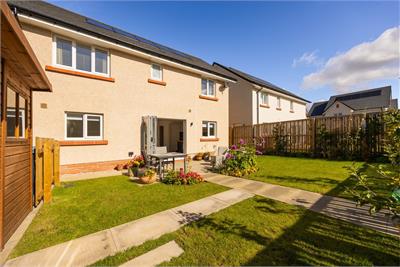
Neilsons are delighted to offer on to the market, this beautifully presented and well-proportioned detached home, forming part of a popular modern development and boasting a delightful south facing rear garden.
Internally, the property is presented in immaculate, move-in condition throughout, offering flexible and well-appointed accommodation ideally suited to modern family life. With spaces that comfortably cater to both family living and working from home, it is particularly well suited to those balancing the demands of a busy family life with home working.
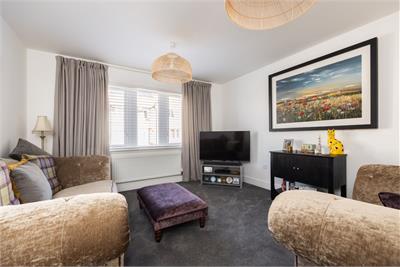
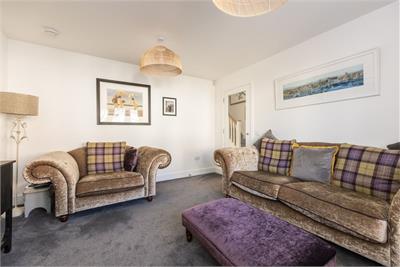
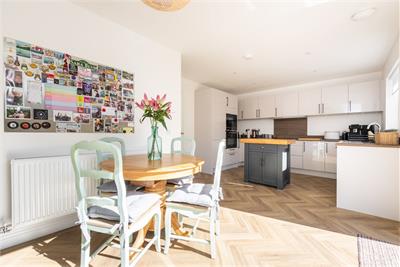
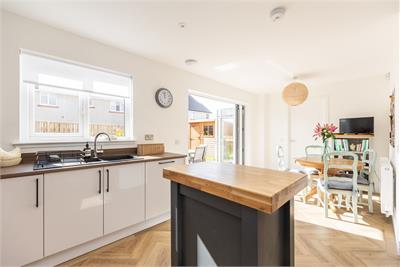
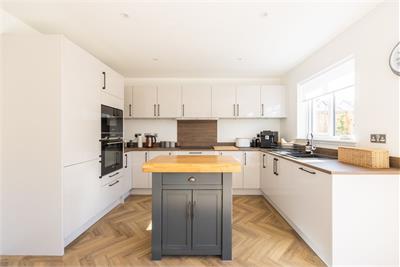
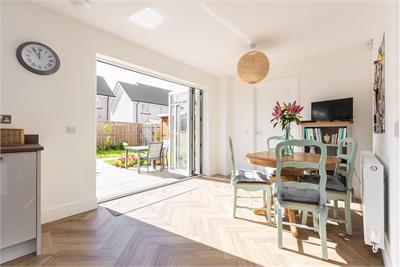
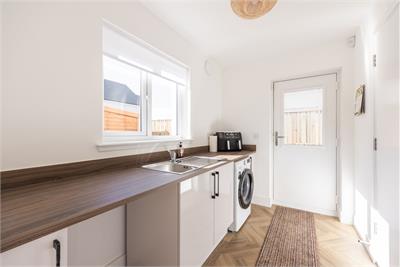
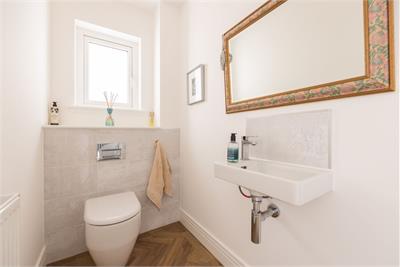
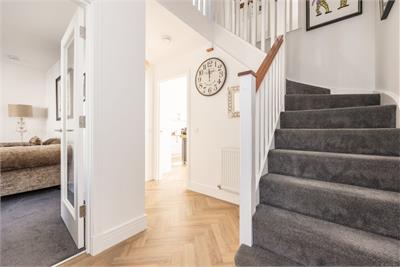
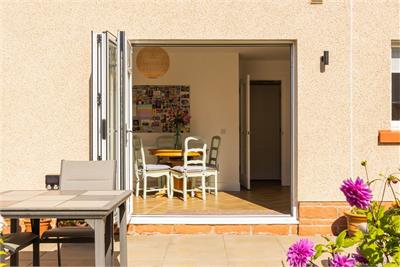
The ground floor briefly comprises; entrance vestibule, main hallway with stair to the upper level and a convenient downstairs WC, comfortable front facing reception room with carpeted floor and light neutral décor, a generously proportioned dining kitchen with herringbone flooring, sleek contemporary units/coordinated worktops, focal island and doors opening directly out to a sunny south facing terrace. Off the kitchen is a useful utility room which in turn gives access to the garage.
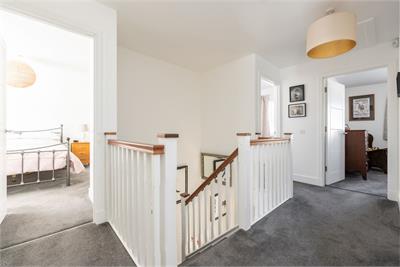
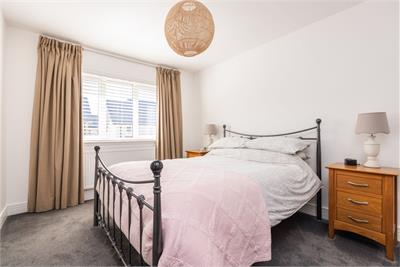
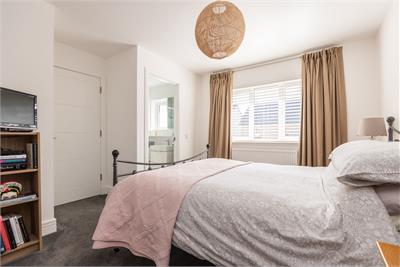
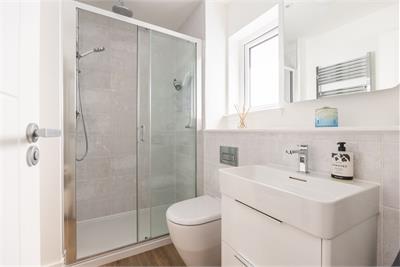
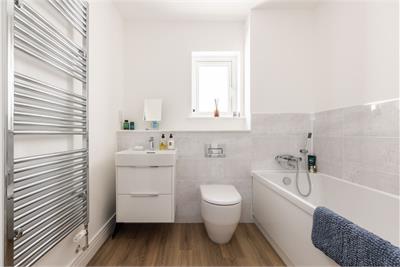
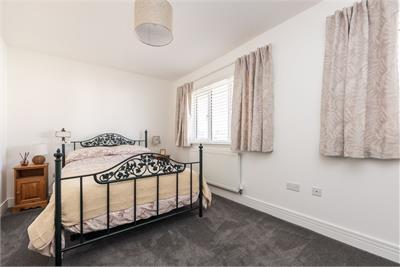
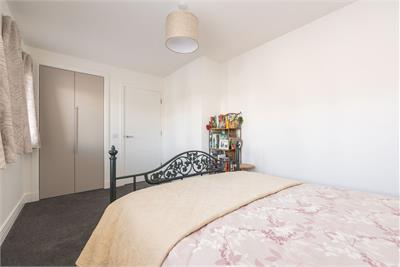
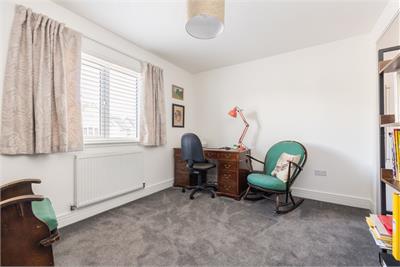
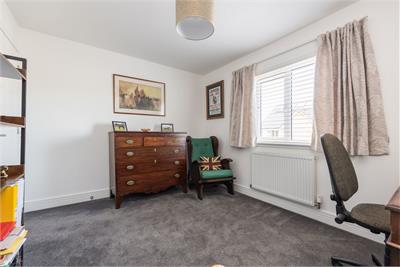
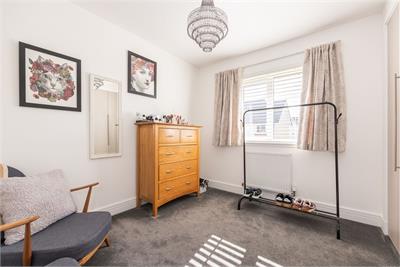
On the upper level you have the spacious principal bedroom with fitted wardrobes and en-suite shower room, three further good-sized bedrooms all with storage, and the main family bathroom with modern three-piece white suite, splash tiling and separate shower enclosure.
To the front of the house there a neat lawned garden, together with a monobloc driveway and single garage, providing excellent off-street parking/overspill storage. To the rear of the property is a generous fully enclose private garden, which has a lovely open feel and benefits from a bright southerly facing aspect. The garden has been laid to lawn, with well stocked planted borders and a paved seating space.
Council tax band- F
More information
Marketed by
Contact


Name: Neilsons - Property Centre
Phone: 0131 625 2222
Address: 162 St John's Road, Corstorphine, Edinburgh, EH12 8AZ
Useful calculators
Use our mortgage calculator to discover your monthly repayments. These estimates are provided as illustrative figures for guidance only. Consider seeking advice from a professional mortgage advisor.
Term on loan
Your monthly repayments would be £2,053
(or £1,594 if you are repaying interest only)
(or £1,594 if you are repaying interest only)
Property reference: E513717
Print this pageMarketed by