Offers over £215,000
- Exclusive
- New
2 bed terraced house for sale in Straiton
14 Wheatfield Grove, Straiton, Loanhead, EH20 9ND
- 2 bedrooms
- 1 bathroom
- 1 reception room
- 678ft² / 63m²
- EPC rating C
- Council tax band D
- Freehold
Property description
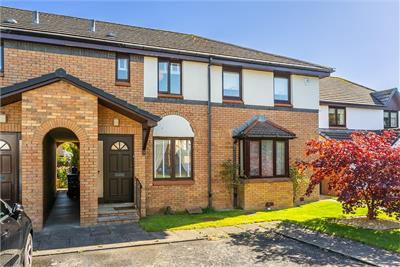
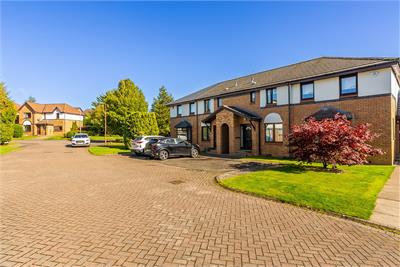
Light and tastefully presented, two-bedroom, mid-terrace villa with a garden and an allocated parking bay. Positioned in a quiet, leafy cul-de-sac within a rarely available and desirable residential development in Straiton, Midlothian, south of Edinburgh centre.
Comprises an entrance hall, living room, a dining/kitchen, two double bedrooms and a shower room.
Highlights include a modern fitted kitchen and bathroom, contemporary flooring, and multiple TV points. Further features include double glazing, gas central heating, and excellent storage space including a floored loft.
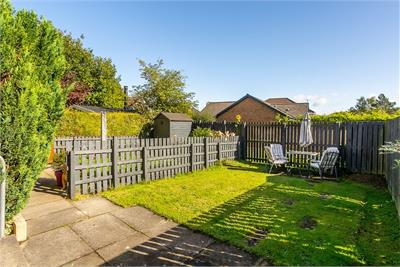
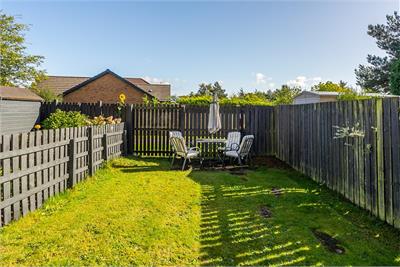
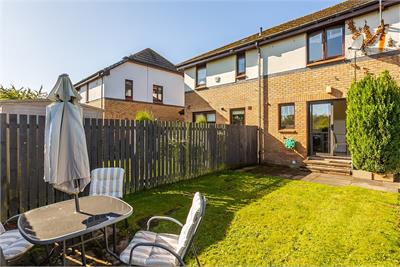
A good-sized garden is set to the rear, with a lawn and patio, whilst the private parking bay is adjacent to the front.
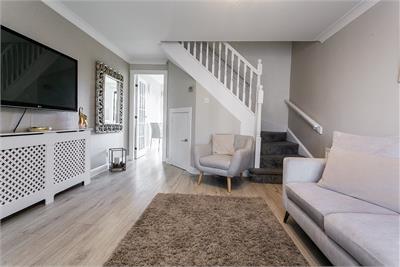
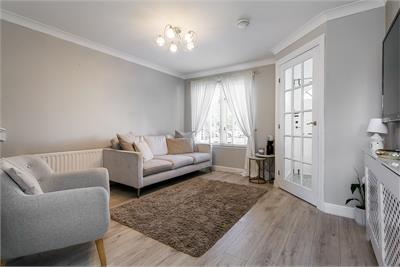
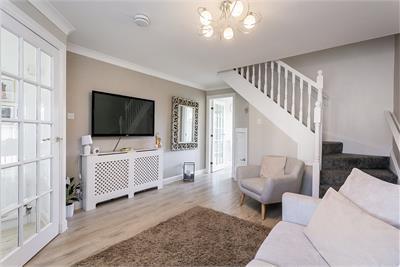
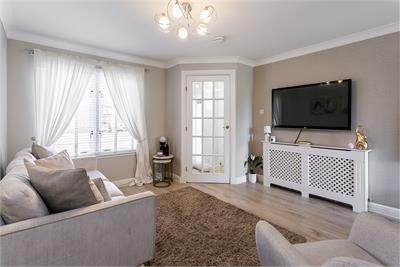
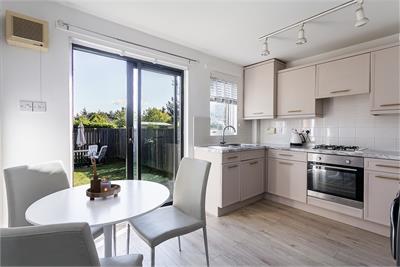
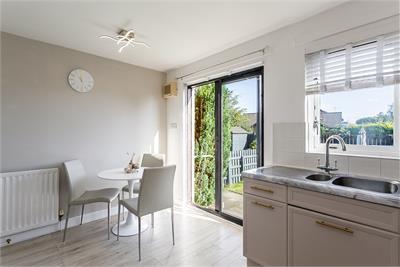
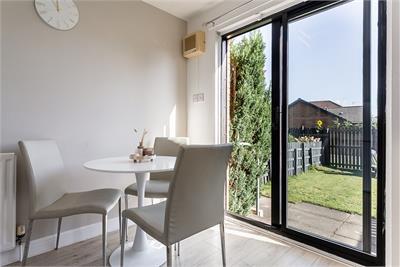
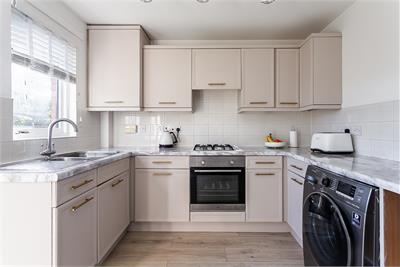
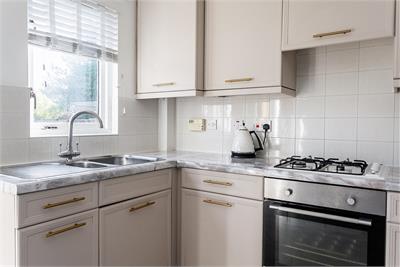
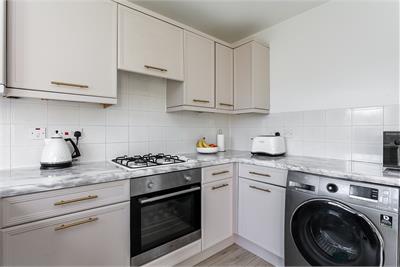
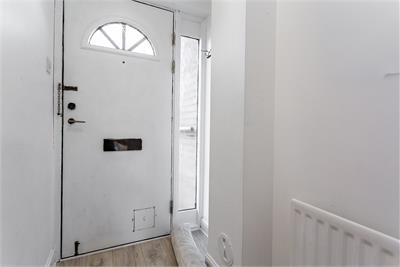
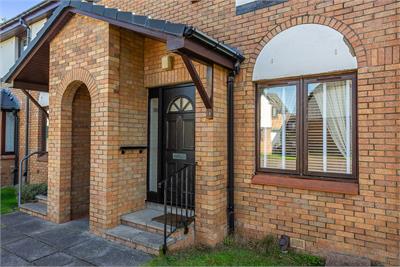
A welcoming entrance leads you into the property, with the hallway providing direct access to the bright and inviting living room, finished with light and neutral decor throughout. The living room further benefits from contemporary flooring and provides seamless access into the dining room and kitchen, which are positioned to the rear of the property. The dining room offers direct access into the private rear garden, making this an ideal space for entertaining guests. The kitchen has been finished to a modern standard, featuring stylish worktops, a tiled-effect splashback, stainless steel sink with drainer, integrated oven and gas hob with canopy above, along with further space for an additional appliance.
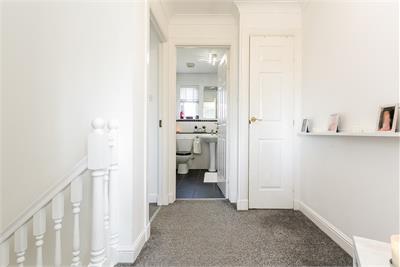
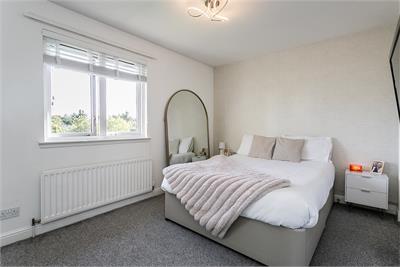
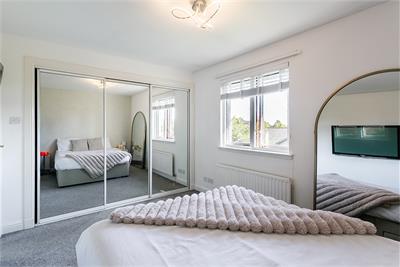
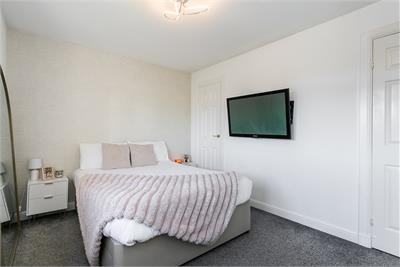
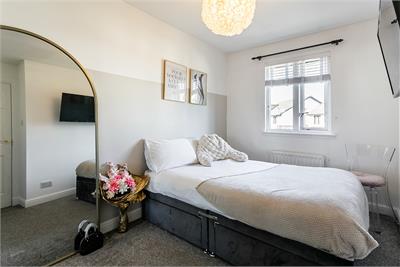
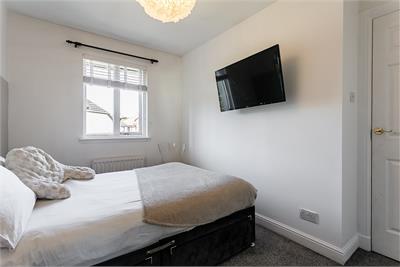
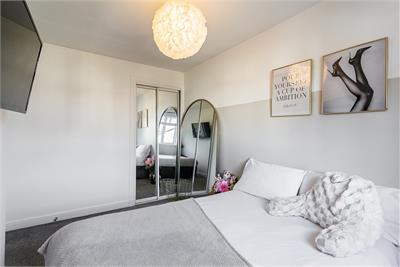
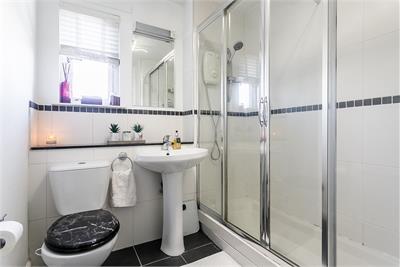
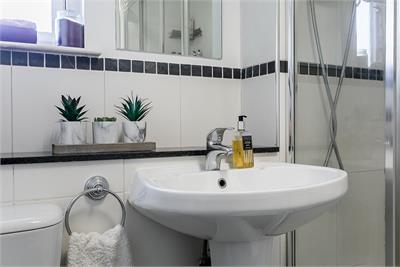
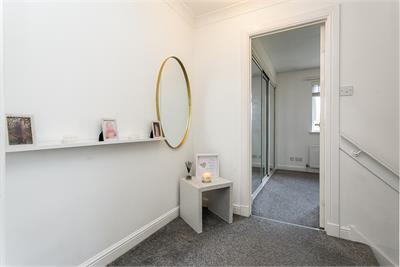
Carpeted stairs lead to the first floor, providing access to bedrooms one and two, both finished with matching carpeted flooring that flows seamlessly from the hallway. Both bedrooms further benefit from mirrored wardrobes, providing excellent additional storage space. Completing this beautiful family home is the stylish bathroom, finished with a modern three-piece suite and a separate electric shower cubicle.
A 360 virtual tour is available online.
More information
Marketed by
Contact


Name: Blair Hutchison
Phone: 0131 297 4964
Address: 6 Redheughs Rigg, EDINBURGH, EH12 9DQ
Email: sales@mov8realestate.com
School catchments
* School catchment data is provided for information purposes only and ESPC UK Ltd does not accept any responsibility for the accuracy or completeness of the data. You should always contact the local authority responsible for the provision of education in a property's location, and more information on particular school catchment areas can be found via the links here.
Useful calculators
Use our mortgage calculator to discover your monthly repayments. These estimates are provided as illustrative figures for guidance only. Consider seeking advice from a professional mortgage advisor.
Term on loan
Your monthly repayments would be £1,039
(or £806 if you are repaying interest only)
(or £806 if you are repaying interest only)
Property reference: E513705
Print this pageMarketed by