Offers over £290,000
- Exclusive
- New
3 bed double upper flat for sale in Haddington
14 Vetch Park, Haddington, EH41 3LH
- 3 bedrooms
- 2 bathrooms
- 2 reception rooms
- 1367ft² / 127m²
- EPC rating D
- Council tax band D
- Freehold
Property highlight:
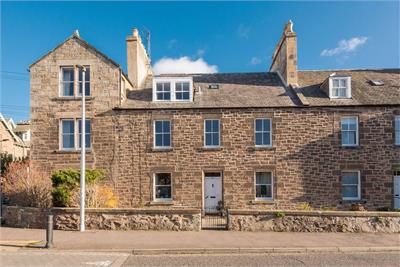
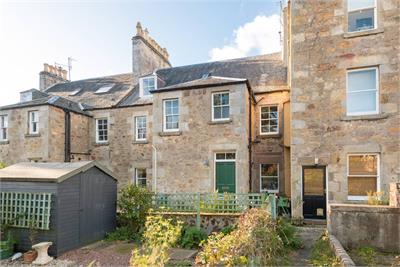
Three-bedroom traditional double upper-villa with private area of garden ground & on-street parking
Property description
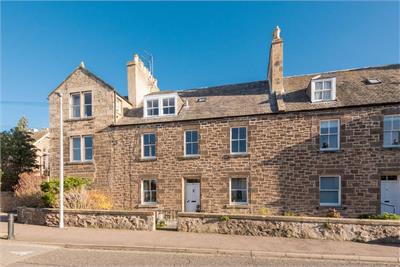
Presented in good condition with scope for redecoration, this attractive three-bedroom double-upper property combines charming period features with thoughtful modern upgrades, offering generous and versatile accommodation in a sought-after Haddington location. With an area of private garden ground, elegant interiors and a wealth of original character, it is ideally suited to growing families and those seeking a distinctive home.
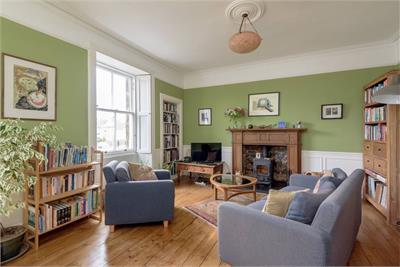
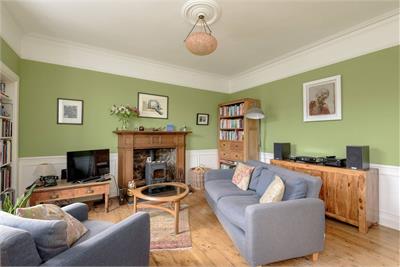
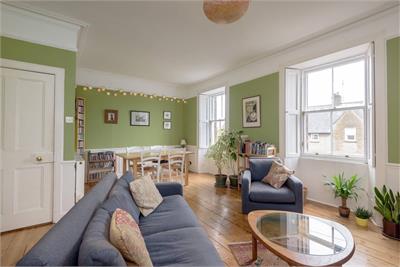
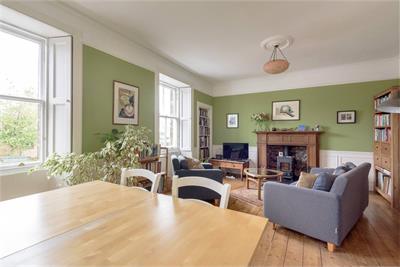
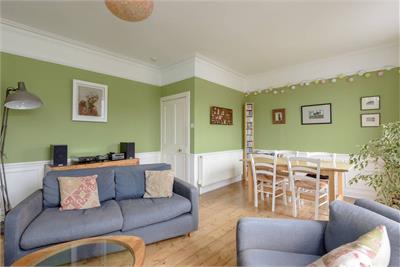
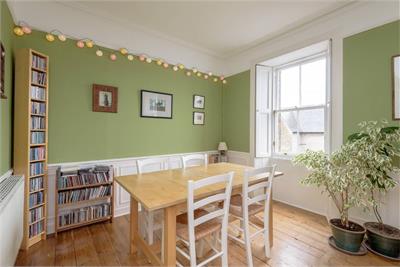
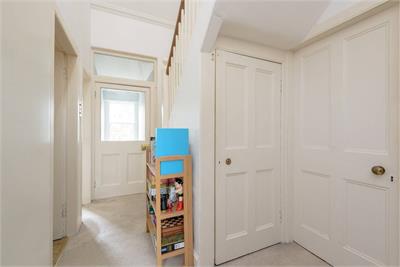
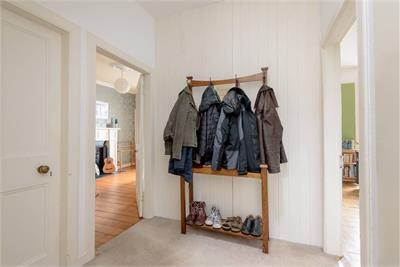
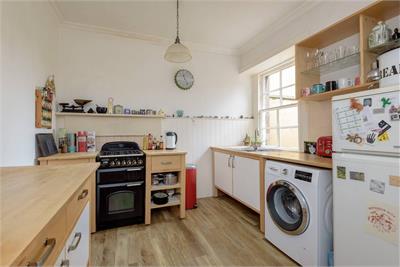
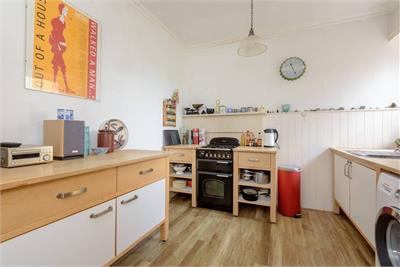
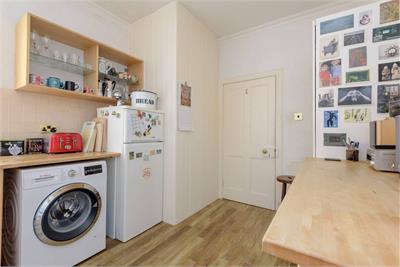
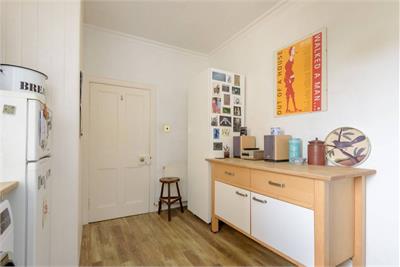
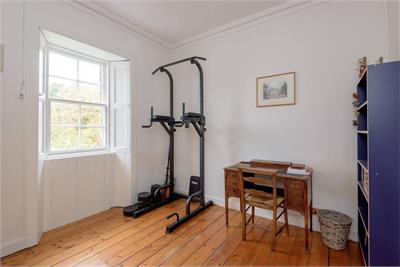
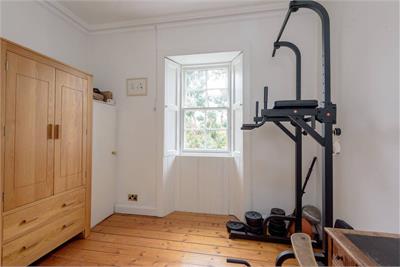
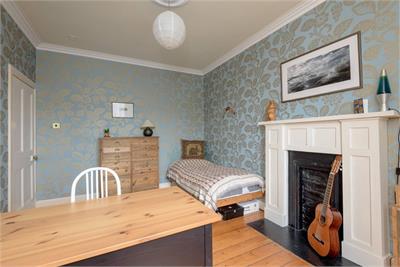
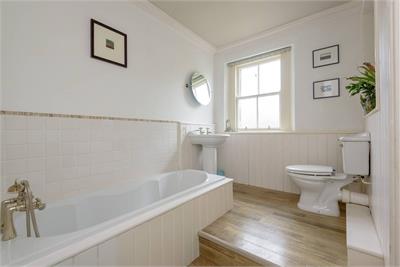
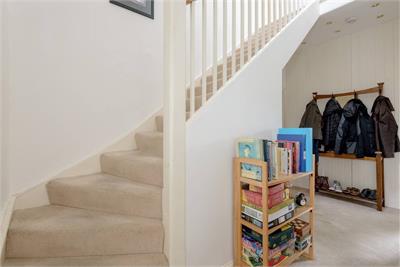
Stairs rise from the ground-floor entrance to a carpeted first-floor hallway, leading to an impressive sitting room filled with natural light from twin sash-and-case windows with working shutters. Beautiful wooden flooring, a tasteful colour palette, a log-burning stove beneath an original mantelpiece and a built-in press create a warm and inviting atmosphere, while the room comfortably accommodates dining. Across the hallway, a versatile south-east-facing dining room offers an ideal setting for entertaining or everyday family life. A bright double bedroom, which could equally serve as a home office, provides further flexibility. The well-appointed south-east-facing kitchen features freestanding base units, worktops and appliances, while a traditionally styled bathroom, complete with bath, WC and washbasin, rounds out the first-floor accommodation.
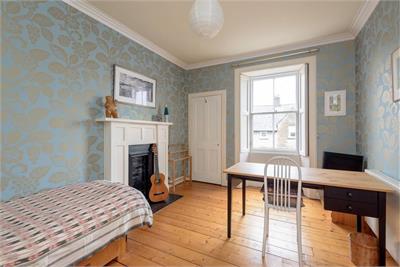
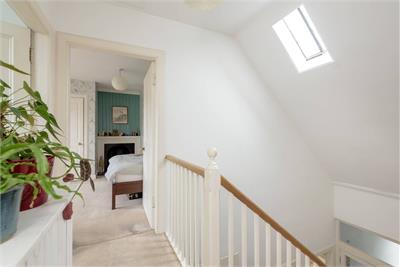
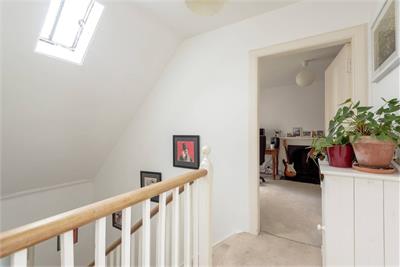
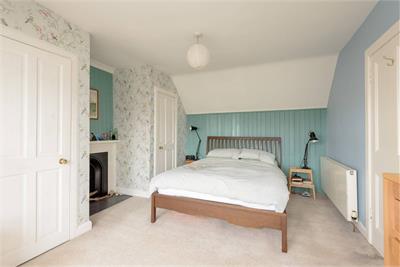
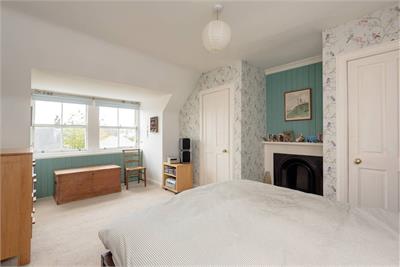
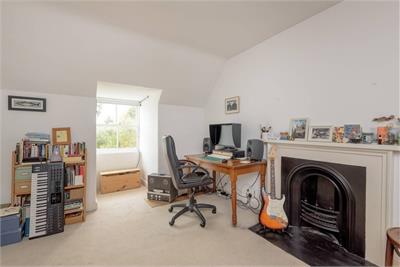
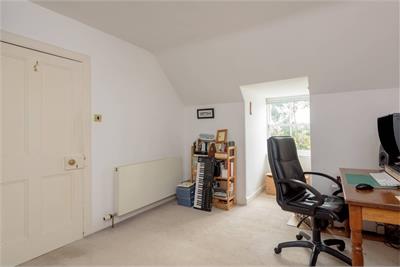
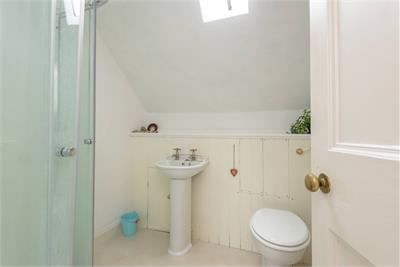
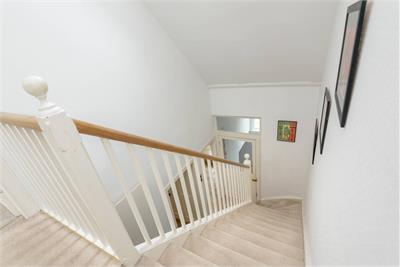
A skylit, carpeted staircase then leads to the second floor, where the delightful principal double bedroom benefits from built-in storage, carpeting and an attractive feature fireplace. A further south-east-facing double bedroom is equally appealing, retaining its own original fireplace and adding to the property's considerable period charm. There is a useful shower room on this floor.
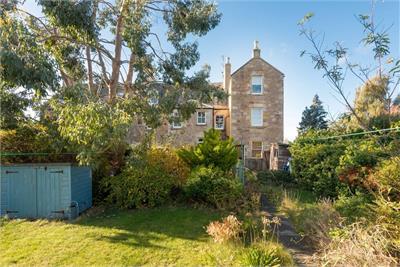
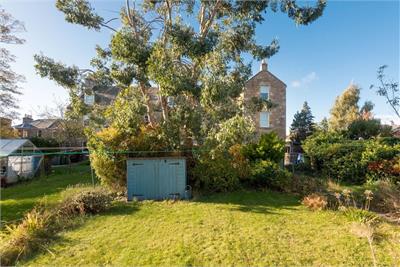
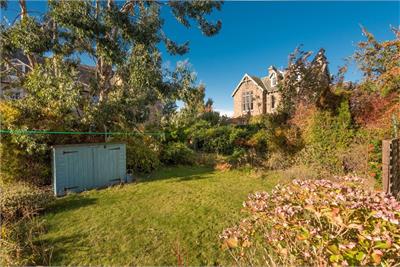
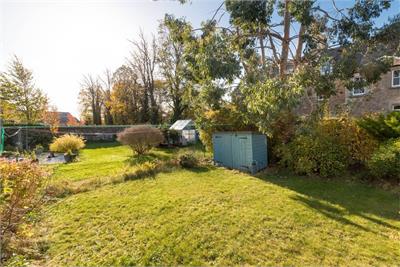
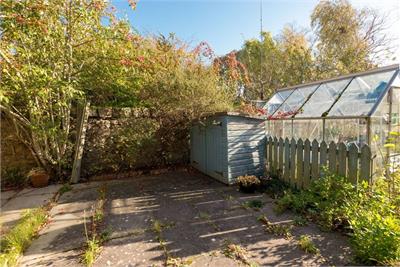
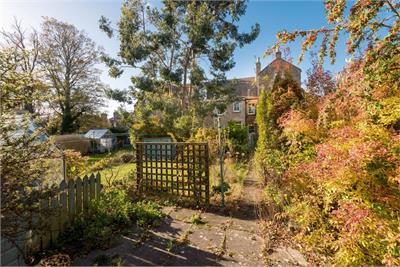
Externally, the private area of garden ground to the east side of the block provides a wonderfully peaceful retreat. An expansive mature lawn, established borders and paved areas create an inviting space for relaxing, entertaining and enjoying time with family and friends. There is also access to a shared drying green and on-street parking.
More information
Marketed by
Contact


Name: Paris Steele - Property Shop
Phone: 01620 532420
Address: 37 Westgate, North Berwick, EH39 4AG
Email: property@parissteele.com
School catchments
* School catchment data is provided for information purposes only and ESPC UK Ltd does not accept any responsibility for the accuracy or completeness of the data. You should always contact the local authority responsible for the provision of education in a property's location, and more information on particular school catchment areas can be found via the links here.
Useful calculators
Use our mortgage calculator to discover your monthly repayments. These estimates are provided as illustrative figures for guidance only. Consider seeking advice from a professional mortgage advisor.
Term on loan
Your monthly repayments would be £1,401
(or £1,088 if you are repaying interest only)
(or £1,088 if you are repaying interest only)
Property reference: E515266
Print this pageMarketed by