Offers over £675,000
- Exclusive
- New
5 bed detached house for sale in Currie
14 Tansy Street, Currie, EH14 6AZ
- 5 bedrooms
- 2 bathrooms
- 1 reception room
- 1841ft² / 171m²
- EPC rating B
- Council tax band G
- Freehold
Key features
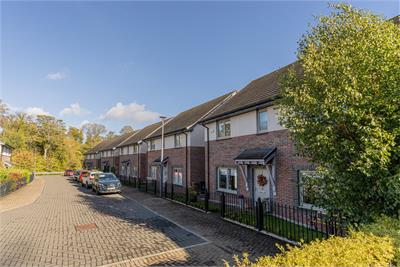
- Exceptional Cala Homes detached family residence built in 2017, extending to approximately 171 sq. metres within the prestigious Kinleith Mill development.
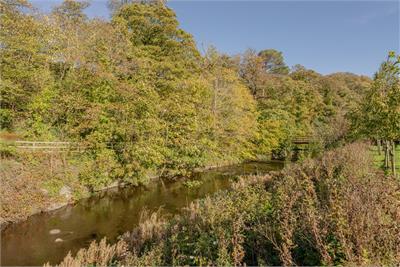
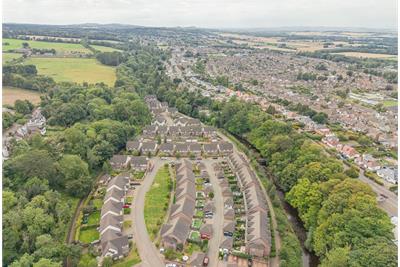
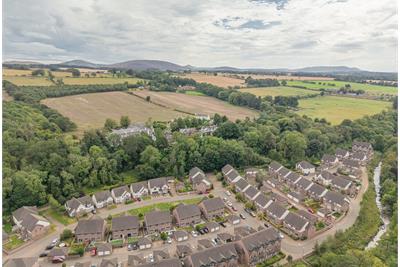
- Stunning woodland setting beside the Water of Leith, offering a peaceful and picturesque environment.
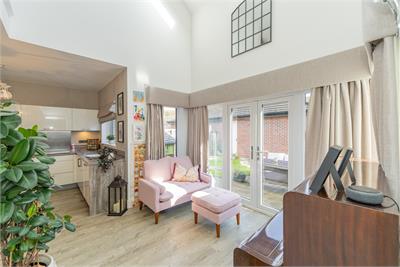
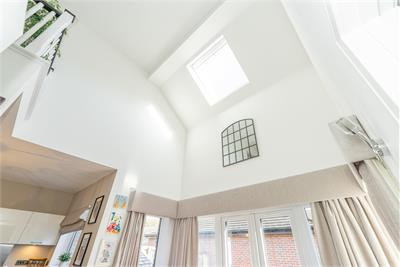
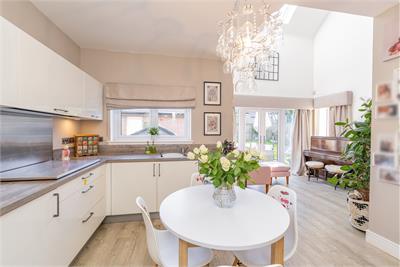
- Impressive open-plan kitchen and family living space with vaulted ceiling, abundant natural light and French doors to the garden.
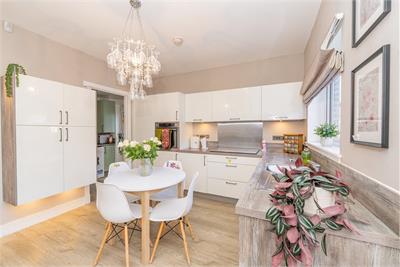
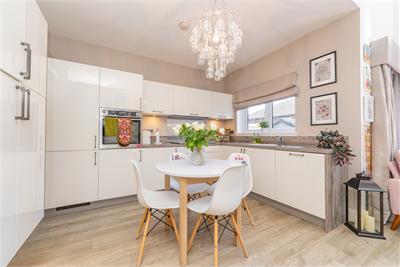
- Contemporary fitted kitchen with extensive units and integrated appliances including oven, hob, extractor hood, dishwasher and fridge/freezer.
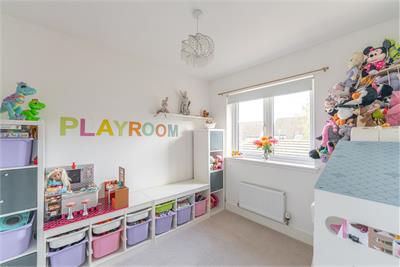
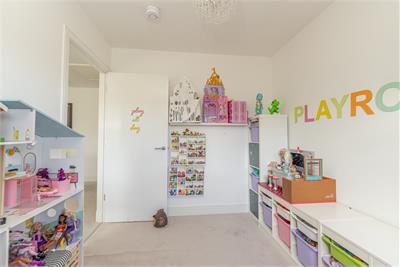
- Flexible accommodation with four double bedrooms plus a versatile home office/fifth bedroom.
- Luxurious principal bedroom suite featuring fitted wardrobes and a stylish en-suite bathroom with bath and separate shower.
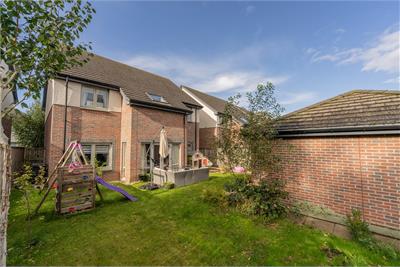
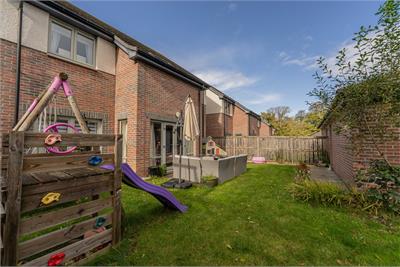
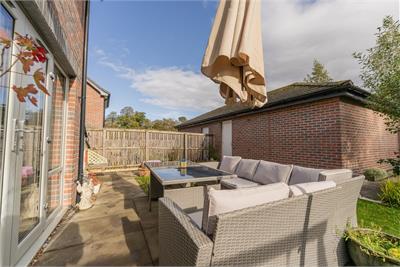
- Fully enclosed front and rear gardens with lawn and patio areas, ideal for family living and outdoor entertaining.
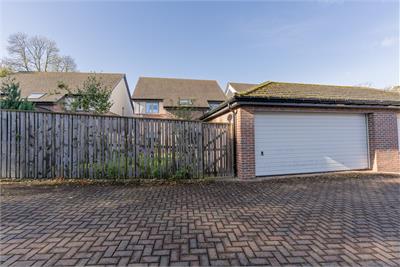
- Double garage with power and lighting, together with gas central heating, double glazing and a fitted security alarm system.
Property description
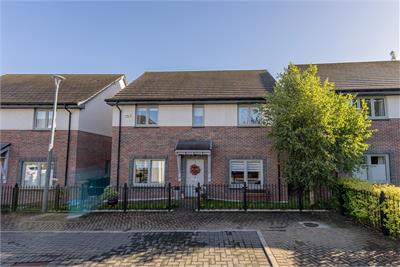
Positioned within the prestigious Kinleith Mill development, this exceptional detached residence was built by Cala Homes in 2017 and offers around 171 sq. metres of beautifully designed family accommodation. Occupying a picturesque setting alongside the Water of Leith and surrounded by mature woodland, the property combines tranquil surroundings with modern luxury and a range of quality enhancements.
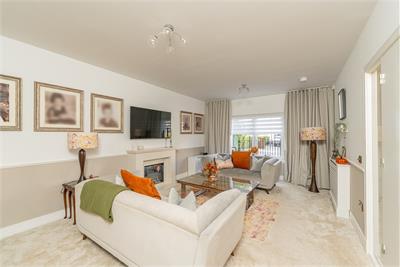
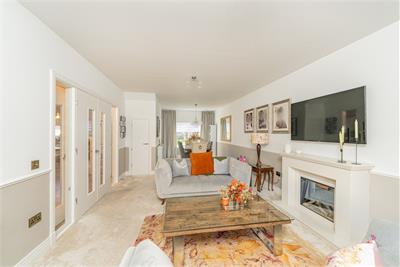
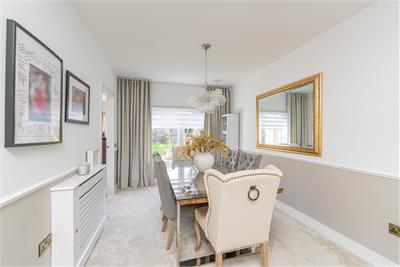
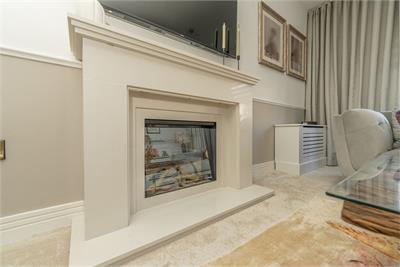
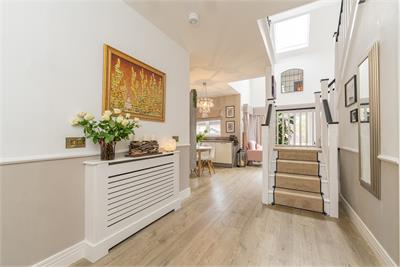
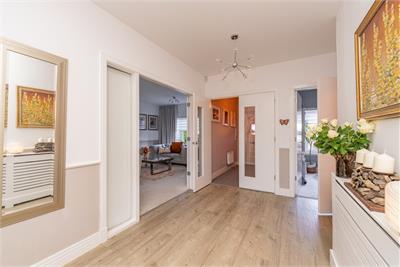
The welcoming entrance vestibule opens into a spacious reception hall, setting the tone for the generous accommodation beyond. To the front of the property, a bright dual-aspect lounge and dining room provides an elegant space for relaxing and entertaining, complemented by a useful storage cupboard.
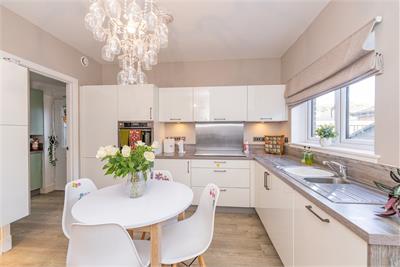
At the heart of the home lies a contemporary fitted kitchen, thoughtfully designed with an extensive selection of sleek wall and base units and integrated appliances including an oven, hob, extractor hood, dishwasher and fridge/freezer.
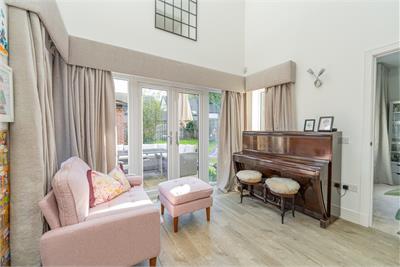
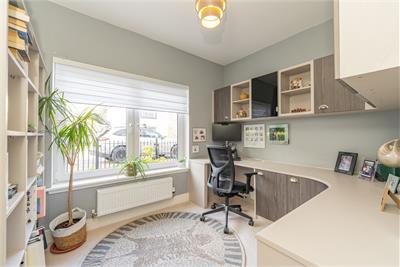
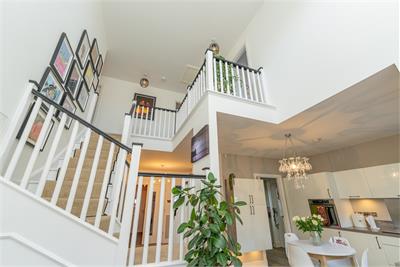
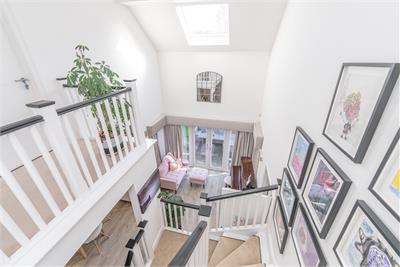
A standout feature of the property is the magnificent open-plan family living area. Seamlessly connected to both the kitchen and hallway, this impressive space is flooded with natural light from three windows and French style doors opening directly onto the garden. The vaulted ceiling further enhances the sense of scale, creating a superb environment for modern family life and social gatherings alike. A versatile room positioned to the front, currently arranged as a home office with bespoke fitted furniture, offers excellent flexibility and could easily serve as a fifth bedroom if desired.
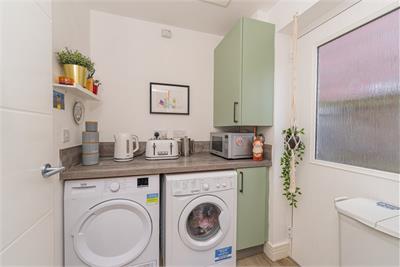
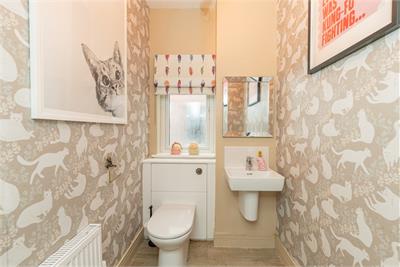
Completing the ground floor is a practical utility room together with a cloakroom/WC featuring a side-facing window.
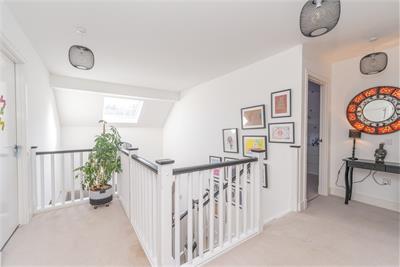
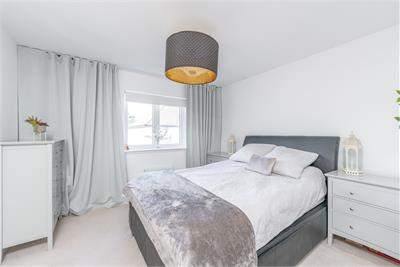
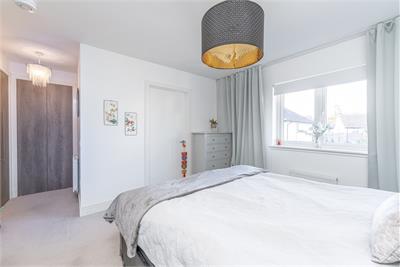
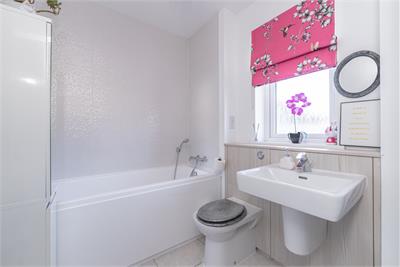
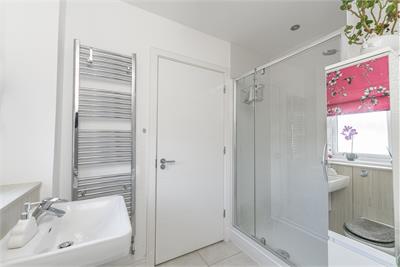
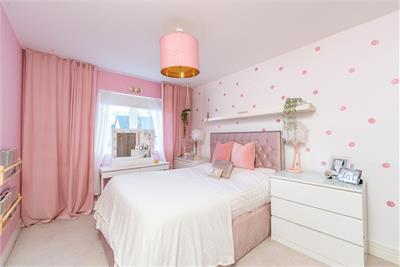
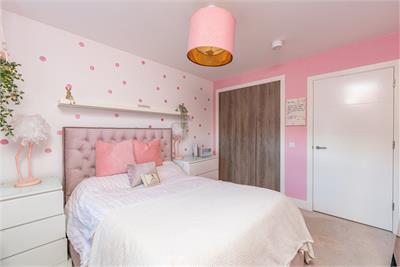
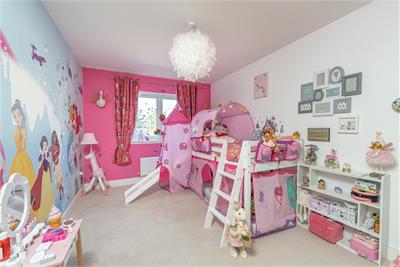
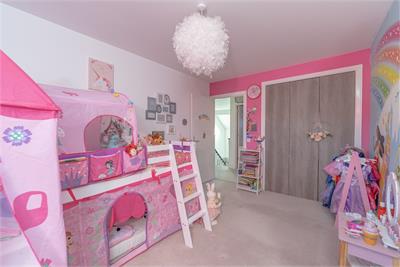
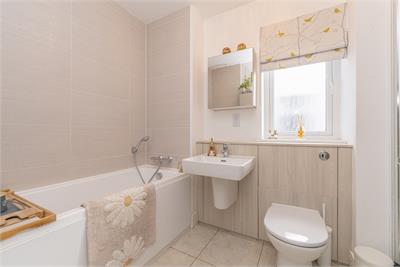
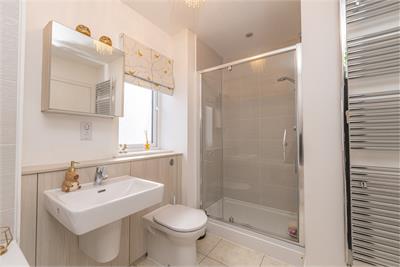
The first floor is accessed via an attractive galleried landing with built-in storage. There are four well-proportioned double bedrooms, three benefiting from fitted wardrobes. The principal suite enjoys a luxurious en-suite bathroom complete with bath, separate shower enclosure and natural light from a window. A contemporary family bathroom, similarly appointed with both bath and separate shower, comfortably serves the remaining bedrooms.
Further benefits include gas central heating, double glazing throughout and a fitted security alarm system.
Outside, the property is set within well maintained gardens to the front and rear, both fully enclosed and ideal for families and outdoor entertaining. The rear garden is predominantly laid to lawn with a patio area. A double garage, equipped with power, lighting and an up-and-over door, completes this superb family home.
There is a factoring arrangement in place for the upkeep of the common outdoor areas. The current factor is Factors Direct Ltd with a quarterly payment of approximately £60.
Currie is a popular village located to the west of the city nestling under the Pentland Hills. Currie's excellent location makes the property ideal for the daily commuter with easy access to the City Bypass linking all major roads, the Airport and Queensferry Crossing. Public transport is available with excellent bus and train links with Curriehill Railway Station within walking distance. The village itself has a range of shops, post office, a medical centre, along with bars, restaurants and takeaways. The nearby Gyle Shopping Centre and Hermiston Gait Retail Park provide further shopping facilities. The Heriot Watt university campus is nearby and education is catered for at Nether Currie Primary and Currie High Schools.
More information
Contact
Contact

Name: Archie Foord
Phone: 0131 2229000
Address: 47 Lothian Road, Edinburgh, EH1 2DJ
Email: afoord@acandco.com

School catchments
* School catchment data is provided for information purposes only and ESPC UK Ltd does not accept any responsibility for the accuracy or completeness of the data. You should always contact the local authority responsible for the provision of education in a property's location, and more information on particular school catchment areas can be found via the links here.
Useful calculators
Use our mortgage calculator to discover your monthly repayments. These estimates are provided as illustrative figures for guidance only. Consider seeking advice from a professional mortgage advisor.
Term on loan
Your monthly repayments would be £3,261
(or £2,531 if you are repaying interest only)
(or £2,531 if you are repaying interest only)
Property reference: E514766
Print this pageMarketed by