Offers over £335,000
- New
4 bed detached house for sale in Bishopton
14 Portree Crescent, Bishopton, PA7 5GR
- 4 bedrooms
- 3 bathrooms
- 1 reception room
- 1302ft² / 121m²
- EPC rating B
- Council tax band F
- Freehold
Key features
- Bellway Homes ‘Victoria’
- Excellent Position Within Development
- Four Bedrooms
- En Suite
- Double Driveway
- Landscaped Gardens
- Beautiful Dining Kitchen
Property description
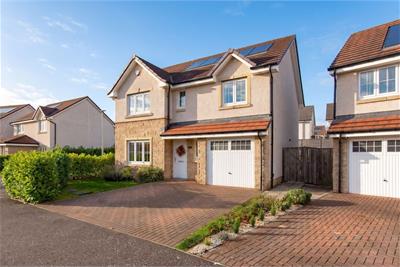
Some homes just get family living right. And this impressive Bellway Homes ‘Victoria' at 14 Portree Crescent is one of them. Beautifully presented and thoughtfully designed, it combines generous accommodation, stylish modern living and those all-important practical touches that make everyday life feel just that little bit easier.
Set in an excellent position within the ever-popular Dargavel Village, this is a home with plenty to offer, from its superb dining kitchen and four well-proportioned bedrooms to its landscaped gardens and double driveway.
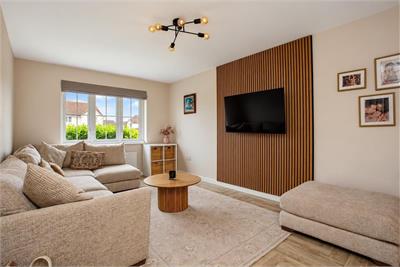
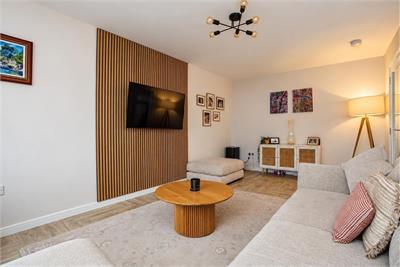
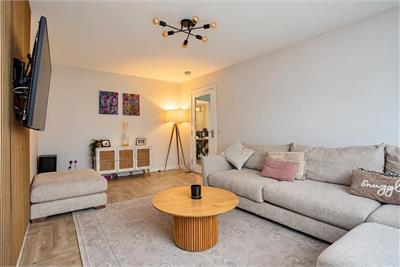
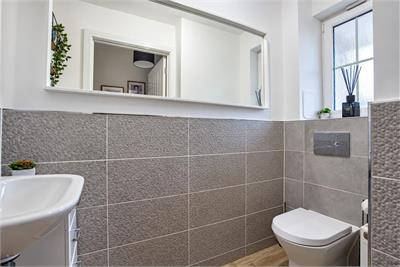
The welcoming entrance hallway sets the tone, with a handy ground floor WC and access to the principal living spaces. The front-facing lounge is a lovely place to unwind, whether that's a quiet evening on the sofa or a cosy family night in.
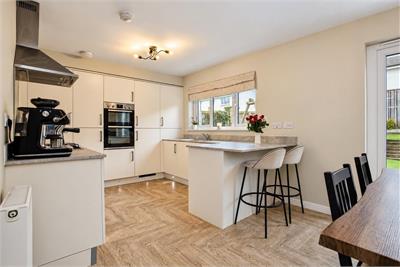
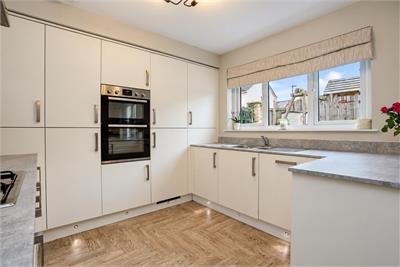
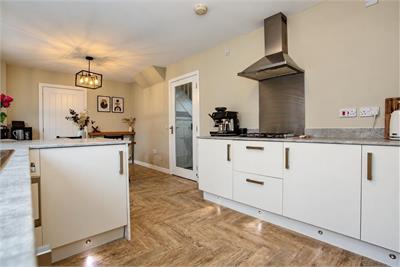
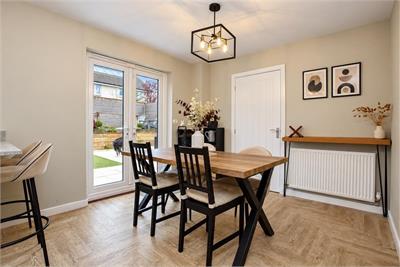
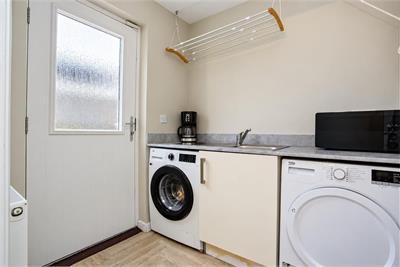
But it's the dining kitchen that really steals the show. Bright, spacious and beautifully suited to modern family life, it offers an inviting space for everything from busy weekday breakfasts to long, leisurely dinners with friends. French doors open directly onto the rear garden, bringing the outside in and making summer entertaining a breeze. Integrated appliances include a dishwasher, double oven and hob, while a separate utility room provides additional fitted storage and space for laundry appliances. A useful cloaks cupboard completes the ground floor, offering the perfect home for jackets, shoes and all the essentials of family life.
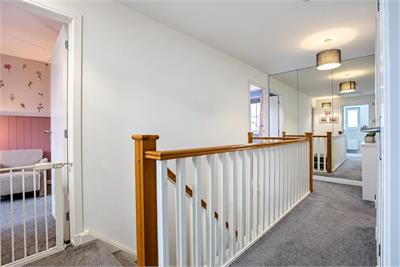
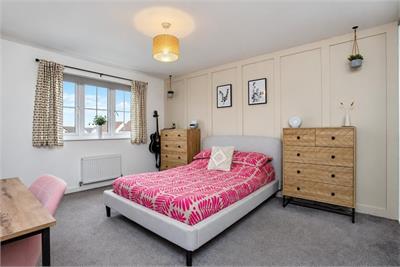
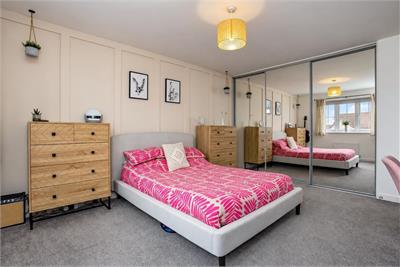
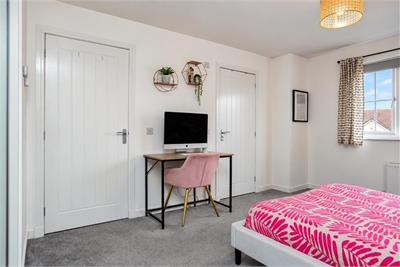
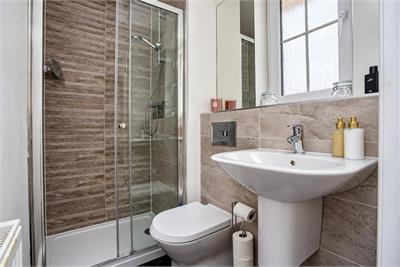
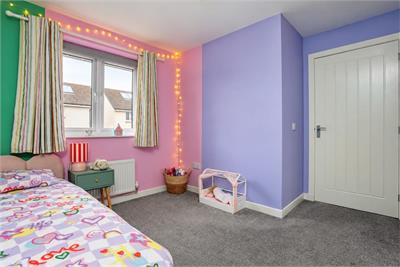
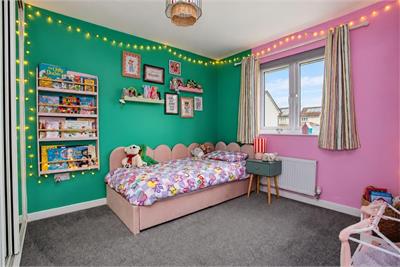
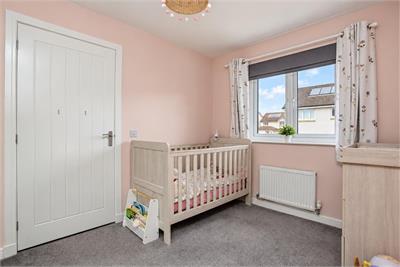
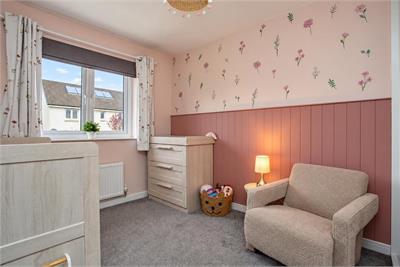
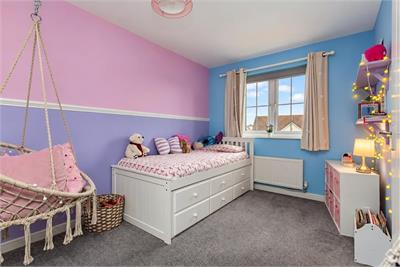
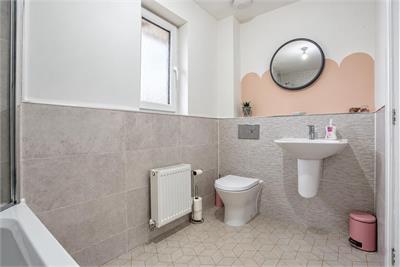
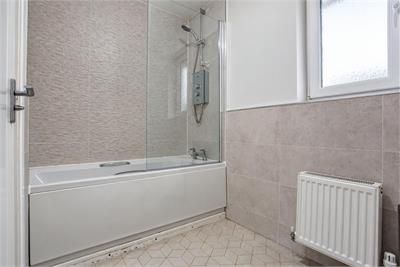
Upstairs, the accommodation continues to impress with four well-proportioned bedrooms, all benefiting from fitted wardrobes. The principal bedroom enjoys the added luxury of an en suite shower room, while a three-piece family bathroom serves the remaining bedrooms.
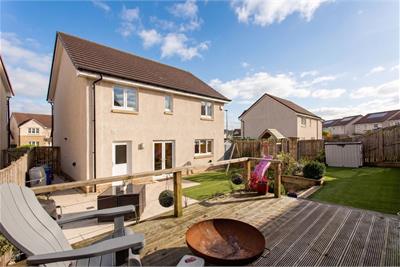
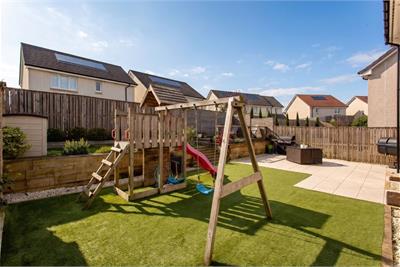
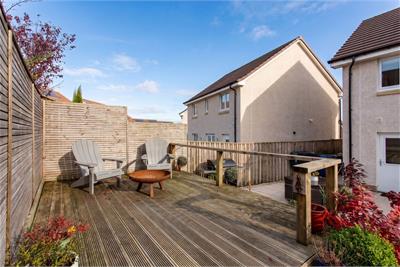
Outside, the landscaped rear garden has been designed with both relaxation and family life in mind. A combination of patio, decking and artificial grass creates a versatile space for outdoor dining, entertaining or simply enjoying a little sunshine. Fully enclosed, it is ideal for children and pets, while the double driveway to the front provides excellent off-street parking.
The property also benefits from a floored loft, providing useful additional storage, and a fitted alarm system.
The Location
Dargavel Village has quickly established itself as one of Renfrewshire's most sought-after modern communities, offering an appealing blend of contemporary living, green open spaces and excellent connectivity. Designed with families in mind, the development benefits from local shops, a primary school, play parks and an expanding range of community amenities, all set within a pleasant village environment.
For those who enjoy the outdoors, there are attractive walking and cycling routes, landscaped open spaces and access to the wider countryside. Bishopton itself offers further local amenities, while the nearby railway station provides regular services to Glasgow. The M8 motorway is also easily accessible, making this an excellent choice for commuters, with Glasgow Airport and Braehead shopping and leisure facilities within convenient reach.
A superb family home in a fantastic location — all that's left to do is move in and make it yours.
Dimensions
Lounge 17'9 x 10'4
Dining Kitchen 18'11 x 9'10
Utiltiy Room 5'10 x 6'2
6'3 x 3'7
Bedroom 1 13'9 x 11'6
En Suite 6'4 x 4'2
Bedroom 2 12'2 x 8'4
Bedroom 3 9'8 x 8'10
Bedroom 4 9'3 x 8'5
More information
Marketed by
Contact

Name: Cochran Dickie - Main Street
Phone: 01505 613807
Address: 3 Neva Place, Main Street, Bridge of Weir, PA11 3PN
Useful calculators
Use our mortgage calculator to discover your monthly repayments. These estimates are provided as illustrative figures for guidance only. Consider seeking advice from a professional mortgage advisor.
Term on loan
Your monthly repayments would be £1,619
(or £1,256 if you are repaying interest only)
(or £1,256 if you are repaying interest only)
Property reference: E515656
Print this pageMarketed by