




- New
3 bed detached bungalow for sale in Greenlaw
- 3 bedrooms
- 2 bathrooms
- 2 reception rooms
- EPC rating F
- Council tax band D
- Freehold
Property description
Rooms
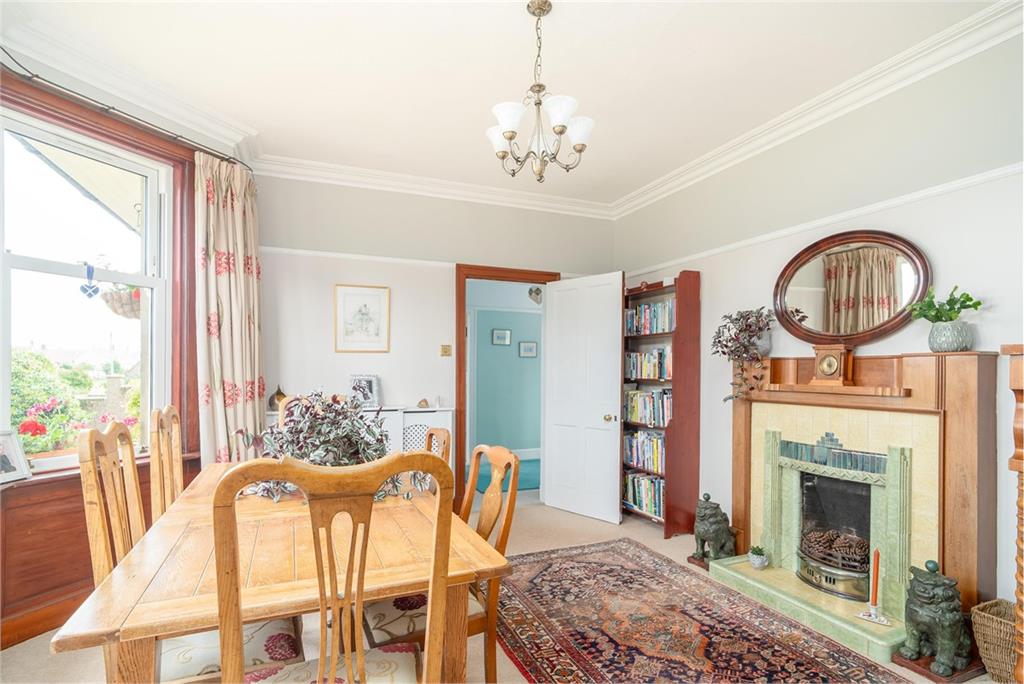
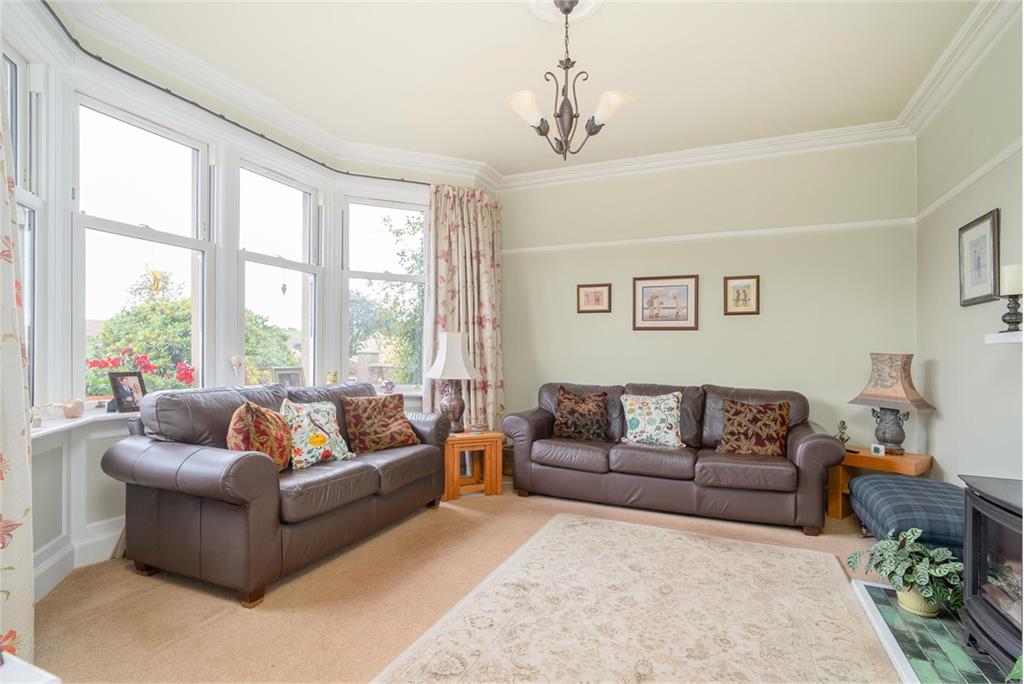
14 Machmont Road is a particularly attractive detached 1930s bungalow, quietly positioned towards the edge of the village on a peaceful no-through road and enjoying a lovely open aspect to the front. Set centrally within a generous plot, this characterful home is surrounded by sizeable gardens, providing plenty of space for growing families and keen gardeners alike, while also offering more than enough scope to further extend the property if desired. The property retains a number of appealing period features typical of its era, including a traditional entrance vestibule with stained glass, tiled fireplaces and large south-facing bay windows. These original details sit comfortably alongside a number of modern improvements to create a home that successfully combines period character with contemporary practicality. The generous proportions and well-considered layout have been enhanced by a previous rear extension. The principal reception rooms sit either side of a spacious central reception hall, with the lounge featuring a log burning stove and an open fire in the dining room. Both rooms enjoy impressive bay windows and open outlooks, creating warm and welcoming spaces perfect for relaxed family living or entertaining. The kitchen is fitted with a good range of cabinetry and provides ample space for everyday dining. Beyond, a useful utility area provides additional practical space and convenient access to the gardens. The rear extension has created valuable additional bedroom accommodation, with three bright and well-proportioned double bedrooms in total. The principal bedroom, positioned to the rear, benefits from a smart en-suite shower room and glazed doors opening directly onto the gardens. The current owners have also successfully operated this bedroom suite as an Airbnb in recent years. Bedrooms two and three are served by the main family bathroom, while a further home office or box room provides a valuable work space or storage. Outside, the gardens are undoubtedly one of the property's highlights. Generous areas extend to both the front and rear, with a combination of privacy, open views and colourful plantings. The gardens are well presented and offer plenty of opportunity for further landscaping or the creation of additional outdoor living spaces. A lengthy private driveway provides excellent off-road parking for several vehicles, while a range of useful outbuildings to the rear offers secure external storage. Overall, 14 Machmont Road presents a rare opportunity to acquire a characterful detached bungalow occupying a generous plot, with attractive gardens, flexible accommodation, potential for further enhancement and the added benefit of an established income-generating opportunity
Greenlaw is a very well appointed Berwickshire village set on the banks of the Blackadder Water and is known for its distinctive red sandstone buildings • Amenities: The village is well served with a local pub/restaurant, convenience store, medical practice and pharmacy • Schooling: Greenlaw has its own primary school and is in the catchment area for Berwickshire High School, Duns (7 miles) • Population: Approximately 620 • Transport connections: Greenlaw lies around 40 miles south of Edinburgh on the A697. Local train connections include the East coast rail-line at Berwick Upon Tweed (20 miles) and the Waverly line at Tweedbank (25 miles) What3words ///hack.holds.rooting
• Peaceful edge of village setting • Sizeable garden plot • Characterful interiors • Successful bedroom suite extension • Good commuter links
Entrance Vestibule, Reception Hall, Lounge, Dining Room, Dining Kitchen, Utility Room, Master Bedroom with En-Suite and double doors to garden, Two Further Double Bedrooms, Box Room and Bathroom
Mains water, electricity and drainage. Double glazing. Oil Central Heating
Band D
Rating F
A virtual tour is available on Hastings Legal web and YouTube channel - please view this before booking a viewing in person. The Home Report can be downloaded from our website www.hastingslegal.co.uk or requested by email enq@hastingslegal.co.uk Alternatively or to register your interest or request further information, call 01573 225999 - lines open 6 days a week including evenings, weekends and public holidays.
Offers over £310,000 are invited and should be submitted to the Selling Agents, Hastings Property Shop, 28 The Square, Kelso, TD5 7HH, 01573 225999, Email - Enq@hastingslegal.co.uk. The seller reserves the right to sell at any time and interested parties will be expected to provide the Selling Agents with advice on the source of funds with suitable confirmation of their ability to finance the purchase.,
More information
Contact
Contact


Greenlaw, Borders at a glance*


Useful calculators
(or £1,163 if you are repaying interest only)
Property reference: E512901
Print this pageMarketed by
