






Fixed price £450,000
5 bed detached house for sale in Torryburn
14 Logan Road, Torryburn, KY12 8SN
- 5 bedrooms
- 3 bathrooms
- 3 reception rooms
- EPC rating C
- Council tax band G
- Freehold
Property highlight:
14 Logan Road, Torryburn - Five bedroom detached house - Fixed Price £450,000
Key features
- Spacious four/five-bedroom detached villa
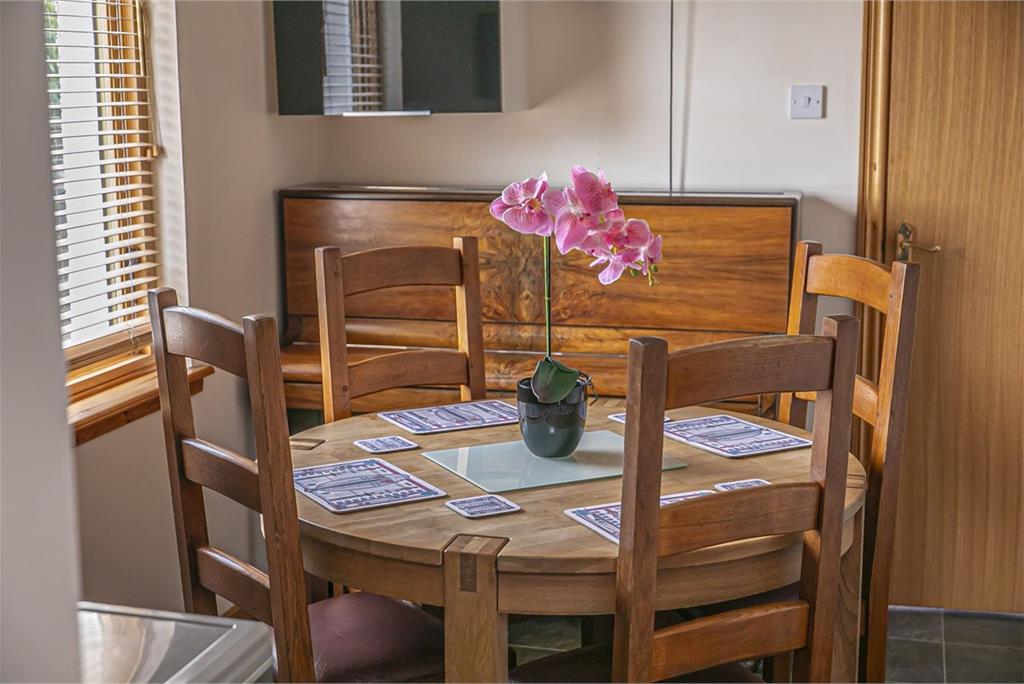
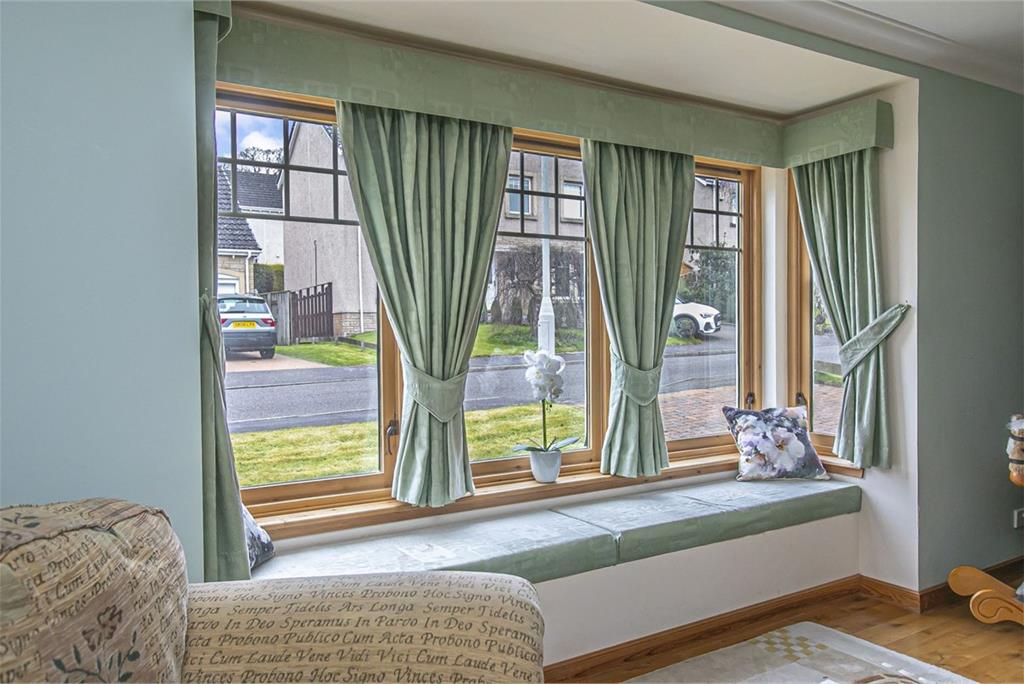
- Multiple reception areas including living room and dining rooms
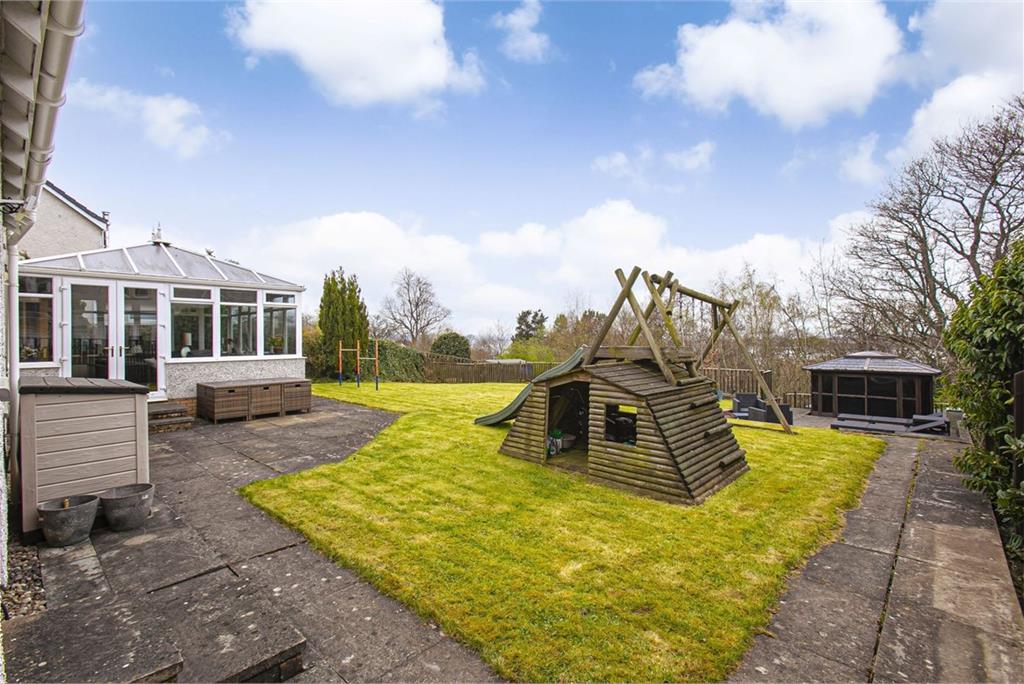
- Conservatory providing additional living space
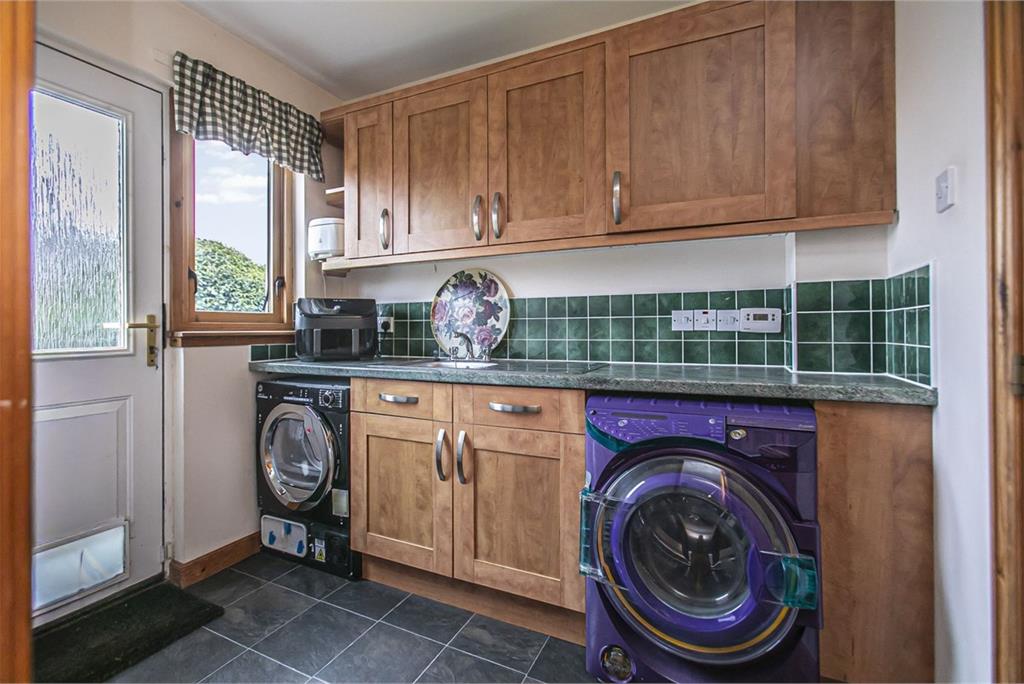
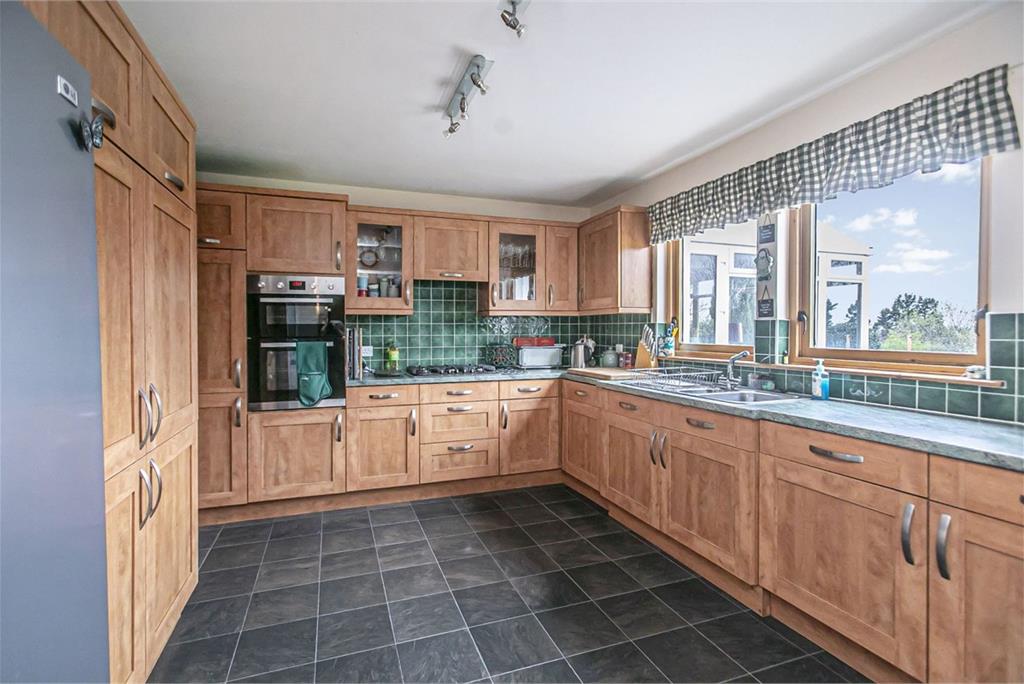
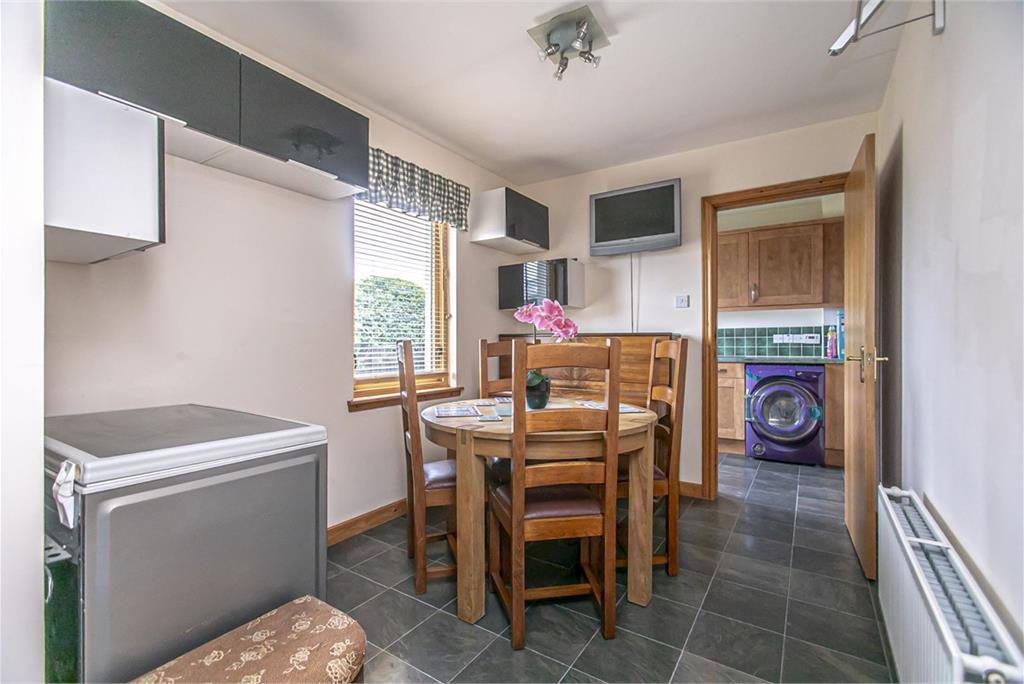
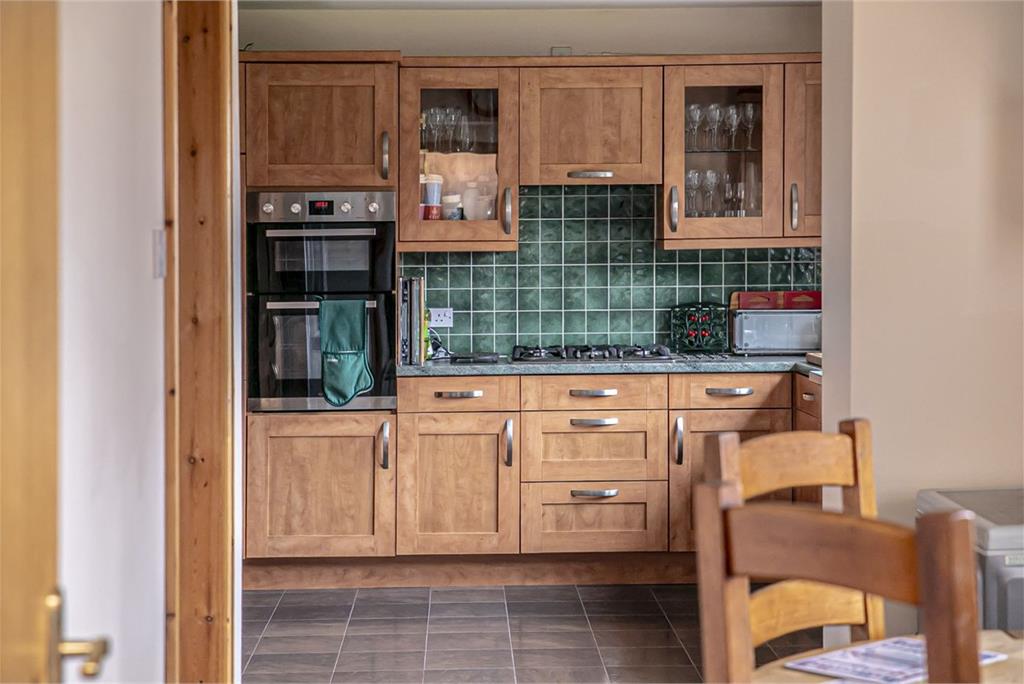
- Well-appointed kitchen with utility room
- Flexible ground floor bedroom/study
- Converted garage
- Summerhouse Gardens
- Family bathroom and ground floor W.C.
- GCH / DG
- C
Property description
This executive detached home situated in charming coastal village within exclusive mature development of prestige properties built by Muir Homes. This particular property enjoys an enviable location with woodland backdrop and partial sea view. This superb family home is generous throughout and the outdoor garden space is one of the largest on the estate with terraced patio area and detached summerhouse which is equipped with power and light and fold down bed. Ideal for guests or as a games room. The subjects comprise entrance vestibule, reception hall, cloakroom, formal lounge, bedroom 5 /study, family room, feature conservatory and dining kitchen with utility room. Access to double garage which has been sectioned off for storage and staircase fitted providing an upper level area, ideal as a workshop or office space. On the first floor there are four double bedrooms with master en-suite and four piece bathroom. Bedroom four has a fixed staircase in the wardrobe that leads up to a floored attic, great storage space. Triple monobloc driveway for several vehicles. The property is double glazed with gas central heating. LOCATION
The property is located in the popular coastal village of Torryburn and is within a short walking distance to woodland, footpaths, National Cycle Route 76 and the Fife Coastal Path alongside the River Forth. The Ness is a children's play park with picnic tables and benches right along the shore. The historic village of Culross is only 3 miles to the west. Local amenities in the neighbouring villages of Newmills, Valleyfield and Cairneyhill include convenience stores, post office, medical centre, pharmacy, garden centre, restaurants and petrol station. There is a primary school in the village and high schools in nearby Dunfermline. Quick access to the A985 makes this an ideal commuter location with easy travel to Edinburgh or the north by road or rail and west via the Kincardine Bridge to Stirling or Glasgow.
SALE/AGENTS NOTE
All floor coverings, blinds, bathroom and light fittings together with integrated appliances.
No warrants are available for historical alteration work. Any intending purchaser will require to accept the position as it exists.
From 1st February 2022, residential properties in Scotland are required by law to have installed a system of inter-linked smoke alarms, carbon monoxide detectors and heat detectors (the "inter-linked system"). No warranty is given that any interlinked system has been installed in this property and interested parties should make their own enquiries.
More information
Contact
Contact

Name: Adam Fraser
Phone: 01383 280 427
Address: 33 East Port, Dunfermline, KY12 7JE
Email: adamfraser@morganlaw.co.uk

School catchments
* School catchment data is provided for information purposes only and ESPC UK Ltd does not accept any responsibility for the accuracy or completeness of the data. You should always contact the local authority responsible for the provision of education in a property's location, and more information on particular school catchment areas can be found via the links here.
Torryburn, Kinross & West Fife at a glance*

Average selling price
£225,183

Median time to sell
15 days

Average % of Home Report achieved
102.9%

Most popular property type
3 bedroom house
* Sales statistics shown here are for the wider Kinross & West Fife area, due to data availability. Figures are based on properties marketed and sold through ESPC. Home Report valuations relate to properties where the Home Report was available on espc.com. Figures relate to the 3 month period ending on 31 July 2026.
Useful calculators
Use our mortgage calculator to discover your monthly repayments. These estimates are provided as illustrative figures for guidance only. Consider seeking advice from a professional mortgage advisor.
Term on loan
Your monthly repayments would be £2,174
(or £1,688 if you are repaying interest only)
(or £1,688 if you are repaying interest only)
Property reference: E506454
Print this pageMarketed by