Offers over £300,000
- Under Offer
3 bed semi-detached house for sale in Newcraighall
14 Hopper Gardens, Musselburgh, EH21 8RJ
- 3 bedrooms
- 1 bathroom
- 2 reception rooms
- 926ft² / 86m²
- EPC rating B
- Council tax band E
- Freehold
Property description
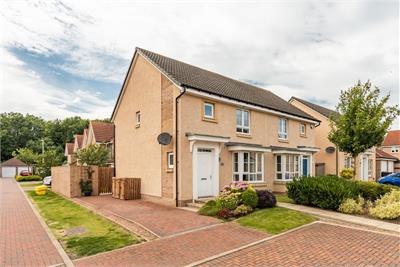
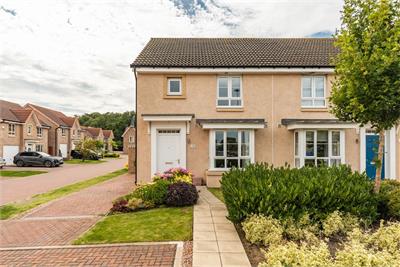
This attractive and beautifully presented semi-detached villa is quietly positioned within a sought-after modern residential development, offering an ideal home for young professionals, growing families or those looking to upsize. Boasting private gardens, a driveway and stylish interiors throughout, the property is presented in true move-in condition and enjoys a convenient location close to an excellent range of local amenities, well-regarded schooling and superb transport links for commuting into Edinburgh and beyond.
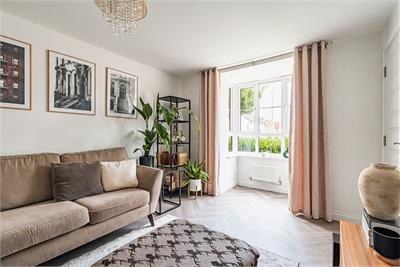
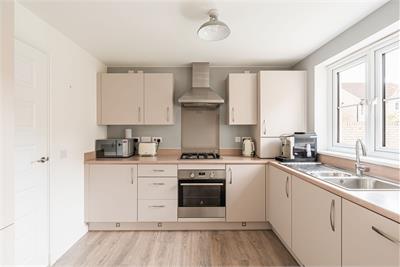
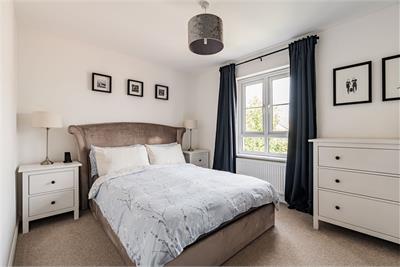
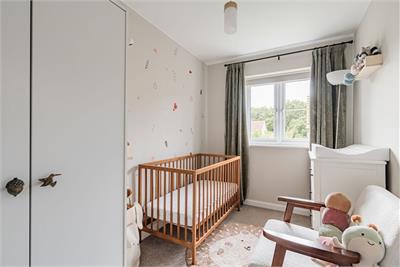
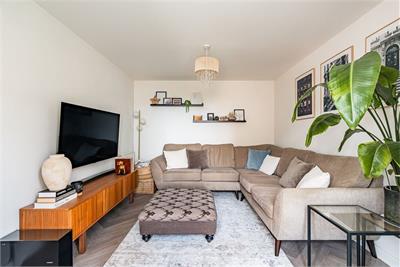
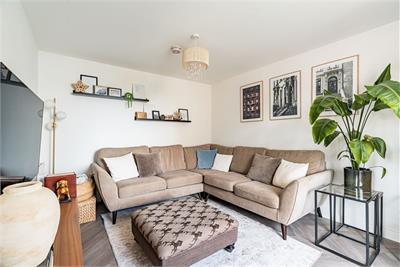
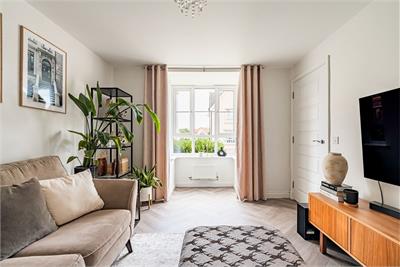
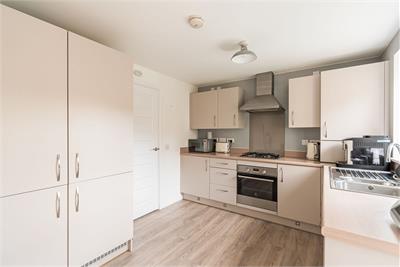
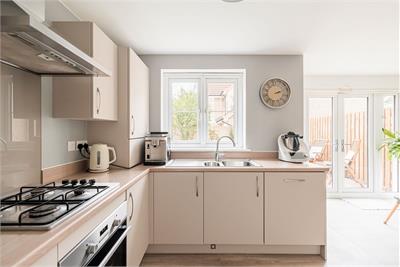
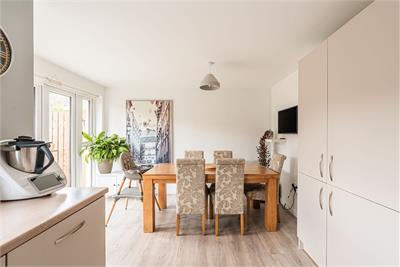
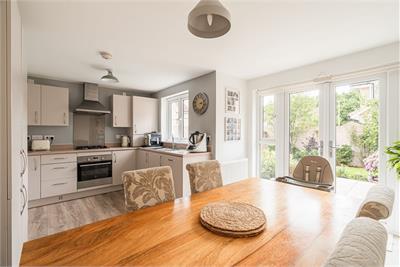
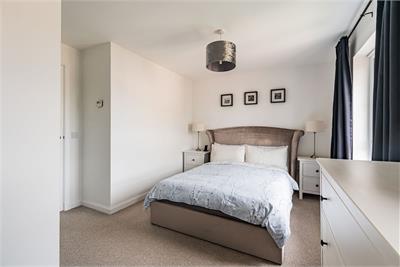
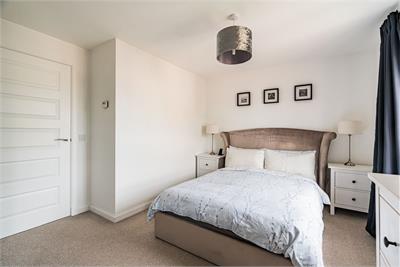
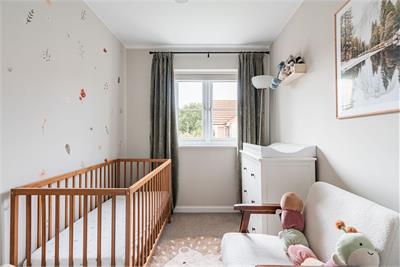
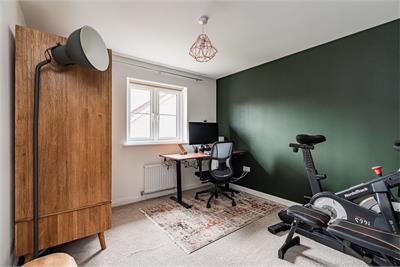
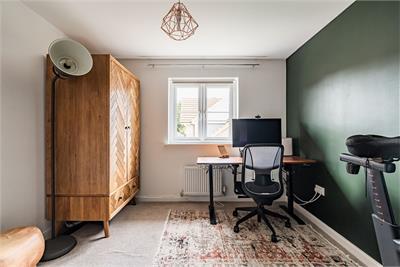
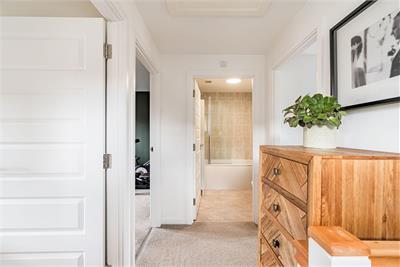
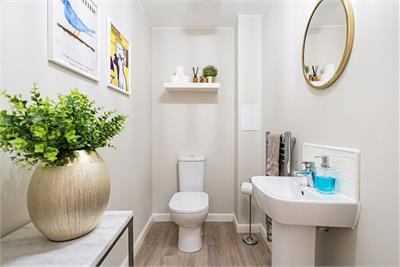
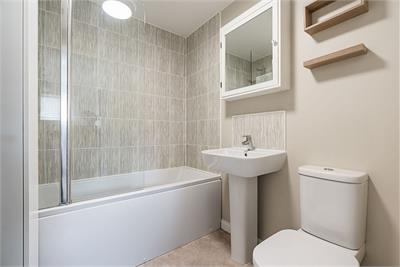
A welcoming entrance hallway sets the tone for the accommodation and features a carpeted staircase to the upper floor, a useful understair storage cupboard, a practical utility cupboard and a contemporary ground floor WC. Positioned to the front of the property, the bright and spacious living room benefits from a beautiful box bay window, allowing natural light to flood the room. Finished with stylish vinyl flooring and tasteful neutral décor, this comfortable reception space provides the perfect setting for both relaxing and entertaining. To the rear, the impressive dining kitchen is fitted with a contemporary range of matte-finish wall and base units, complemented by a full range of integrated appliances and generous worktop space. There is ample room for a family dining table, while glazed doors open directly onto the rear garden, seamlessly connecting the indoor and outdoor living spaces. The upper floor offers three well-proportioned bedrooms. The principal bedroom enjoys a bright front-facing position with two windows, fitted carpeting and an excellent triple built-in wardrobe. A further generous double bedroom overlooks the rear garden and is finished with modern décor and fitted carpeting, while the third bedroom is also rear-facing and provides an ideal nursery, child's bedroom or home office.
The communal areas of the development are maintained by the factor James Gibb with an annual charge of £140
The property shall be sold with all fixtures, fittings, integrated appliances and fitted floor coverings.
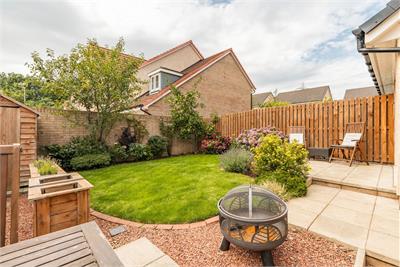
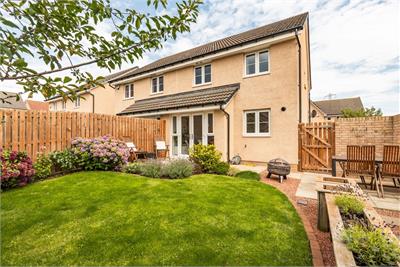
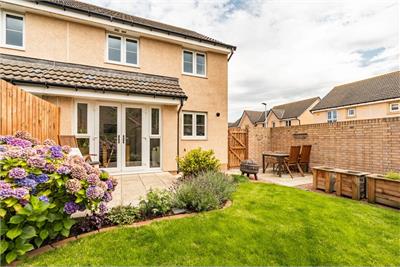
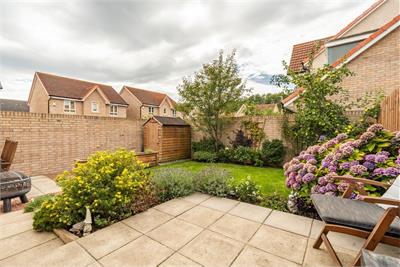
Externally, the fully enclosed rear garden is designed to provide a safe and private outdoor space for families and entertaining alike. Bounded by timber fencing and brick walls to two sides, the garden features a patio seating area, a well-maintained lawn and attractive planted borders. A private driveway to the front of the property provides convenient off-street parking.
Council Tax Band - E
More information
Marketed by
Contact


Name: Neilsons - Property Centre
Phone: 0131 625 2222
Address: 162 St John's Road, Corstorphine, Edinburgh, EH12 8AZ
School catchments
* School catchment data is provided for information purposes only and ESPC UK Ltd does not accept any responsibility for the accuracy or completeness of the data. You should always contact the local authority responsible for the provision of education in a property's location, and more information on particular school catchment areas can be found via the links here.
Useful calculators
Use our mortgage calculator to discover your monthly repayments. These estimates are provided as illustrative figures for guidance only. Consider seeking advice from a professional mortgage advisor.
Term on loan
Your monthly repayments would be £1,449
(or £1,125 if you are repaying interest only)
(or £1,125 if you are repaying interest only)
Property reference: E512036
Print this pageMarketed by