14 Fullarton Bank, Tranent, EH33 1EY
14 Fullarton Bank, Tranent, EH33 1EY - image 1
14 Fullarton Bank, Tranent, EH33 1EY - image 2
14 Fullarton Bank, Tranent, EH33 1EY - image 3
14 Fullarton Bank, Tranent, EH33 1EY - image 4
14 Fullarton Bank, Tranent, EH33 1EY - image 5
14 Fullarton Bank, Tranent, EH33 1EY - image 6
14 Fullarton Bank, Tranent, EH33 1EY - image 7
14 Fullarton Bank, Tranent, EH33 1EY - image 8
14 Fullarton Bank, Tranent, EH33 1EY - image 9
14 Fullarton Bank, Tranent, EH33 1EY - image 10
14 Fullarton Bank, Tranent, EH33 1EY - image 11
14 Fullarton Bank, Tranent, EH33 1EY - image 12
14 Fullarton Bank, Tranent, EH33 1EY - image 13
14 Fullarton Bank, Tranent, EH33 1EY - image 14
14 Fullarton Bank, Tranent, EH33 1EY - image 15
14 Fullarton Bank, Tranent, EH33 1EY - image 16
14 Fullarton Bank, Tranent, EH33 1EY - image 17

Offers over £245,000
  • Featured

3 bed terraced house for sale in Tranent

14 Fullarton Bank, Tranent, EH33 1EY
  • 3 bedrooms
  • 2 bathrooms
  • 1 reception room
  • EPC rating B
  • Council tax band D
  • Freehold
Property highlight:

Open Viewing Sunday, 4th October 2pm - 4pm


Property description

Open Viewing Sunday, 4th October 2pm - 4pm. Nestled within a highly sought-after modern development in the thriving East Lothian town of Tranent, this exceptional three-bedroom terraced home offers stylish contemporary living, beautifully landscaped outdoor space and excellent commuter connections to Edinburgh. Immaculately presented throughout and in true move-in condition, the property will appeal to a wide range of buyers including first-time purchasers, young families and professionals seeking a modern home with low-maintenance living. A welcoming entrance hall sets the tone for the accommodation, leading to an attractive front-facing living room which provides a bright and comfortable space for everyday living. To the rear, the impressive kitchen and dining room forms the heart of the home, offering an ideal setting for family life and entertaining. Finished in contemporary tones and enhanced by integrated appliances, generous worktop space and ample room for dining, this superb space enjoys direct access to the rear garden via French doors, creating a wonderful connection between indoor and outdoor living. The first floor hosts a generously proportioned principal bedroom complete with built-in storage and a stylish en-suite shower room. Two further well-presented bedrooms provide flexible accommodation for children, guests or those working from home, whilst a contemporary family bathroom serves the remaining accommodation. The beautifully landscaped rear garden is undoubtedly one of the property's standout features. Thoughtfully designed to provide a private outdoor retreat, it incorporates a decked seating area, artificial lawn, mature planting and decorative borders, creating an inviting space for al fresco dining, family gatherings and year-round enjoyment. A garden shed provides additional practical storage, while residents' parking is conveniently available within the development. Further benefits include gas central heating, double glazing, excellent storage throughout and an energy-efficient EPC rating of B, helping to keep running costs low while ensuring comfortable modern living. Key Features • Immaculately presented three-bedroom terraced home • Sought-after modern residential development • Spacious and bright living room • Contemporary kitchen/dining room with French doors • Principal bedroom with en-suite shower room • Two further versatile bedrooms • Modern family bathroom and ground floor WC • Excellent storage throughout • Beautifully landscaped private rear garden • Gas central heating and double glazing • Energy-efficient EPC Band B • Residents' parking • Excellent commuter links to Edinburgh via the A1 • Ideal for first-time buyers, professionals and families alike Location Fullarton Bank is situated within a popular modern development in the flourishing East Lothian town of Tranent, an area renowned for its excellent local amenities, family-friendly environment and convenient transport connections. The town offers a wide range of everyday facilities including supermarkets, cafes, restaurants, healthcare services and leisure amenities, while excellent schooling is available locally. The surrounding area provides easy access to beautiful East Lothian countryside, scenic coastal walks and an abundance of recreational opportunities. For commuters, the nearby A1 offers swift access to Edinburgh City Centre, the City Bypass and beyond, making Tranent an increasingly popular destination for those seeking the perfect balance between town and country living.

Rooms

Description

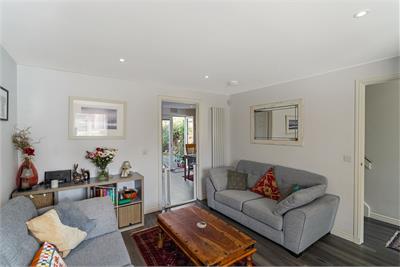
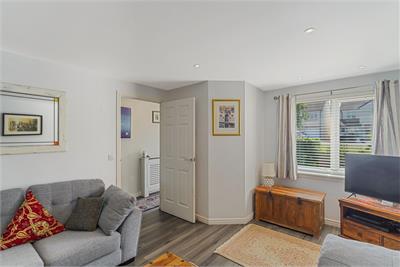
The living room is positioned to the front of the property and is flooded with natural light. Finished in neutral tones, it offers a comfortable and versatile reception space with ample room for a range of lounge furnishings, making it ideal for both everyday living and entertaining.

Description

Undoubtedly a highlight of the property, the stylish kitchen/dining room has been thoughtfully designed for modern living. The kitchen is fitted with a range of contemporary gloss units, complemented by contrasting work surfaces, integrated ovens, gas hob and ample storage. There is excellent space for family dining and entertaining, while French doors open directly onto the rear garden.

Description

The principal bedroom is a spacious double room featuring built-in wardrobe storage and a well-appointed en-suite shower room. The room comfortably accommodates additional freestanding furniture and enjoys a pleasant outlook.

Description

Bedroom two is a generous double bedroom, while bedroom three offers excellent flexibility as a child's bedroom, nursery, dressing room or home office. Both rooms are bright, well-proportioned and presented in excellent decorative order.

Description

The family bathroom is fitted with a modern white three-piece suite comprising bath, wash hand basin and WC. A separate ground floor WC provides added convenience for visitors and family living.

Description

The property benefits from private gardens with a small section to the front and fenced, landcaped garden to the rear, which has been designed to create a colourful and private outdoor retreat. Featuring a decked seating area, artificial lawn, mature planting, decorative borders and a garden shed, it provides an excellent dpace for outdoor dining, entertaining and relaxation throughout the year. Residents' parking is available within the development for homeowners and visitors.


Book a viewing

Tel: 0131 253 2114


Marketed by

ESPC Charter Logo
Stewart Watt & Co logo
Name: Stewart Watt & Co
Phone: 0131 253 2114
Address: 202 Dalry Road, Edinburgh, EH11 2ES

School catchments

* School catchment data is provided for information purposes only and ESPC UK Ltd does not accept any responsibility for the accuracy or completeness of the data. You should always contact the local authority responsible for the provision of education in a property's location, and more information on particular school catchment areas can be found via the links here.

Useful calculators

Use our mortgage calculator to discover your monthly repayments. These estimates are provided as illustrative figures for guidance only. Consider seeking advice from a professional mortgage advisor.
Term on loan
Your monthly repayments would be £1,184
(or £919 if you are repaying interest only)
Get mortgage advice

Property reference: E513054

Print this page