In the region of £335,000
- New
3 bed detached house for sale in Hawick
14 Fenwick Park, Hawick, TD9 9PA
- 3 bedrooms
- 2 bathrooms
- 2 reception rooms
- 1776ft² / 165m²
- EPC rating D
- Council tax band E
- Freehold
Property highlight:
Immaculate family home having undergone an extensive programme of refurbishment
Key features
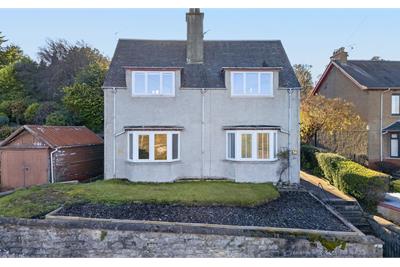
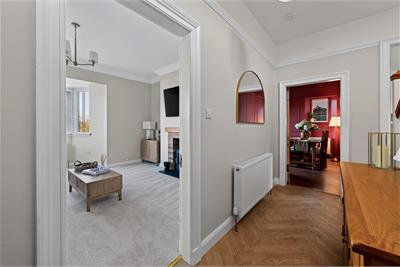
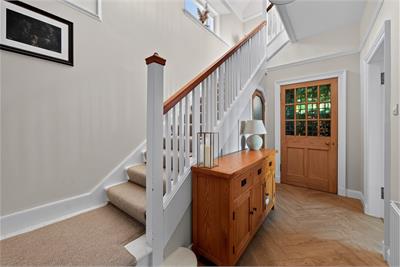
- Immaculate detached villa offering perfect blend of retained period features & modern touches
- Well appointed breakfasting kitchen with adjoining utility room
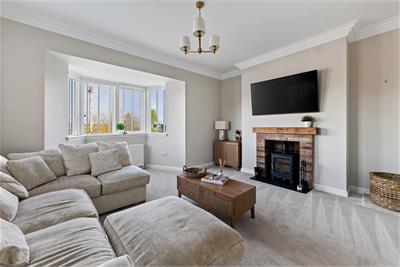
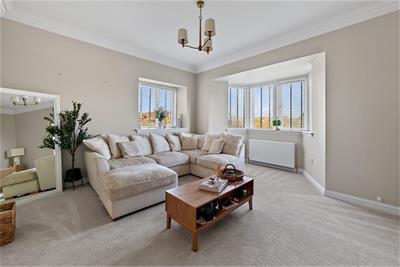
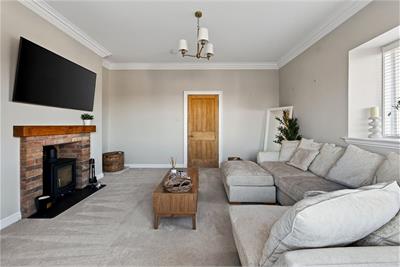
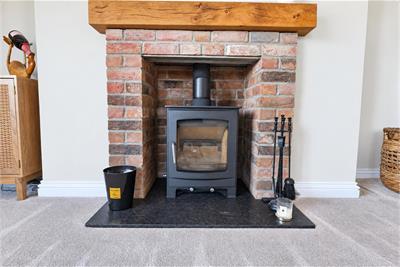
- Lovely sitting room with dual aspect windows and cosy log-burning stove
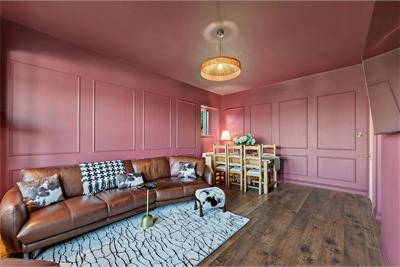
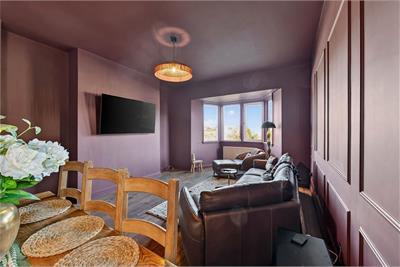
- Elegant dining room with full height wall panelling
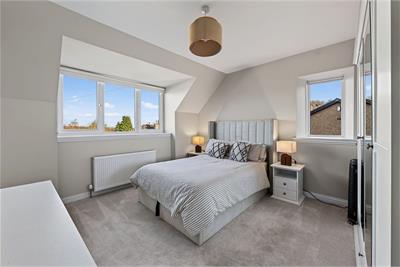
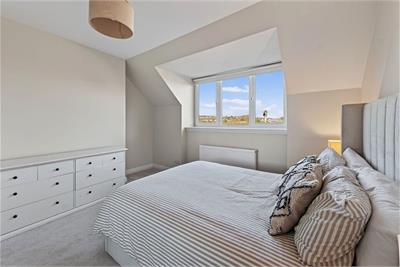
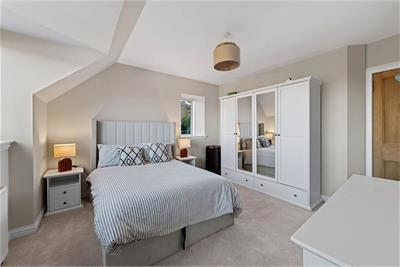
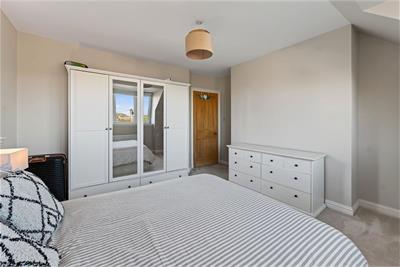
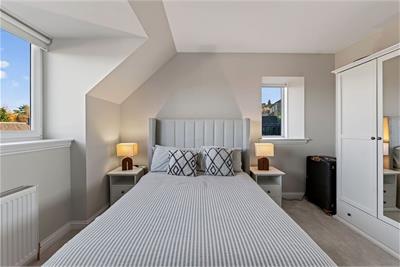
- Three double bedrooms upstairs decorated in neutral tones - each with storage
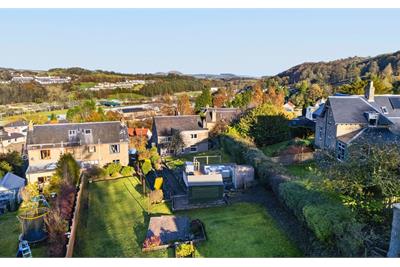
- Substantial garden grounds with lawn, decking, wood store, garage & driveway
Property description
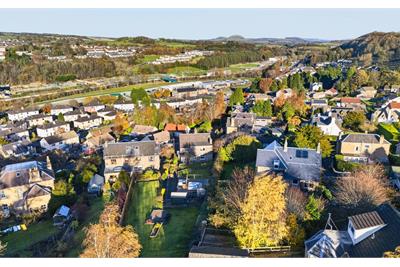
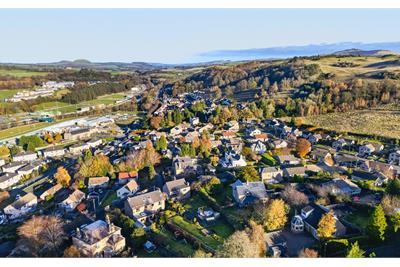
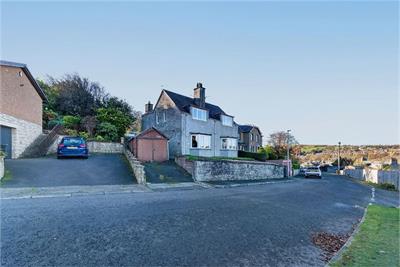
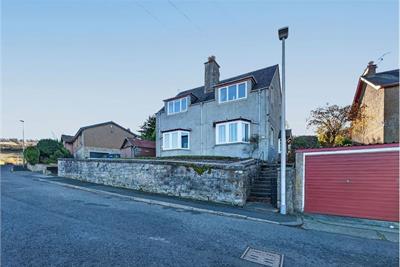
A distinguished villa set in an elevated position within a most sought after residential location. Complete with modern, high quality fixtures and fittings throughout having recently undergone and extensive refurbishment, the property is presented to the market in outstanding condition.
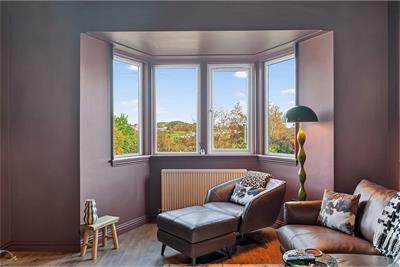
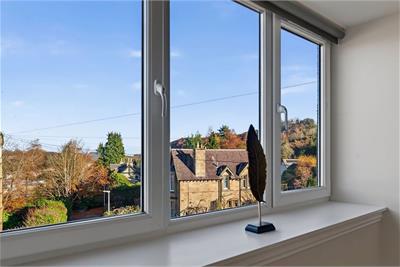
Enjoying dual-aspect windows, the sitting room is flooded with natural light and benefits from a pleasant outlook over the surrounding area, while the wood burning stove adds a layer of warmth to an already inviting space.
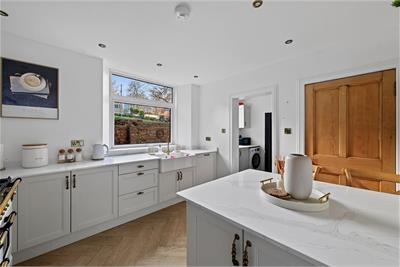
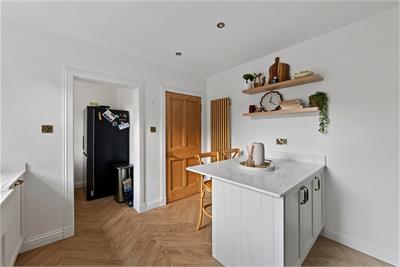
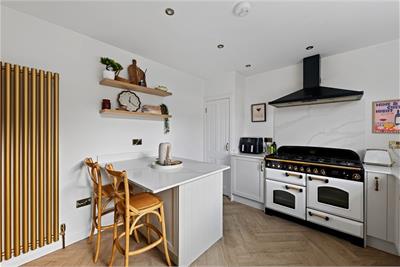
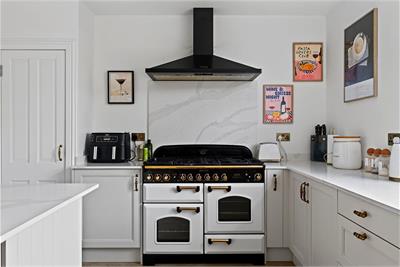
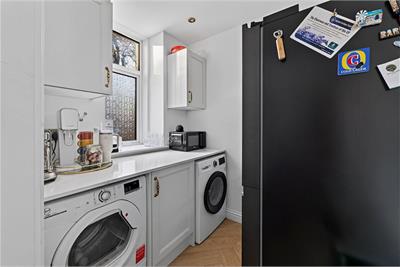
Particularly impressive is the modern kitchen, which has been finished with timeless shaker-style cabinetry, contrasting gold fittings and a range cooker. A central island with breakfast bar creates both a practical workspace and sociable dining area, while integrated appliances include a dishwasher. A separate utility room provides additional storage and laundry facilities.
The flexible ground floor layout also incorporates an elegant dining room, benefitting from full height wall panelling and offering a fantastic space for family gatherings and entertaining.
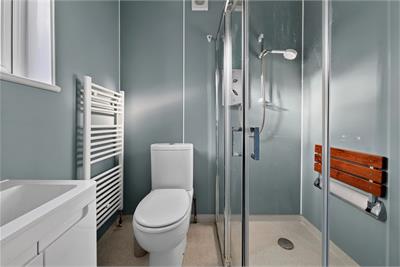
Completing the ground floor is the well appointed shower room with walk-in shower, WC and wash hand basin.
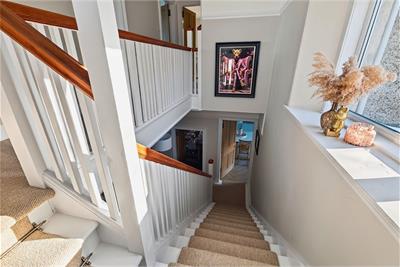
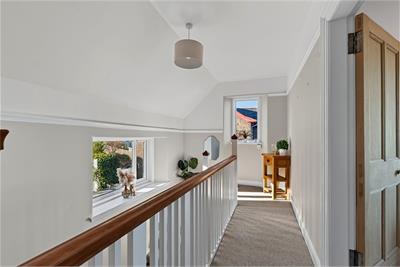
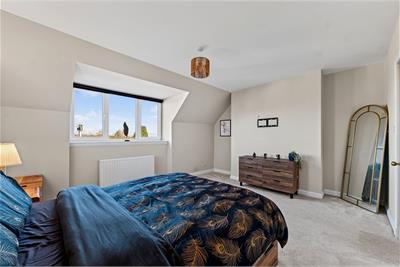
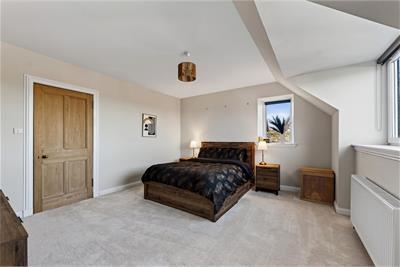
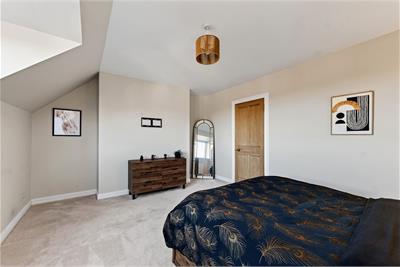
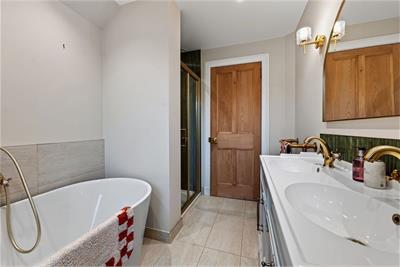
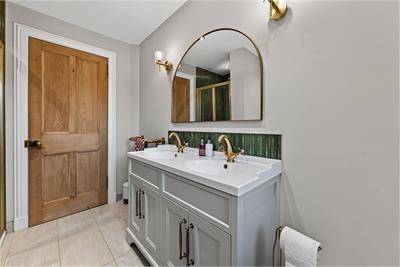
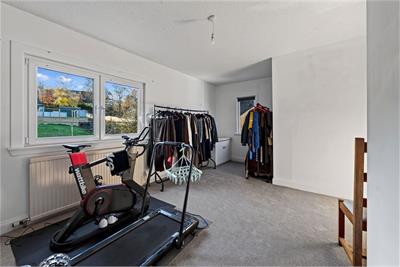
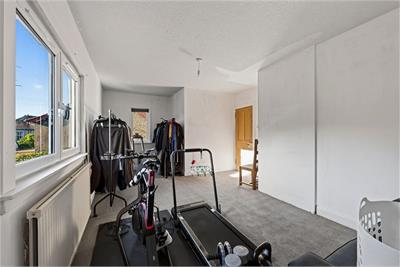
Upstairs, there are three well-proportioned double bedrooms, each tastefully decorated in neutral tones and benefiting from useful storage. The family bathroom has been finished to an exceptional standard, featuring a freestanding bath, separate walk-in shower with contrast tiling & twin wash hand basins set within a vanity unit.
The fully floored loft space benefits from power and light, adding an additional layer of practically.
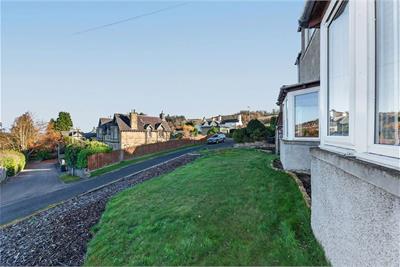
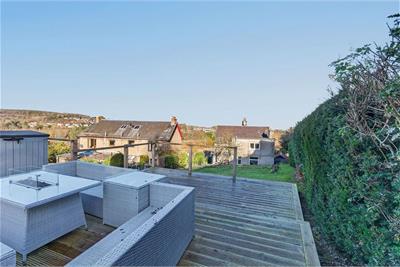
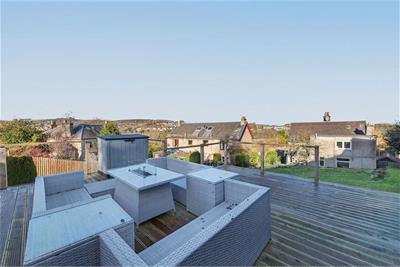
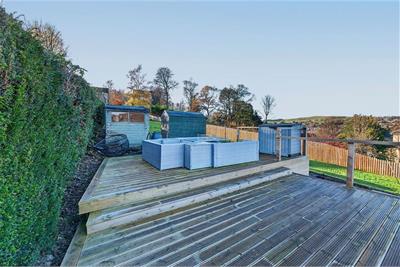
Externally, the property continues to impress with the substantial garden incorporating areas of lawn and a recently constructed timber decking - ideal for outdoor living. A driveway provides off-street parking and is complemented by a detached timber garage.
More information
Book a viewing
Strictly by appointment with the Selling Agent. To arrange an appointment to view please contact Cullen Kilshaw Hawick on 01450 202317.
Marketed by
Contact

Name: Cullen Kilshaw - HAWICK
Phone: 01450 202317
Address: 31-35 High Street, Hawick TD9 9BU
Email: hawick@cullenkilshaw.com
Hawick, Borders at a glance*

Average selling price
£149,514

Median time to sell
20 days

Average % of Home Report achieved
97.2%

Most popular property type
3 bedroom flat
* Figures are based on properties marketed and sold through ESPC. Home Report valuations relate to properties where the Home Report was available on espc.com. Figures relate to the 6 month period ending on 30 September 2026.
Useful calculators
Use our mortgage calculator to discover your monthly repayments. These estimates are provided as illustrative figures for guidance only. Consider seeking advice from a professional mortgage advisor.
Term on loan
Your monthly repayments would be £1,619
(or £1,256 if you are repaying interest only)
(or £1,256 if you are repaying interest only)
Property reference: E515881
Print this pageMarketed by
Strictly by appointment with the Selling Agent. To arrange an appointment to view please contact Cullen Kilshaw Hawick on 01450 202317.
Book a viewing Get home report View schedule